Skip main navigation
Sold
  • $399,900

    3686 SE Haig St, Portland, OR 97202

    2beds
    1,040sqft
    Residential, Condominium
    Built in 2023
    -- sqft lot
    $387,000 Zestimate®
    $385/sqft
    $2,902 Estimated rent

    Home value

    $387,000

    $364,000 - $410,000

    $2,902/mo

    Zestimate® history
    Loading
    Loading...

    Owner options

    List your home for rent

    $2,902/mo

    Rent Zestimate®

    Find your next renter with Zillow Rental Manager. Plus, with online applications, you can quickly screen prospective tenants – for free.

    Learn more

    $2,902/mo

    Rent Zestimate®

    Refinance and save

    $2,562/mo

    Est. payment

    Refinancing to a lower rate could help reduce your monthly payments and save thousands over the life of the loan.

    See today's rates

    $2,562/mo

    Est. payment

    Explore your selling options

    Work with a Zillow partner agent

    Leverage their expertise and Zillow's premium Showcase listings to get your home seen by more buyers.

    Get started

    List with your own agent

    Get your home in front of millions of buyers by listing it on Zillow.

    Learn how to do it

    Sell it yourself

    Take full control of how buyers see your home on Zillow by listing For Sale by Owner (FSBO).

    List your home

    What's special

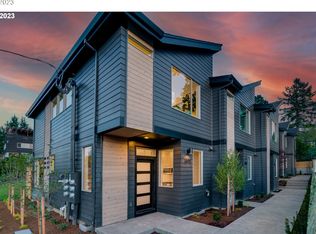
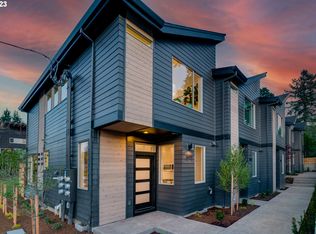
    High interest rates pricing you out? This builder has you covered with a stunning price reduction, plus a 2-1 buydown or a interest rate buydown on your 30 year mortgage to improve your debt-to-income ratio! These units also qualify for up to 75% property tax reduction for 10 years* Waverleigh Place Condominum's offer 2bd/2.1ba homes - the epitome of modern design sophistication. Tile fire-places, walls of glass opening to private fenced courtyards. Custom cabinets & tile work, quartz counters, wide plank oak laminate floors, on-suite bedrooms, vaulted ceilings, and custom window coverings, put these homes over the top! EPS certified, these energy efficient homes feature mini-splits and on-demand water heaters; help you save! Close to Clinton / Division shops and restaurants. *List price and property tax savings based on buyer qualifying for HOTLE program through the Portland Housing Bureau, max income to qualified buyers: $114K/yr. Mortgage interest rate buydown via seller contribution of $8,500.00 through preferred lender. [Home Energy Score = 10. HES Report at https://rpt.greenbuildingregistry.com/hes/OR10215341]

    Zillow last checked:

    Listing updated:

    Listed by:

    Thomas Hall 971-409-5926,

    Paris Group Realty LLC,

    Shannon Finley 971-255-3949,

    Paris Group Realty LLC

    Bought with:

    Casey Riley, 201206685

    Cascade Hasson Sotheby's International Realty

    Source: RMLS (OR),MLS#: 23593432MLS Logo

    Facts & features

    Interior

    Bedrooms & bathrooms
    • Bedrooms: 2
    • Bathrooms: 3
    • Full bathrooms: 2
    • Partial bathrooms: 1
    • Main level bathrooms: 1
    Rooms
    • Room types: Laundry, Bedroom 2, Dining Room, Family Room, Kitchen, Living Room, Primary Bedroom
    Primary bedroom
    • Features: Ceiling Fan, Double Closet, Double Sinks, Suite, Vaulted Ceiling, Wallto Wall Carpet
    • Level: Upper
    • Area: 144
    • Dimensions: 12 x 12
    Bedroom 2
    • Features: Closet, Suite, Wallto Wall Carpet
    • Level: Upper
    • Area: 110
    • Dimensions: 10 x 11
    Dining room
    • Features: Laminate Flooring
    • Level: Main
    • Area: 88
    • Dimensions: 11 x 8
    Kitchen
    • Features: Dishwasher, Disposal, Eat Bar, Gas Appliances, Microwave, Free Standing Range, Plumbed For Ice Maker, Quartz
    • Level: Main
    • Area: 132
    • Width: 12
    Living room
    • Features: Builtin Features, Fireplace, Laminate Flooring
    • Level: Main
    • Area: 196
    • Dimensions: 14 x 14
    Heating
    • Mini Split, Fireplace(s)
    Cooling
    • Heat Pump
    Appliances
    • Included: Dishwasher, Disposal, Gas Appliances, Microwave, Plumbed For Ice Maker, Stainless Steel Appliance(s), Free-Standing Range, Tankless Water Heater
    • Laundry: Laundry Room
    Features
    • Ceiling Fan(s), High Speed Internet, Quartz, Vaulted Ceiling(s), Closet, Suite, Eat Bar, Built-in Features, Double Closet, Double Vanity
    • Flooring: Laminate, Tile, Wall to Wall Carpet
    • Windows: Double Pane Windows, Vinyl Frames
    • Basement: Crawl Space
    • Number of fireplaces: 1
    • Fireplace features: Gas
    Interior area
    • Total structure area: 1,040
    • Total interior livable area: 1,040 sqft

    Property

    Parking
    • Parking features: On Street
    • Has uncovered spaces: Yes
    Accessibility
    • Accessibility features: Builtin Lighting, Natural Lighting, Pathway, Accessibility
    Features
    • Levels: Two
    • Stories: 2
    • Patio & porch: Patio
    • Exterior features: Yard
    • Fencing: Fenced
    • Has view: Yes
    • View description: City, Territorial
    Lot
    • Features: Level
    Details
    • Parcel number: Not Found
    • Zoning: RM2

    Construction

    Type & style
    • Home type: Condo
    • Architectural style: NW Contemporary
    • Property subtype: Residential, Condominium
    Materials
    • Cedar, Cement Siding
    • Foundation: Concrete Perimeter
    • Roof: Composition
    Condition
    • New Construction
    • New construction: Yes
    • Year built: 2023
    Details
    • Warranty included: Yes

    Utilities & green energy

    • Sewer: Public Sewer
    • Water: Public
    • Utilities for property: Cable Connected
    Green energy
    • Indoor air quality: Lo VOC Material
    • Water conservation: Dual Flush Toilet

    Community & HOA

    Community
    • Security: None
    • Subdivision: Richmond
    HOA
    • Has HOA: Yes
    • Amenities included: Commons, Maintenance Grounds
    • HOA fee: $80 monthly
    Location
    • Region: Portland

    Financial & listing details

    • Price per square foot: $385/sqft
    • Tax assessed value: $431,570
    • Annual tax amount: $1,500
    • Date on market: 6/30/2023
    • Listing terms: Cash,Conventional
    • Road surface type: Paved

    Price history

    DateEventPrice
    7/10/2026Listing removed$3,050$3/sqft
    Source: Zillow Rentals Report a problem
    6/7/2026Price change$3,050-1.6%$3/sqft
    Source: Zillow Rentals Report a problem
    5/31/2026Listed for rent$3,100$3/sqft
    Source: Zillow Rentals Report a problem
    9/21/2023Sold$399,900$385/sqft
    Source: RMLS (OR) #23593432 Report a problem
    9/3/2023Pending sale$399,900$385/sqft
    Source: RMLS (OR) #23593432 Report a problem
    8/17/2023Price change$399,900-6.3%$385/sqft
    Source: RMLS (OR) #23593432 Report a problem
    6/30/2023Listed for sale$426,900$410/sqft
    Source: RMLS (OR) #23593432 Report a problem

    Public tax history

    YearProperty taxesTax assessment
    2025$1,474 +3.7%$54,690 +3%
    2024$1,421 $53,100
    Find assessor info on the county website

    Neighborhood: Richmond

    Nearby schools

    GreatSchools rating
    Schools provided by the listing agent
    • Elementary: Creston
    • Middle: Kellogg
    • High: Franklin

    Source: RMLS (OR). This data may not be complete. We recommend contacting the local school district to confirm school assignments for this home.

    Get a cash offer in 3 minutes
    Find out how much your home could sell for in as little as 3 minutes with a no-obligation cash offer.
    Estimated market value
    $387,000
    Get a cash offer in 3 minutes
    Find out how much your home could sell for in as little as 3 minutes with a no-obligation cash offer.
    Estimated market value
    $387,000