Skip main navigation
Sold for $890,000
  • $890,000

    3686 Stokes Avenue, Bethpage, NY 11714

    5beds
    1,700sqft
    Single Family Residence, Residential
    Built in 1953
    6,875 Square Feet Lot
    $956,100 Zestimate®
    $524/sqft
    $5,323 Estimated rent

    Home value

    $956,100

    $860,000 - $1.06M

    $5,323/mo

    Zestimate® history
    Loading
    Loading...

    Owner options

    List your home for rent

    $5,323/mo

    Rent Zestimate®

    Find your next renter with Zillow Rental Manager. Plus, with online applications, you can quickly screen prospective tenants – for free.

    Learn more

    $5,323/mo

    Rent Zestimate®

    Refinance and save

    $5,823/mo

    Est. payment

    Refinancing to a lower rate could help reduce your monthly payments and save thousands over the life of the loan.

    See today's rates

    $5,823/mo

    Est. payment

    Explore your selling options

    Work with a Zillow partner agent

    Leverage their expertise and Zillow's premium Showcase listings to get your home seen by more buyers.

    Get started

    List with your own agent

    Get your home in front of millions of buyers by listing it on Zillow.

    Learn how to do it

    Sell it yourself

    Take full control of how buyers see your home on Zillow by listing For Sale by Owner (FSBO).

    List your home

    What's special

    Summer barbecuesPicturesque backyard oasisPark-like settingSpacious bedroomsWell-appointed bathroomsOpen and inviting layoutExpansive basement
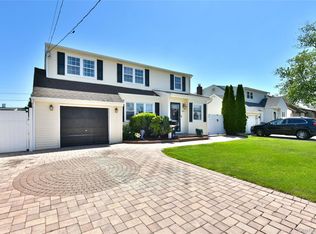
    Welcome to this stunning 5-bedroom, 3-bathroom Colonial is the perfect blend of classic elegance and modern convenience. From the moment you arrive, you’ll be captivated by its charming curb appeal, park-like setting, and turn-key readiness. Inside, gleaming hardwood floors lead you through a beautifully designed interior. At the heart of the home, the chef’s kitchen is a true showpiece, featuring custom-built cabinetry, a premium Wolf stove, and a stylish coffee bar—perfect for morning routines and evening gatherings alike. The open and inviting layout flows seamlessly into the dining and living areas, ideal for both intimate dinners and grand entertaining. Upstairs, spacious bedrooms offer comfort and privacy, while the well-appointed bathrooms boast elegant finishes. The expansive basement is a standout feature, offering plenty of room for entertaining, recreation, or even a home theater—endless possibilities await! Step outside to a picturesque backyard oasis, where mature trees and lush landscaping create a peaceful escape. Whether you’re hosting summer barbecues, enjoying morning coffee on the patio, sitting around the firepit, or simply unwinding in nature, this outdoor space is truly special. With too many features to list, this exceptional home is ready to welcome its new owners. Don’t miss the opportunity to experience it for yourself!

    Zillow last checked:

    Listing updated:

    Listed by:

    Nikki Perri 516-785-0100,

    Signature Premier Properties 516-785-0100

    Bought with:

    Dana A. McCann, 30MC1020371

    Coldwell Banker American Homes

    Source: OneKey® MLS as distributed by MLS GRID,MLS#: 836559MLS Logo

    Facts & features

    Interior

    Bedrooms & bathrooms
    • Bedrooms: 5
    • Bathrooms: 3
    • Full bathrooms: 3
    Bedroom 1
    • Level: First
    Bedroom 2
    • Description: Primary
    • Level: Second
    Bedroom 3
    • Level: Second
    Bedroom 4
    • Level: Second
    Bedroom 5
    • Level: Second
    Bathroom 1
    • Level: First
    Bathroom 2
    • Level: Second
    Bathroom 3
    • Level: Lower
    Bonus room
    • Level: Lower
    Dining room
    • Level: First
    Kitchen
    • Description: Custom built cabinets, wolf stove, island
    • Level: First
    Living room
    • Level: First
    Heating
    • Baseboard, Hot Water
    Cooling
    • Wall/Window Unit(s)
    Appliances
    • Included: Dishwasher, Dryer, Gas Cooktop, Microwave, Refrigerator, Stainless Steel Appliance(s), Washer
    Features
    • First Floor Bedroom, First Floor Full Bath, Breakfast Bar, Chandelier, Chefs Kitchen, Eat-in Kitchen, Formal Dining, Granite Counters, Kitchen Island, Open Floorplan, Recessed Lighting, Storage
    • Flooring: Carpet, Hardwood
    • Basement: Finished,Full
    • Attic: Full,Pull Stairs
    • Has fireplace: No
    Interior area
    • Total structure area: 1,700
    • Total interior livable area: 1,700 sqft

    Property

    Parking
    • Total spaces: 1
    • Parking features: Attached, Driveway, Garage, Private
    • Garage spaces: 1
    • Has uncovered spaces: Yes
    Features
    • Levels: Three Or More
    • Patio & porch: Deck, Patio
    • Has private pool: Yes
    • Pool features: Above Ground
    • Fencing: Back Yard,Fenced,Vinyl
    Lot
    • Size: 6,875 Square Feet
    • Features: Back Yard, Front Yard, Landscaped, Near Public Transit, Near School, Near Shops, Paved, Private
    Details
    • Additional structures: Garage(s)
    • Parcel number: 2089464120000570
    • Special conditions: None

    Construction

    Type & style
    • Home type: SingleFamily
    • Architectural style: Colonial
    • Property subtype: Single Family Residence, Residential
    Materials
    • Vinyl Siding
    Condition
    • Year built: 1953

    Utilities & green energy

    • Sewer: Public Sewer
    • Water: Public
    • Utilities for property: Natural Gas Connected

    Community & HOA

    Community
    • Security: Fire Alarm, Security System, Smoke Detector(s)
    HOA
    • Has HOA: No
    Location
    • Region: Bethpage

    Financial & listing details

    • Price per square foot: $524/sqft
    • Tax assessed value: $551
    • Annual tax amount: $13,093
    • Date on market: 3/19/2025
    • Cumulative days on market: 30 days
    • Listing agreement: Exclusive Right To Sell
    • Exclusions: Sauna

    Price history

    DateEventPrice
    7/11/2025Sold$890,000+4.7%$524/sqft
    Source: OneKey® MLS as distributed by MLS GRID #836559 Report a problem
    4/21/2025Pending sale$849,999$500/sqft
    Source: OneKey® MLS as distributed by MLS GRID #836559 Report a problem
    3/19/2025Listed for sale$849,999+126.7%$500/sqft
    Source: OneKey® MLS as distributed by MLS GRID #836559 Report a problem
    6/15/2020Sold$375,000$221/sqft
    Source: Public Record Report a problem

    Public tax history

    YearProperty taxesTax assessment
    2024-- $551
    2023-- $551
    2022-- $551
    2021$11,004 +9.5%--
    2020$10,054 +14.3%$677
    2019$8,795 $677
    2018$8,795 -1.2%$677 -5.6%
    2017$8,906 +7.1%$717
    2016$8,318 +106.3%$717 -23%
    2015$4,031 +7.8%$931
    2013$3,739 +1.3%$931
    2012$3,691 -36.1%$931 -2.3%
    2011$5,780 +0.7%$953 -6.2%
    2010$5,742 $1,016 -7.6%
    2009-- $1,100 -8.2%
    2008-- $1,198 +5.9%
    2006-- $1,131 -41.6%
    2005-- $1,937 -30.9%
    2004-- $2,804
    2003-- $2,804 -53.1%
    2002-- $5,980
    2001-- $5,980 -16.9%
    2000-- $7,200
    Find assessor info on the county website

    Neighborhood: 11714

    Nearby schools

    GreatSchools rating
    Schools provided by the listing agent
    • Elementary: Michael F Stokes School
    • Middle: Island Trees Middle School
    • High: Island Trees High School

    Source: OneKey® MLS as distributed by MLS GRID. This data may not be complete. We recommend contacting the local school district to confirm school assignments for this home.

    Get a cash offer in 3 minutes
    Find out how much your home could sell for in as little as 3 minutes with a no-obligation cash offer.
    Estimated market value
    $956,100
    Get a cash offer in 3 minutes
    Find out how much your home could sell for in as little as 3 minutes with a no-obligation cash offer.
    Estimated market value
    $956,100