Skip main navigation
Active
$1,550,000
5beds
6,315sqft

3686 Suwanee Creek Ct, Suwanee, GA 30024

5beds
6,315sqft
Single family residence, residential
Built in 1997
4.59 Acres
6 Attached garage spaces
$245 price/sqft

What's special

Private gas fireplaceSoaring ceilingsBoos butcher block islandPeaceful waterfallPrivate deckBright interiorWhimsical garden

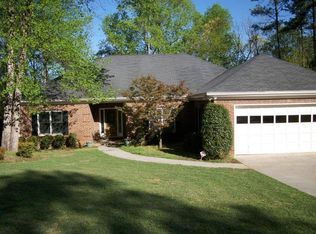
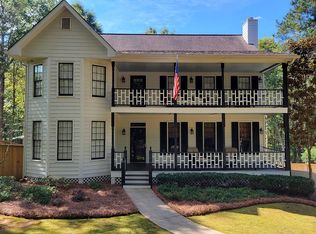
Multi-generational living in a Private Sanctuary meets Resort Luxury! Tucked away along Suwanee Creek, this extraordinary estate delivers rarely found luxury complemented by absolute freedom. Spanning nearly five acres (no HOA), this private retreat is crafted for grand entertaining, business potential, and multi-generational comfort. Enter the home from the whimsical garden featuring a peaceful waterfall leading to a koi pond surrounded by carefully chosen blooming flowers and greenery. Double front doors open into a bright interior defined by soaring ceilings, extensive trim work, and floor-to-ceiling windows with sweeping views of nature. The main level hosts a fireside living room and a gourmet kitchen equipped with top-quality appliances, including a steel hood, custom drawer organization, and a Boos butcher block island. The owner's primary retreat features a newly renovated bath with frameless glass and custom tile work, in addition to a private gas fireplace and outstanding nature views via the wall of windows. Outdoor living flows effortlessly onto a screened Southern Living porch and an expansive deck overlooking a backyard oasis featuring a heated swimming pool, stone fire pit, and an outdoor stone kitchen with a built-in grill and cedar awning. The terrace level is an entertainer’s paradise and a proven income generator. Featuring a central 2-sided fireplace, a custom wine cellar, a dedicated vented cigar room, two large bedrooms, two full baths, a full second kitchen, dual living areas, and a private deck, this level operates as a turnkey short-term rental bringing in over $40K a year (transferable). Outfitted with universal accessibility considerations (including double stair lift access), the home offers total inclusivity. A newly constructed 30'x40' detached shop with a mini-split HVAC and private office presents endless potential for home business owners or car enthusiasts. The property encompasses six total indoor garage bays and parking for 10+ vehicles, boats, and RVs. Enjoy private resort living with unlimited potential in a highly sought-after location – just minutes from Suwanee Town Center, golf courses, local nature parks, and top-rated Suwanee schools.

29 days
|
2,605
|
153
|

Likely to sell faster than

Source: FMLS GA,MLS#: 7815019MLS Logo
Travel times

Foyer

Living Room

Kitchen

Bonus Room

Dining Room

Sun Room

Deck

Primary Bedroom

Primary Bathroom

Primary Closet

Bedroom

Bathroom

Bedroom

Wine Cellar

Living Room

Sitting Room

2nd Kitchen

Deck

Bedroom

Bathroom

Bedroom

Bathroom

Laundry Room

Zillow last checked:

Listing updated:

Listed by:

Magdalena Young,

Keller Williams Realty Atl North 770-509-0700

Source: FMLS GA,MLS#: 7815019MLS Logo

Facts & features

Interior

Bedrooms & bathrooms
  • Bedrooms: 5
  • Bathrooms: 5
  • Full bathrooms: 4
  • 1/2 bathrooms: 1
  • Main level bathrooms: 2
  • Main level bedrooms: 3
Rooms
  • Room types: Basement, Bonus Room, Den, Exercise Room, Family Room, Sun Room, Wine Cellar, Workshop
Primary bedroom
  • Features: In-Law Floorplan, Master on Main
  • Level: In-Law Floorplan, Master on Main
Bedroom
  • Features: In-Law Floorplan, Master on Main
Primary bathroom
  • Features: Double Shower, Double Vanity, Soaking Tub, Whirlpool Tub
Dining room
  • Features: Seats 12+, Separate Dining Room
Kitchen
  • Features: Breakfast Bar, Cabinets Other, Eat-in Kitchen, Kitchen Island, Pantry, View to Family Room
Heating
  • Central
Cooling
  • Central Air
Appliances
  • Included: Dishwasher, Double Oven, Gas Cooktop, Gas Water Heater, Microwave, Range Hood, Refrigerator
  • Laundry: Laundry Room, Main Level
Features
  • Bookcases, Crown Molding, Double Vanity, Entrance Foyer, High Ceilings 9 ft Lower, Recessed Lighting, Tray Ceiling(s), Vaulted Ceiling(s), Walk-In Closet(s), Wet Bar
  • Flooring: Carpet, Hardwood, Luxury Vinyl, Wood
  • Windows: Double Pane Windows
  • Basement: Daylight,Driveway Access,Finished,Finished Bath,Full,Interior Entry
  • Number of fireplaces: 3
  • Fireplace features: Factory Built, Family Room, Great Room, Master Bedroom, Other Room
  • Common walls with other units/homes: No Common Walls
Interior area
  • Total structure area: 6,315
  • Total interior livable area: 6,315 sqft
  • Finished area above ground: 3,562
  • Finished area below ground: 2,753

Property

Parking
  • Total spaces: 6
  • Parking features: Attached, Garage
  • Attached garage spaces: 6
Accessibility
  • Accessibility features: Accessible Bedroom, Accessible Doors, Accessible Entrance, Accessible Full Bath, Accessible Hallway(s), Accessible Kitchen, Customized Wheelchair Accessible, Stair Lift
Features
  • Levels: Two
  • Stories: 2
  • Patio & porch: Covered, Deck, Patio, Rear Porch, Screened
  • Exterior features: Courtyard, Lighting, Rain Gutters
  • Has private pool: Yes
  • Pool features: Electric Heat, Gunite, Heated, In Ground, Private
  • Has spa: Yes
  • Spa features: Bath, Private
  • Fencing: Fenced
  • Has view: Yes
  • View description: Trees/Woods, Other
  • Waterfront features: None, Pond
  • Body of water: None
Lot
  • Size: 4.59 Acres
  • Dimensions: 996x100x809x423
  • Features: Back Yard, Landscaped, Private
Details
  • Additional structures: Outdoor Kitchen, Workshop
  • Parcel number: R7213 011
  • Other equipment: None
  • Horse amenities: None

Construction

Type & style
  • Home type: SingleFamily
  • Architectural style: Ranch,Traditional
  • Property subtype: Single Family Residence, Residential
Materials
  • Blown-In Insulation, Brick 4 Sides
  • Foundation: Concrete Perimeter
  • Roof: Shingle
Condition
  • Resale
  • New construction: No
  • Year built: 1997

Utilities & green energy

  • Electric: 110 Volts, 220 Volts
  • Sewer: Septic Tank
  • Water: Public
  • Utilities for property: Cable Available, Electricity Available, Natural Gas Available, Phone Available
Green energy
  • Energy efficient items: Appliances
  • Energy generation: None

Community & HOA

Community
  • Features: Near Schools, Near Shopping
  • Security: Carbon Monoxide Detector(s), Smoke Detector(s)
  • Subdivision: Suwanee Creek Acres
HOA
  • Has HOA: No
Location
  • Region: Suwanee

Financial & listing details

  • Price per square foot: $245/sqft
  • Tax assessed value: $1,072,700
  • Annual tax amount: $13,256
  • Date on market: 8/4/2026
  • Cumulative days on market: 29 days
  • Ownership: Fee Simple
  • Electric utility on property: Yes
  • Road surface type: Asphalt, Concrete

Price history

DateEventPrice
8/4/2026Listed for sale$1,550,000+142.2%$245/sqft
Source: FMLS GA #7815019 Report a problem
3/26/2014Sold$640,000-8.4%$101/sqft
Source: FMLS GA #5248791 Report a problem
2/21/2014Pending sale$699,000$111/sqft
Source: Keller Williams Realty - North Atlanta #5248791 Report a problem
2/11/2014Listed for sale$699,000-5.5%$111/sqft
Source: Keller Williams Realty - North Atlanta #5248791 Report a problem
12/22/2013Listing removed$740,000$117/sqft
Source: Get Us A Home Realty #5187136 Report a problem
8/25/2013Price change$740,000+2.1%$117/sqft
Source: Get Us A Home Realty #5187136 Report a problem
8/22/2013Listed for sale$725,000-23.7%$115/sqft
Source: Get Us A Home Realty #5187136 Report a problem
3/17/2011Listing removed$950,000$150/sqft
Source: RE/MAX Center Suwanee #2942071 Report a problem
9/16/2010Listed for sale$950,000+493.8%$150/sqft
Source: RE/MAX Center Suwanee #2942071 Report a problem
5/7/2002Sold$160,000+233.3%$25/sqft
Source: Public Record Report a problem
4/12/1996Sold$48,000$8/sqft
Source: Public Record Report a problem

Public tax history

YearProperty taxesTax assessment
2025$11,234 +4.8%$429,080 +9.5%
2024$10,717 +4.4%$392,000
2023$10,267 +18.7%$392,000 +35.2%
2022$8,646 -2.3%$289,840
2021$8,847 -0.8%$289,840
2020$8,919 -2.4%$289,840 -3.7%
2019$9,135 $300,840
2018$9,135 +11.8%$300,840 +18.1%
2016$8,171 -2%$254,760 +2.4%
2015$8,341 $248,840 +37.3%
2014$8,341 +327.9%$181,200
2013$1,949 $181,200
2012-- $181,200
2011-- $181,200
2010-- $181,200
2009-- $181,200
2007-- $181,200 -19.7%
2006-- $225,520 +63.9%
2005-- $137,600
2004$1,996 -0.1%$137,600
2003$1,998 -49.7%$137,600
2002$3,974 -2.3%$137,600
2001$4,068 $137,600

Find assessor info on the county website

Monthly payment

Est. payment
$9,272/mo
Principal & interest
$7993
Property taxes
$1279
More affordability toolsChevron Right

Estimated market value

$1,483,800

$1.41M - $1.56M

$5,904/mo

Climate risks

Explore flood, wildfire, and other predictive climate risk information for this property on First Street®️.

Neighborhood: 30024

Nearby schools

Suwanee Elementary School
Grades PK-50.6 miles
10/10
GreatSchools® Rating
Test Score Rating
10/10
Student Progress Rating
9/10
North Gwinnett Middle School
Grades 6-81.8 miles
10/10
GreatSchools® Rating
Test Score Rating
10/10
Student Progress Rating
9/10
North Gwinnett High School
Grades 9-122.5 miles
10/10
GreatSchools® Rating
Test Score Rating
9/10
College Readiness Rating
10/10