RARELY AVAILABLE & HIGHLY DESIRED! Discover the popular Brighton “Radiance” floor plan in Bainbridges’s sought-after Cadence 55+ community. Designed for comfort and flexibility, this exceptional home features dual primary suites plus a versatile den/flex room - perfect for an office, music room, craft space, or add a Murphy bed for a convenient guest room. The spacious great room showcases beautiful built-in shelving, stunning kitchen and high-end finishes throughout, creating a home that feels both elevated and inviting. Enjoy the carefree lifestyle Cadence is known for, with an active community offering water aerobics, bocce ball, card games, potlucks and so much more. When it’s time to travel, simply lock and leave - the HOA handles exterior yard maintenance and snow removal. Ideally located with easy access to Costco, grocery stores, restaurants, shopping and Keith Bird Park. This is a rare opportunity to enjoy the Radiance floor plan, an active 55+ lifestyle and truly low-maintenance living in one exceptional package! Virtual staging included for perspective.
Active
Price cut: $10K (8/31)
$644,900
3686 W Silver River Ln, Meridian, ID 83646
2beds
2baths
2,085sqft
Townhouse
Built in 2022
6,098 Square Feet Lot
$637,200 Zestimate®
$309/sqft
$188/mo HOA
What's special
High-end finishes throughoutDual primary suitesGreat roomStunning kitchenBeautiful built-in shelving
- 17 days
- 349
- 16
Zillow last checked:
Listing updated:
Listed by:
Kit Fitzgerald Cell:208-871-5288,
Equity Northwest Real Estate,
Leda Waddle 208-941-8669,
Equity Northwest Real Estate
Source: IMLS,MLS#: 98997804
Facts & features
Interior
Bedrooms & bathrooms
- Bedrooms: 2
- Bathrooms: 2
- Main level bathrooms: 2
- Main level bedrooms: 2
Primary bedroom
- Level: Main
- Area: 266
- Dimensions: 14 x 19
Bedroom 2
- Level: Main
- Area: 252
- Dimensions: 14 x 18
Family room
- Level: Main
Kitchen
- Level: Main
- Area: 208
- Dimensions: 13 x 16
Living room
- Area: 396
- Dimensions: 18 x 22
Heating
- Forced Air, Natural Gas
Cooling
- Central Air
Appliances
- Included: Gas Water Heater, Tank Water Heater, Dishwasher, Disposal, Microwave, Oven/Range Built-In, Refrigerator, Washer, Dryer, Gas Range
Features
- Bath-Master, Family Room, Double Vanity, Central Vacuum Plumbed, Walk-In Closet(s), Breakfast Bar, Pantry, Kitchen Island, Quartz Counters, Number of Baths Main Level: 2
- Flooring: Hardwood, Tile, Carpet
- Has basement: No
- Number of fireplaces: 1
- Fireplace features: One, Gas
Interior area
- Total structure area: 2,085
- Total interior livable area: 2,085 sqft
- Finished area above ground: 2,085
- Finished area below ground: 0
Property
Parking
- Total spaces: 2
- Parking features: Attached
- Attached garage spaces: 2
- Details: Garage: 21x25
Accessibility
- Accessibility features: Bathroom Bars
Features
- Levels: One
- Patio & porch: Covered Patio/Deck
- Pool features: Community, In Ground, Pool
- Fencing: Partial,Wood
Lot
- Size: 6,098 Square Feet
- Dimensions: 115 x 48
- Features: Standard Lot 6000-9999 SF, Sidewalks, Corner Lot, Auto Sprinkler System, Drip Sprinkler System, Full Sprinkler System, Pressurized Irrigation Sprinkler System
Details
- Parcel number: R0768290060
Construction
Type & style
- Home type: Townhouse
- Property subtype: Townhouse
Materials
- HardiPlank Type
- Roof: Composition,Architectural Style
Condition
- Year built: 2022
Details
- Builder name: Brighton
Utilities & green energy
- Water: Public
- Utilities for property: Sewer Connected, Cable Connected
Community & HOA
Community
- Features: Gated
- Senior community: Yes
- Subdivision: Bainbridge
HOA
- Has HOA: Yes
- HOA fee: $565 quarterly
Location
- Region: Meridian
Financial & listing details
- Price per square foot: $309/sqft
- Tax assessed value: $568,200
- Annual tax amount: $2,560
- Date on market: 8/18/2026
- Listing terms: Cash,Conventional,FHA,VA Loan
- Ownership: Fee Simple
- Road surface type: Paved
Estimated market value
$637,200
$605,000 - $669,000
$2,625/mo
Price history
Price history is unavailable.
Public tax history
| Year | Property taxes | Tax assessment |
|---|---|---|
| 2025 | $2,447 +188.1% | $568,200 +15.6% |
| 2024 | $849 | $491,500 +211.1% |
| 2023 | -- | $158,000 -2.8% |
| 2022 | -- | $162,600 |
Find assessor info on the county website
Monthly payment
Est. payment
Payment breakdown
Explore the cost of this home by adjusting the details. Changes won't be saved.Climate risks
Neighborhood: 83646
Nearby schools
Schools provided by the listing agent
- Elementary: Over 55 Commun
- Middle: Over 55 Commun
- High: Over 55 Commun
- District: West Ada School District
Source: IMLS. This data may not be complete. We recommend contacting the local school district to confirm school assignments for this home.

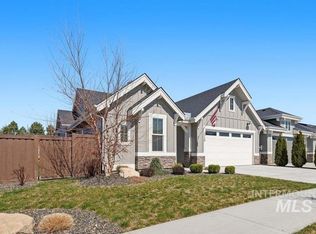
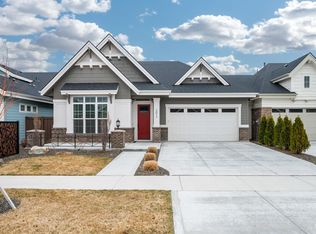
Similar homes
- $635,0003 bd3 ba2.1k sqft6639 N Asissi Ln, Meridian, ID 83646Active
 MLS ID #98995920, Travis Hodsdon, Swope Investment Properties. IMLS
 - $617,5003 bd3 ba2.3k sqft2246 W Rattlesnake Dr, Meridian, ID 83646Active
 MLS ID #98999462, Dan Hernandez, Mountain Realty. IMLS
 - $629,9003 bd3 ba2.3k sqft4275 W Bay Oak Ln, Meridian, ID 83646Back on Market
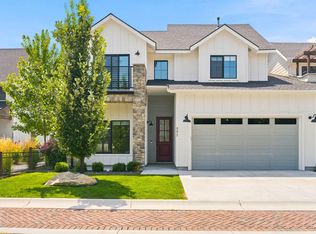 MLS ID #98996376, Carey Farmer, Group One Sotheby's Int'l Realty. IMLS
 - $645,0003 bd3 ba2.1k sqft3500 W Lesina St, Meridian, ID 83646Active
 MLS ID #98998988, Fallon Eisenbarth, Idaho Life Real Estate. IMLS
