Skip main navigation
Sold for $260,000
  • $260,000

    36862 Myra Ct, Sterling Heights, MI 48312

    3beds
    2,234sqft
    Single Family Residence
    Built in 1972
    7,405 Square Feet Lot
    $297,600 Zestimate®
    $116/sqft
    $2,431 Estimated rent

    Home value

    $297,600

    $283,000 - $312,000

    $2,431/mo

    Zestimate® history
    Loading
    Loading...

    Owner options

    List your home for rent

    $2,431/mo

    Rent Zestimate®

    Find your next renter with Zillow Rental Manager. Plus, with online applications, you can quickly screen prospective tenants – for free.

    Learn more

    $2,431/mo

    Rent Zestimate®

    Refinance and save

    $1,686/mo

    Est. payment

    Refinancing to a lower rate could help reduce your monthly payments and save thousands over the life of the loan.

    See today's rates

    $1,686/mo

    Est. payment

    Explore your selling options

    Work with a Zillow partner agent

    Leverage their expertise and Zillow's premium Showcase listings to get your home seen by more buyers.

    Get started

    List with your own agent

    Get your home in front of millions of buyers by listing it on Zillow.

    Learn how to do it

    Sell it yourself

    Take full control of how buyers see your home on Zillow by listing For Sale by Owner (FSBO).

    List your home

    What's special

    Spacious yardNew steel frontHardwood floorsNew roofCabinet spaceHeart of sterling heightsPrivate patio
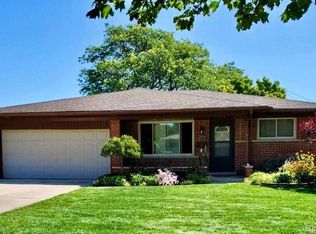
    Introducing a charming 3-bedroom, 1.5-bathroom home in the heart of Sterling Heights, move-in ready and waiting for you to call it your own. Step inside to discover the inviting main living area adorned with hardwood floors, complemented by luxurious vinyl flooring in the kitchen. The kitchen boasts ample countertop and cabinet space, perfect for hosting and entertaining guests. Each bedroom is generously sized, ideal for a growing family or accommodating guests. Step outside to your private patio and enjoy summer nights hosting gatherings or simply relaxing in your spacious yard. This home has been well maintained, with a new sump pump, new hot water heater, new steel front and side doors, and a new roof, all installed within the last 5 years, ensuring peace of mind for years to come. Don't miss out on this incredible opportunity. Schedule your showing today!

    Zillow last checked:

    Listing updated:

    Listed by:

    Michael Perna 248-886-4450,

    EXP Realty Main,

    Maria Liniarski 810-329-9001,

    EXP Realty Main

    Bought with:

    Antonio Olvera, 6501259528

    RE/MAX First Shelby

    Source: Realcomp II,MLS#: 20240005101MLS Logo

    Facts & features

    Interior

    Bedrooms & bathrooms
    • Bedrooms: 3
    • Bathrooms: 2
    • Full bathrooms: 1
    • 1/2 bathrooms: 1
    Bedroom
    • Level: Entry
    • Dimensions: 9 x 12
    Bedroom
    • Level: Entry
    • Dimensions: 10 x 10
    Bedroom
    • Level: Entry
    • Dimensions: 10 x 13
    Other
    • Level: Entry
    • Dimensions: 7 x 7
    Other
    • Level: Entry
    • Dimensions: 4 x 5
    Dining room
    • Level: Entry
    • Dimensions: 7 x 12
    Kitchen
    • Level: Entry
    • Dimensions: 10 x 10
    Laundry
    • Level: Basement
    • Dimensions: 10 x 11
    Living room
    • Level: Entry
    • Dimensions: 12 x 15
    Heating
    • Forced Air, Natural Gas
    Cooling
    • Ceiling Fans, Central Air
    Appliances
    • Included: Dishwasher, Disposal, Dryer, Free Standing Gas Range, Free Standing Refrigerator, Range Hood, Washer
    • Laundry: Laundry Room
    Features
    • High Speed Internet, Programmable Thermostat
    • Basement: Partially Finished
    • Has fireplace: No
    Interior area
    • Total interior livable area: 2,234 sqft
    • Finished area above ground: 1,117
    • Finished area below ground: 1,117

    Property

    Parking
    • Total spaces: 2
    • Parking features: Two Car Garage, Attached, Direct Access, Electricityin Garage, Garage Door Opener
    • Attached garage spaces: 2
    Features
    • Levels: One
    • Stories: 1
    • Entry location: GroundLevelwSteps
    • Patio & porch: Covered, Patio, Porch
    • Exterior features: Lighting
    • Pool features: None
    • Fencing: Back Yard,Fenced
    Lot
    • Size: 7,405 Square Feet
    • Dimensions: 60.00 x 120.00
    Details
    • Additional structures: Sheds
    • Parcel number: 1026227003
    • Special conditions: Short Sale No,Standard

    Construction

    Type & style
    • Home type: SingleFamily
    • Architectural style: Ranch
    • Property subtype: Single Family Residence
    Materials
    • Brick
    • Foundation: Basement, Block, Sump Pump
    • Roof: Asphalt
    Condition
    • New construction: No
    • Year built: 1972

    Utilities & green energy

    • Electric: Circuit Breakers
    • Sewer: Public Sewer
    • Water: Public
    • Utilities for property: Cable Available

    Community & HOA

    Community
    • Features: Sidewalks
    • Security: Smoke Detectors
    • Subdivision: STERLING COUNTRY ESTATES # 02
    HOA
    • Has HOA: No
    Location
    • Region: Sterling Heights

    Financial & listing details

    • Price per square foot: $116/sqft
    • Tax assessed value: $62,855
    • Annual tax amount: $3,167
    • Date on market: 2/17/2024
    • Cumulative days on market: 14 days
    • Listing agreement: Exclusive Right To Sell
    • Listing terms: Cash,Conventional,FHA,Va Loan
    • Exclusions: Exclusion(s) Do Not Exist

    Price history

    DateEventPrice
    4/8/2024Pending sale$260,000$116/sqft
    Source: Realcomp II #20240005101 Report a problem
    4/2/2024Sold$260,000$116/sqft
    Source: Realcomp II #20240005101 Report a problem
    2/17/2024Listed for sale$260,000+50.6%$116/sqft
    Source: Realcomp II #20240005101 Report a problem
    4/26/2006Sold$172,600$77/sqft
    Source: Public Record Report a problem

    Public tax history

    YearProperty taxesTax assessment
    2025$2,536 -26.5%$119,100 +6.1%
    2024$3,451 +14.4%$112,200 +11.3%
    2023$3,016 +1.5%$100,800 +12.5%
    2022$2,972 $89,600 +3.3%
    2021-- $86,700 +4.6%
    2020-- $82,900 +6.3%
    2019-- $78,000 +10.6%
    2018$2,381 $70,500 +8.3%
    2017-- $65,100
    2016-- $65,100 +6.7%
    2015-- $61,000 +17.1%
    2014-- $52,100
    2012-- --
    2009-- --
    2001$1,471 +3.2%$51,300 +3%
    2000$1,424 $49,800
    Find assessor info on the county website

    Neighborhood: 48312

    Nearby schools

    GreatSchools rating
    Get a cash offer in 3 minutes
    Find out how much your home could sell for in as little as 3 minutes with a no-obligation cash offer.
    Estimated market value
    $297,600
    Get a cash offer in 3 minutes
    Find out how much your home could sell for in as little as 3 minutes with a no-obligation cash offer.
    Estimated market value
    $297,600