Skip main navigation
Closed
Street View
  • $332,500

    3687 Cranberry Hl, Rootstown, OH 44272

    4beds
    1,928sqft
    Single Family Residence
    Built in 2002
    0.38 Acres Lot
    $364,000 Zestimate®
    $172/sqft
    $2,649 Estimated rent

    Home value

    $364,000

    $335,000 - $397,000

    $2,649/mo

    Zestimate® history
    Loading
    Loading...

    Owner options

    List your home for rent

    $2,649/mo

    Rent Zestimate®

    Find your next renter with Zillow Rental Manager. Plus, with online applications, you can quickly screen prospective tenants – for free.

    Learn more

    $2,649/mo

    Rent Zestimate®

    Refinance and save

    $2,280/mo

    Est. payment

    Refinancing to a lower rate could help reduce your monthly payments and save thousands over the life of the loan.

    See today's rates

    $2,280/mo

    Est. payment

    Explore your selling options

    Work with a Zillow partner agent

    Leverage their expertise and Zillow's premium Showcase listings to get your home seen by more buyers.

    Get started

    List with your own agent

    Get your home in front of millions of buyers by listing it on Zillow.

    Learn how to do it

    Sell it yourself

    Take full control of how buyers see your home on Zillow by listing For Sale by Owner (FSBO).

    List your home

    What's special

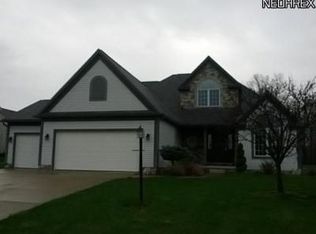
    Beautiful, 4 Bedroom, 2.5 Bath Colonial with Side-Entry, Triple Bay Garage in Rootstown Township's Harvest Hills! Situated on a quiet cul-de-sac in a walkable neighborhood with sidewalks and mature trees, this move-in-ready home has been meticulously maintained by original owners. Covered front porch provides wonderful, outdoor living space and adds to the inviting, curb appeal. Welcoming floor plan offers relaxing flow for everyday living and easy entertaining. Plus, you’ll find generous storage on every level! Corner lot with HUGE Back Yard is perfect for games, gardening and celebrations! Laundry hookups located in Mud Room and Basement. Lower Level also plumbed for additional Half Bath. *** MANY UPDATES! *** Brand New CertainTeed Roof with Transferable Warranty installed 9/5/24! Other recent updates include Clack Water Softener (2024), Whirlpool Range (2024), Whirlpool Microwave (2024), Newer Carpeting Upstairs (2022), Newer Laminate Flooring in Bedroom 4 (2022), Bradford White Hot Water Tank (2022), Newer Maintenance-Free Porch Railing (2022), Newer Siding (2020), Newer Shutters (2020), Newer Storm Door (2020), Speed Queen Washer (2020), LG Refrigerator (2020), 9 Replacement Windows (2017-18), and more! One-Year Home Warranty included. Ideal location offers balanced lifestyle with convenient access to nature, healthcare, education, and amenities in the community and throughout Northeast Ohio. KSU and NEOMED are an easy commute. Cuyahoga National Park, West Branch and Wingfoot Lake state parks, and the area’s city parks are just minutes away! This great home is a must-see! Schedule your private showing today!

    Zillow last checked:

    Listing updated:

    Listed by:

    Tony Morganti tony@tonymorganti.com330-352-9513,

    RE/MAX Crossroads Properties,

    Carol S Morganti 330-352-9516,

    RE/MAX Crossroads Properties

    Bought with:

    Douglas Kaczorowski, 2023005834

    Keller Williams Chervenic Rlty

    Kim Kaczorowski, 2013003824

    Keller Williams Chervenic Rlty

    Source: MLS Now,MLS#: 5061399MLS LogoOriginating MLS: Akron Cleveland Association of REALTORS

    Facts & features

    Interior

    Bedrooms & bathrooms
    • Bedrooms: 4
    • Bathrooms: 3
    • Full bathrooms: 2
    • 1/2 bathrooms: 1
    • Main level bathrooms: 1
    Primary bedroom
    • Description: Flooring: Carpet
    • Features: Cathedral Ceiling(s)
    • Level: Second
    • Dimensions: 16 x 12
    Bedroom
    • Description: Flooring: Carpet
    • Level: Second
    • Dimensions: 13 x 10
    Bedroom
    • Description: Flooring: Carpet
    • Level: Second
    • Dimensions: 12 x 11
    Bedroom
    • Description: Flooring: Laminate
    • Level: Second
    • Dimensions: 12 x 10
    Primary bathroom
    • Description: Flooring: Linoleum
    • Level: Second
    • Dimensions: 11 x 9
    Dining room
    • Description: Flooring: Carpet
    • Level: First
    • Dimensions: 12 x 12
    Eat in kitchen
    • Description: Flooring: Ceramic Tile
    • Features: Breakfast Bar
    • Level: First
    • Dimensions: 20 x 12
    Great room
    • Description: Flooring: Carpet
    • Features: Fireplace
    • Level: First
    • Dimensions: 23 x 13
    Laundry
    • Description: Flooring: Ceramic Tile
    • Level: First
    • Dimensions: 7 x 6
    Heating
    • Forced Air, Gas
    Cooling
    • Central Air, Electric
    Appliances
    • Included: Dryer, Dishwasher, Disposal, Humidifier, Microwave, Range, Refrigerator, Water Softener, Washer
    • Laundry: Main Level
    Features
    • Breakfast Bar, Cathedral Ceiling(s), Double Vanity, Eat-in Kitchen, Open Floorplan, Pantry, Recessed Lighting, Storage, Walk-In Closet(s)
    • Basement: Full,Storage Space,Unfinished,Sump Pump
    • Number of fireplaces: 1
    • Fireplace features: Gas Log
    Interior area
    • Total structure area: 1,928
    • Total interior livable area: 1,928 sqft
    • Finished area above ground: 1,928

    Property

    Parking
    • Total spaces: 3
    • Parking features: Attached, Electricity, Garage, Garage Door Opener
    • Attached garage spaces: 3
    Features
    • Levels: Two
    • Stories: 2
    • Patio & porch: Front Porch
    Lot
    • Size: 0.38 Acres
    • Dimensions: 106 x 139
    • Features: Corner Lot, Cul-De-Sac, Flat, Level
    Details
    • Parcel number: 320224000063029

    Construction

    Type & style
    • Home type: SingleFamily
    • Architectural style: Colonial
    • Property subtype: Single Family Residence
    Materials
    • Vinyl Siding
    • Foundation: Block
    • Roof: Asphalt,Fiberglass
    Condition
    • Year built: 2002
    Details
    • Warranty included: Yes

    Utilities & green energy

    • Sewer: Public Sewer
    • Water: Public

    Community & HOA

    Community
    • Features: Other, Sidewalks
    • Security: Smoke Detector(s)
    • Subdivision: Harvest Hills
    HOA
    • Has HOA: Yes
    • Services included: Common Area Maintenance, Reserve Fund
    • HOA fee: $166 annually
    • HOA name: Harvest Hills
    Location
    • Region: Rootstown

    Financial & listing details

    • Price per square foot: $172/sqft
    • Tax assessed value: $326,100
    • Annual tax amount: $3,610
    • Date on market: 8/16/2024
    • Cumulative days on market: 53 days

    Price history

    DateEventPrice
    11/7/2024Sold$332,500$172/sqft
    Source: MLS Now #5061399 Report a problem
    10/9/2024Pending sale$332,500$172/sqft
    Source: MLS Now #5061399 Report a problem
    10/8/2024Price change$332,500-5%$172/sqft
    Source: MLS Now #5061399 Report a problem
    9/13/2024Price change$349,900-6.7%$181/sqft
    Source: MLS Now #5061399 Report a problem
    8/21/2024Price change$374,900-5.1%$194/sqft
    Source: MLS Now #5061399 Report a problem
    8/16/2024Listed for sale$394,900+115.9%$205/sqft
    Source: MLS Now #5061399 Report a problem
    10/31/2002Sold$182,900+408.1%$95/sqft
    Source: Public Record Report a problem
    6/28/2002Sold$36,000$19/sqft
    Source: Public Record Report a problem

    Public tax history

    YearProperty taxesTax assessment
    2025$4,704 +4.1%$114,140
    2024$4,518 +25.2%$114,140 +40.4%
    2023$3,610 +0.9%$81,310
    2022$3,578 -0.3%$81,310
    2021$3,588 +11.5%$81,310 +15.7%
    2020$3,218 -0.3%$70,250
    2019$3,228 +8.3%$70,250 +13.8%
    2018$2,980 $61,710
    2017$2,980 +1.1%$61,710
    2016$2,947 -1.1%$61,710
    2015$2,980 -1.8%$61,710
    2014$3,036 +0.7%$61,710
    2013$3,015 +0.2%$61,710
    2012$3,008 +8.5%$61,710 +4.8%
    2011$2,771 +12.3%$58,910
    2010$2,467 +0.3%$58,910
    2009$2,459 $58,910
    2008$2,459 +1.5%$58,910
    2005$2,422 +12.2%--
    2004$2,158 +4.5%--
    2003$2,066 +442.6%--
    2002$381 --
    2001-- --
    Find assessor info on the county website

    Neighborhood: 44272

    Nearby schools

    GreatSchools rating
    Schools provided by the listing agent
    • District: Rootstown LSD - 6707

    Source: MLS Now. This data may not be complete. We recommend contacting the local school district to confirm school assignments for this home.

    Get a cash offer in 3 minutes
    Find out how much your home could sell for in as little as 3 minutes with a no-obligation cash offer.
    Estimated market value
    $364,000
    Get a cash offer in 3 minutes
    Find out how much your home could sell for in as little as 3 minutes with a no-obligation cash offer.
    Estimated market value
    $364,000