Skip main navigation
Closed
  • $499,900

    3687 Crosslough Trl, Rosemount, MN 55068

    2beds
    2,208sqft
    Townhouse Detached
    Built in 2002
    6,969.6 Square Feet Lot
    $504,500 Zestimate®
    $226/sqft
    $2,390 Estimated rent

    Home value

    $504,500

    $479,000 - $530,000

    $2,390/mo

    Zestimate® history
    Loading
    Loading...

    Owner options

    List your home for rent

    $2,390/mo

    Rent Zestimate®

    Find your next renter with Zillow Rental Manager. Plus, with online applications, you can quickly screen prospective tenants – for free.

    Learn more

    $2,390/mo

    Rent Zestimate®

    Refinance and save

    $3,346/mo

    Est. payment

    Refinancing to a lower rate could help reduce your monthly payments and save thousands over the life of the loan.

    See today's rates

    $3,346/mo

    Est. payment

    Explore your selling options

    Work with a Zillow partner agent

    Leverage their expertise and Zillow's premium Showcase listings to get your home seen by more buyers.

    Get started

    List with your own agent

    Get your home in front of millions of buyers by listing it on Zillow.

    Learn how to do it

    Sell it yourself

    Take full control of how buyers see your home on Zillow by listing For Sale by Owner (FSBO).

    List your home

    What's special

    Open floor planShannon parkSpacious storageSerene cement patio
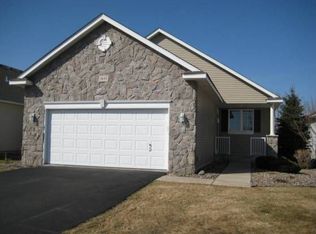
    Embrace the epitome of luxurious 55+ living in this exceptional detached townhome. Unveil the perfect blend of elegance and convenience with an open floor plan that seamlessly connects spacious living areas. Step onto the inviting Trex deck or the serene cement patio, both offering enchanting spaces for relaxation or entertaining. Feel the allure of nature as your backdrop, with the property backing up to a wetland and Shannon Park, ensuring tranquility and privacy. The owner's bath, a true sanctuary, has been tastefully remodeled, creating a spa-like retreat within your own home.. The 2,200 sq ft. lower level with a walk out to patio is ready to be finished, offers spacious storage and an opportunity for a future living space, bedroom and bathroom. Take advantage of the close proximity to the clubhouse, pool, and courts for tennis, pickleball, and bocce ball – fostering a sense of community and recreation. Set on a prime lot, this property elevates your one-level living lifestyle!

    Zillow last checked:

    Listing updated:

    Listed by:

    Laura L. Berger 952-212-8568,

    Coldwell Banker Realty

    Bought with:

    Jodi Lucast

    Edina Realty, Inc.

    Source: NorthstarMLS as distributed by MLS GRID,MLS#: 6475611MLS Logo

    Facts & features

    Interior

    Bedrooms & bathrooms
    • Bedrooms: 2
    • Bathrooms: 2
    • Full bathrooms: 1
    • 3/4 bathrooms: 1
    Bedroom
    • Level: Main
    • Area: 182.12 Square Feet
    • Dimensions: 11.6x15.7
    Bedroom 2
    • Level: Main
    • Area: 126.5 Square Feet
    • Dimensions: 11.5x11
    Deck
    • Level: Main
    • Area: 150 Square Feet
    • Dimensions: 10x15
    Dining room
    • Level: Main
    • Area: 312 Square Feet
    • Dimensions: 13x24
    Foyer
    • Level: Main
    • Area: 156 Square Feet
    • Dimensions: 24x6.5
    Informal dining room
    • Level: Main
    • Area: 156 Square Feet
    • Dimensions: 12x13
    Kitchen
    • Level: Main
    • Area: 132 Square Feet
    • Dimensions: 12x11
    Laundry
    • Level: Main
    • Area: 51 Square Feet
    • Dimensions: 6x8.5
    Living room
    • Level: Main
    • Area: 264.5 Square Feet
    • Dimensions: 23x11.5
    Office
    • Level: Main
    • Area: 182.25 Square Feet
    • Dimensions: 13.5x13.5
    Sun room
    • Level: Main
    • Area: 130 Square Feet
    • Dimensions: 10x13
    Heating
    • Forced Air
    Cooling
    • Central Air
    Appliances
    • Included: Air-To-Air Exchanger, Chandelier, Cooktop, Dishwasher, Disposal, Dryer, Gas Water Heater, Microwave, Range, Refrigerator, Washer, Water Softener Owned
    • Laundry: Laundry Room, Main Level, Washer Hookup
    Features
    • Basement: Drain Tiled,8 ft+ Pour,Full,Storage Space,Sump Pump,Unfinished,Walk-Out Access
    • Number of fireplaces: 2
    • Fireplace features: Amusement Room, Electric, Gas, Living Room
    Interior area
    • Total structure area: 2,208
    • Total interior livable area: 2,208 sqft
    • Finished area above ground: 2,208
    • Finished area below ground: 0

    Property

    Parking
    • Total spaces: 2
    • Parking features: Attached, Concrete, Insulated Garage, Garage
    • Attached garage spaces: 2
    • Details: Garage Dimensions (22x21)
    Accessibility
    • Accessibility features: None
    Features
    • Levels: One
    • Stories: 1
    • Patio & porch: Composite Decking, Deck, Patio
    • Has private pool: Yes
    • Pool features: In Ground, Outdoor Pool
    Lot
    • Size: 6,969 sqft
    • Dimensions: 48 x 125 x 60 x 48
    Details
    • Foundation area: 2208
    • Parcel number: 342510306090
    • Zoning description: Residential-Single Family

    Construction

    Type & style
    • Home type: Townhouse
    • Property subtype: Townhouse Detached
    Materials
    • Roof: Age Over 8 Years,Asphalt
    Condition
    • New construction: No
    • Year built: 2002

    Utilities & green energy

    • Electric: Circuit Breakers
    • Gas: Natural Gas
    • Sewer: City Sewer/Connected
    • Water: City Water/Connected

    Community & neighborhood

    Location
    • Region: Rosemount
    • Subdivision: Evermoor 4th Add

    HOA & financial

    HOA
    • Has HOA: Yes
    • HOA fee: $281 monthly
    • Amenities included: Other, Patio, Security Building, Tennis Court(s)
    • Services included: Lawn Care, Recreation Facility, Sanitation, Shared Amenities, Snow Removal
    • Association name: Crosscroft HOA
    • Association phone: 651-210-1161

    Price history

    DateEventPrice
    5/10/2024Sold$499,900+2%$226/sqft
    Source: NorthstarMLS as distributed by MLS GRID #6475611 Report a problem
    1/27/2024Pending sale$489,900$222/sqft
    Source: NorthstarMLS as distributed by MLS GRID #6475611 Report a problem
    1/18/2024Listed for sale$489,900+49.5%$222/sqft
    Source: NorthstarMLS as distributed by MLS GRID #6475611 Report a problem
    3/3/2003Sold$327,649$148/sqft
    Source: Public Record Report a problem

    Public tax history

    YearProperty taxesTax assessment
    2024$4,624 -2.2%$427,200 -1.8%
    2023$4,728 +11.9%$435,200 +5.1%
    2022$4,224 +7.8%$414,000 +18.5%
    2021$3,920 -3.5%$349,300 +0.4%
    2020$4,064 -7.3%$348,075 -4.8%
    2019$4,384 +17%$365,500 +10.9%
    2018$3,746 $329,500 +4.5%
    2017$3,746 +1.3%$315,200 -0.1%
    2016$3,697 -4.5%$315,500 +10.4%
    2015$3,872 +5%$285,727 +8.6%
    2014$3,688 +8%$263,164 +15.4%
    2013$3,416 +6.4%$228,066
    2012$3,210 -1.7%--
    2011$3,266 +1.1%--
    2010$3,229 -1.2%--
    2009$3,268 -3.7%--
    2008$3,394 -1.9%--
    2007$3,459 -2.9%--
    2006$3,561 +2.1%--
    2004$3,489 --

    Find assessor info on the county website

    Neighborhood: 55068

    Nearby schools

    GreatSchools rating
    Get a cash offer in 3 minutes
    Find out how much your home could sell for in as little as 3 minutes with a no-obligation cash offer.
    Estimated market value
    $504,500
    Get a cash offer in 3 minutes
    Find out how much your home could sell for in as little as 3 minutes with a no-obligation cash offer.
    Estimated market value
    $504,500