Skip main navigation
Sold for $1,040,000
  • $1,040,000

    3687 Janus Way, Palm Harbor, FL 34685

    4beds
    3,146sqft
    Single Family Residence
    Built in 2003
    0.3 Acres Lot
    $1,039,800 Zestimate®
    $331/sqft
    $4,642 Estimated rent

    Home value

    $1,039,800

    $957,000 - $1.12M

    $4,642/mo

    Zestimate® history
    Loading
    Loading...

    Owner options

    List your home for rent

    $4,642/mo

    Rent Zestimate®

    Find your next renter with Zillow Rental Manager. Plus, with online applications, you can quickly screen prospective tenants – for free.

    Learn more

    $4,642/mo

    Rent Zestimate®

    Refinance and save

    $7,252/mo

    Est. payment

    Refinancing to a lower rate could help reduce your monthly payments and save thousands over the life of the loan.

    See today's rates

    $7,252/mo

    Est. payment

    Explore your selling options

    Work with a Zillow partner agent

    Leverage their expertise and Zillow's premium Showcase listings to get your home seen by more buyers.

    Get started

    List with your own agent

    Get your home in front of millions of buyers by listing it on Zillow.

    Learn how to do it

    Sell it yourself

    Take full control of how buyers see your home on Zillow by listing For Sale by Owner (FSBO).

    List your home

    What's special

    Double-sided gas fireplaceThree car garageBeautifully maintained pool homeCustom draperySpacious upstairs bonus roomLight modern interior paletteConvenient study nook
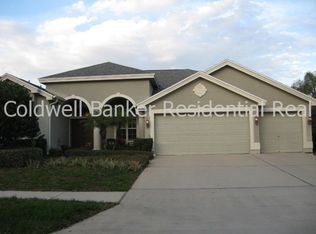
    Located in desirable Juniper Bay of Lansbrook, this beautifully maintained POOL home offers an elegant design and a functional layout. The grand exterior, manicured landscaping, three car garage, and CopperSmith lanterns create impressive curb appeal. Inside, the home features a desirable three-way split floor plan with a spacious upstairs bonus room—perfect for a media room, playroom, home office, or additional living space. A light, modern interior palette complements architectural details including plantation shutters, tray ceilings, crown molding, and custom drapery. A double-sided gas fireplace serves as a striking focal point connecting the living room, dining room, family room, and kitchen. The kitchen and main living areas overlook the pool and brick-paver lanai, creating an ideal setting for entertaining and indoor-outdoor living. The private backyard is surrounded by lush landscaping, offering a peaceful retreat. The spacious primary suite includes a large walk-in closet and a luxurious bathroom with a center island vanity. Bedrooms two and three share a bathroom and are located near a convenient study nook, while bedroom four and the third bathroom—also serving as a pool bath—can be closed off with a pocket door to create a private guest or in-law suite. Highlights/Updates include a new roof (2023), maintained whole-house generator, maintained well-fed irrigation system, whole-house water filtration and softener (2025), reverse osmosis system (2023), 3 A/C units (2024 & 2025), upstairs carpet (2026), exterior paint (2021), saltwater pool system & pool heater (2022), pool pump (2025), refrigerator (2025), dishwasher (2024). Residents of Lansbrook enjoy two parks with playgrounds, Lake Tarpon access, pickleball courts, basketball courts, a party gazebo, and miles of scenic walking and biking trails.

    Zillow last checked:

    Listing updated:

    Listing Provided by:

    Christine Bogdanovic 813-439-4404,

    SMITH & ASSOCIATES REAL ESTATE 813-839-3800

    Bought with:

    Tomoko Ryan, 3327833

    GREAT HOMES REALTY INC

    Source: Stellar MLS,MLS#: TB8485383MLS LogoOriginating MLS: Suncoast Tampa

    Facts & features

    Interior

    Bedrooms & bathrooms
    • Bedrooms: 4
    • Bathrooms: 3
    • Full bathrooms: 3
    Primary bedroom
    • Features: Ceiling Fan(s), Walk-In Closet(s)
    • Level: First
    • Area: 266 Square Feet
    • Dimensions: 14x19
    Bedroom 2
    • Features: Ceiling Fan(s), Storage Closet
    • Level: First
    • Area: 132 Square Feet
    • Dimensions: 12x11
    Bedroom 3
    • Features: Ceiling Fan(s), Storage Closet
    • Level: First
    • Area: 132 Square Feet
    • Dimensions: 12x11
    Bedroom 4
    • Features: Ceiling Fan(s), Storage Closet
    • Level: First
    • Area: 143 Square Feet
    • Dimensions: 11x13
    Bonus room
    • Features: Ceiling Fan(s), Storage Closet
    • Level: Second
    • Area: 238 Square Feet
    • Dimensions: 17x14
    Dinette
    • Level: First
    • Area: 70 Square Feet
    • Dimensions: 10x7
    Dining room
    • Level: First
    • Area: 121 Square Feet
    • Dimensions: 11x11
    Family room
    • Level: First
    • Area: 270 Square Feet
    • Dimensions: 18x15
    Kitchen
    • Level: First
    • Area: 270 Square Feet
    • Dimensions: 18x15
    Living room
    • Level: First
    • Area: 156 Square Feet
    • Dimensions: 13x12
    Heating
    • Central, Electric
    Cooling
    • Central Air
    Appliances
    • Included: Oven, Cooktop, Dishwasher, Disposal, Dryer, Gas Water Heater, Microwave, Refrigerator, Washer, Water Softener
    • Laundry: Inside, Laundry Room
    Features
    • Ceiling Fan(s), Crown Molding, Dry Bar, Eating Space In Kitchen, High Ceilings, Kitchen/Family Room Combo, Living Room/Dining Room Combo, Primary Bedroom Main Floor, Solid Wood Cabinets, Split Bedroom, Stone Counters, Walk-In Closet(s)
    • Flooring: Carpet, Laminate, Tile
    • Doors: French Doors, Sliding Doors
    • Windows: Window Treatments
    • Has fireplace: Yes
    • Fireplace features: Gas, Living Room, Other Room
    Interior area
    • Total structure area: 4,234
    • Total interior livable area: 3,146 sqft

    Property

    Parking
    • Total spaces: 3
    • Parking features: Garage Door Opener, Garage Faces Side
    • Attached garage spaces: 3
    • Details: Garage Dimensions: 27X22
    Features
    • Levels: Two
    • Stories: 2
    • Exterior features: Irrigation System, Rain Gutters, Sidewalk
    • Has private pool: Yes
    • Pool features: Gunite, Heated, In Ground, Salt Water, Screen Enclosure
    • Has spa: Yes
    Lot
    • Size: 0.30 Acres
    • Dimensions: 103 x 131
    • Residential vegetation: Mature Landscaping
    Details
    • Parcel number: 202716449870001380
    • Zoning: RPD-5
    • Special conditions: None

    Construction

    Type & style
    • Home type: SingleFamily
    • Architectural style: Florida
    • Property subtype: Single Family Residence
    Materials
    • Block, Stucco
    • Foundation: Slab
    • Roof: Shingle
    Condition
    • Completed
    • New construction: No
    • Year built: 2003

    Utilities & green energy

    • Sewer: Public Sewer
    • Water: Public
    • Utilities for property: Cable Available, Electricity Connected, Natural Gas Connected

    Community & neighborhood

    Community
    • Community features: Community Boat Ramp, Fishing, Water Access, Deed Restrictions, Park, Playground, Sidewalks
    Location
    • Region: Palm Harbor
    • Subdivision: JUNIPER BAY PH 4

    HOA & financial

    HOA
    • Has HOA: Yes
    • HOA fee: $165 monthly
    • Association name: Juniper Bay Ph. 4 HOA - Sentry
    • Association phone: 727-799-8982
    • Second association name: Lansbrook / Castle Group
    • Second association phone: 656-218-2598
    Other fees
    • Pet fee: $0 monthly
    Other financial information
    • Total actual rent: 0

    Other

    Other facts
    • Listing terms: Cash,Conventional,VA Loan
    • Ownership: Fee Simple
    • Road surface type: Paved

    Price history

    DateEventPrice
    5/28/2026Sold$1,040,000-3.7%$331/sqft
    Source: Stellar MLS #TB8485383 Report a problem
    4/2/2026Pending sale$1,080,000$343/sqft
    Source: Stellar MLS #TB8485383 Report a problem
    3/14/2026Listed for sale$1,080,000-12.9%$343/sqft
    Source: Stellar MLS #TB8485383 Report a problem
    7/2/2022Sold$1,240,000+25.9%$394/sqft
    Source: Public Record Report a problem
    5/13/2022Pending sale$985,000$313/sqft
    Source: Stellar MLS #U8162007 Report a problem
    5/11/2022Listed for sale$985,000+64.2%$313/sqft
    Source: Stellar MLS #U8162007 Report a problem
    11/15/2017Sold$600,000-1.6%$191/sqft
    Source: Public Record Report a problem
    8/17/2017Listing removed$610,000$194/sqft
    Source: TOWN CHASE PROPERTIES #T2883329 Report a problem
    7/18/2017Price change$610,000-3.2%$194/sqft
    Source: TOWN CHASE PROPERTIES #T2883329 Report a problem
    7/6/2017Price change$630,000-3.1%$200/sqft
    Source: TOWN CHASE PROPERTIES #T2883329 Report a problem
    6/3/2017Listed for sale$650,000$207/sqft
    Source: TOWN CHASE PROPERTIES #T2883329 Report a problem
    6/3/2017Pending sale$650,000$207/sqft
    Source: TOWN CHASE PROPERTIES #T2883329 Report a problem
    5/23/2017Listed for sale$650,000+23.6%$207/sqft
    Source: TOWN CHASE PROPERTIES #T2883329 Report a problem
    12/17/2013Sold$526,000-4.2%$167/sqft
    Source: Stellar MLS #U7598412 Report a problem
    10/19/2013Listed for sale$549,000+6.6%$175/sqft
    Source: Lipply Real Estate Company #U7598412 Report a problem
    6/15/2009Sold$515,000-9.6%$164/sqft
    Source: Public Record Report a problem
    3/5/2009Listed for sale$569,900-12.6%$181/sqft
    Source: Listhub #7400895 Report a problem
    5/26/2005Sold$652,000+443.3%$207/sqft
    Source: Stellar MLS #U7110371 Report a problem
    3/18/2003Sold$120,000$38/sqft
    Source: Public Record Report a problem

    Public tax history

    YearProperty taxesTax assessment
    2024$15,084 -0.9%$889,397 +0.7%
    2023$15,217 +79.6%$883,098 +75.1%
    2022$8,472 -1.4%$504,395 +3%
    2021$8,594 +0.1%$489,704 +1.4%
    2020$8,583 +1.6%$482,943 +2.3%
    2019$8,451 $472,085 +1.9%
    2018$8,451 +1.2%$463,283 +1.7%
    2017$8,350 -10.4%$455,520 -0.4%
    2016$9,316 +1.5%$457,220 +2.5%
    2015$9,177 +10.2%$446,257 +12.3%
    2014$8,327 +4.1%$397,208 +4.1%
    2013$7,999 +7.9%$381,634 +5.8%
    2012$7,412 $360,631 -4.1%
    2011-- $376,100 -3.1%
    2010-- $388,019 -7.9%
    2009-- $421,214 -15.6%
    2008$8,998 $499,200 -8.9%
    2007-- $547,700 +16.5%
    2005-- $470,100 +12.3%
    2004$8,550 +291.8%$418,600 +318.2%
    2003$2,182 $100,100 -0.7%
    2002-- $100,800

    Find assessor info on the county website

    Neighborhood: 34685

    Nearby schools

    GreatSchools rating
    Schools provided by the listing agent
    • Elementary: Brooker Creek Elementary-PN
    • Middle: Tarpon Springs Middle-PN
    • High: East Lake High-PN

    Source: Stellar MLS. This data may not be complete. We recommend contacting the local school district to confirm school assignments for this home.

    Get a cash offer in 3 minutes
    Find out how much your home could sell for in as little as 3 minutes with a no-obligation cash offer.
    Estimated market value
    $1,039,800
    Get a cash offer in 3 minutes
    Find out how much your home could sell for in as little as 3 minutes with a no-obligation cash offer.
    Estimated market value
    $1,039,800