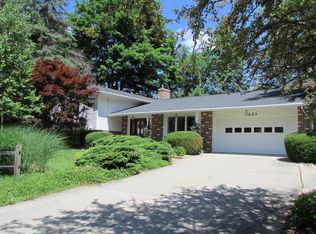
Welcome to 3687 Josephine Ln in Mason, a spacious 3-bedroom, 2.5-bath ranch offering comfortable main-floor living, a walkout basement, and numerous recent updates. Inside, you'll find a huge living room, durable LVP flooring, and a generously sized primary bedroom featuring double closets. New interior doors add a fresh, modern touch throughout the home. The partially finished walkout basement provides incredible additional living space, complete with a full bathroom featuring a walk-in shower, a second kitchen, and a large family room, ideal for entertaining, multi-generational living, or extended guest stays. Step outside to enjoy the huge backyard with a new privacy fence, offering plenty of space for relaxing, entertaining, or outdoor activities. Major updates include a new septic tank (2022), radon mitigation system (2023), water heater (2023), furnace (2025), and a Culligan water treatment system for added peace of mind. With its spacious layout, valuable updates, and fantastic outdoor space, this Mason home offers the perfect combination of comfort, functionality, and flexibility.
Sold for $289,000
Street View
Zillow last checked:
Listing updated:
Source: Greater Lansing AOR,MLS#: 297424
Price history
| Date | Event | Price |
|---|---|---|
| 7/29/2026 | Sold | $289,000+5.1%$130/sqft |
Source:  Greater Lansing AOR #297424 Report a problem Greater Lansing AOR #297424 Report a problem | ||
| 7/27/2026 | Pending sale | $275,000$124/sqft |
Source: Greater Lansing AOR #297424 Report a problem | ||
| 7/9/2026 | Listed for sale | $275,000+14.6%$124/sqft |
Source: Greater Lansing AOR #297424 Report a problem | ||
| 8/17/2023 | Sold | $240,000-3.6%$108/sqft |
Source: Greater Lansing AOR #272678 Report a problem | ||
| 8/1/2023 | Pending sale | $249,000$112/sqft |
Source: Greater Lansing AOR #272678 Report a problem | ||
| 7/16/2023 | Contingent | $249,000$112/sqft |
Source: Greater Lansing AOR #272678 Report a problem | ||
| 7/5/2023 | Price change | $249,000-3.9%$112/sqft |
Source: Greater Lansing AOR #272678 Report a problem | ||
| 5/30/2023 | Pending sale | $259,000$117/sqft |
Source: Greater Lansing AOR #272678 Report a problem | ||
| 5/22/2023 | Price change | $259,000-5.8%$117/sqft |
Source: Greater Lansing AOR #272678 Report a problem | ||
| 5/1/2023 | Listed for sale | $275,000+58.7%$124/sqft |
Source: Greater Lansing AOR #272678 Report a problem | ||
| 10/11/2019 | Sold | $173,300$78/sqft |
Source: Public Record Report a problem | ||
| 10/3/2019 | Pending sale | $173,300$78/sqft |
Source: Sheridan Realty and Auction Co. #239968 Report a problem | ||
| 8/17/2019 | Listed for sale | $173,300$78/sqft |
Source: Sheridan Realty and Auction Co. #239968 Report a problem | ||
Get a cash offer in 3 minutes
Find out how much your home could sell for in as little as 3 minutes with a no-obligation cash offer.
Estimated market value
$289,700
