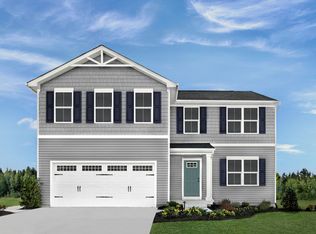
Welcome home to this barely lived in STUNNING colonial in Brookside Greens in Norton! This home is sure to impress, filled with upgrades, and is situated on a prime cul-de-sac lot. Enter in the front door to your open concept main living area which flows from the living room into the expansive kitchen and dining area. The kitchen is a chef's dream equipped with ample white shaker-style cabinets, under-cabinet lighting, granite countertops, glass tile backsplash, an extra large island with a breakfast bar, stainless steel appliances, and walk-in pantry. The kitchen easily flows into the dining area making the open layout great for hosting family and friends. Off the dining area is a slider door to the maintenance free composite deck and fully fenced-in backyard. Finishing out the first floor is a flex room, which can be used as an office or den, a half bath, two coat closets, and garage access. Luxury vinyl plank flooring compliments the finishes throughout the entire first floor. Heading upstairs, you will find four bedrooms, with three of the four bedrooms featuring walk-in closets, and a loft that could easily be turned into a fifth bedroom. The primary suite is spacious and filled with natural light, featuring an attached bathroom with double sinks and stand-up shower, and dual walk-in closets. The upper hallway flows to the second full bath also featuring double sinks, along with three remaining bedrooms and the convenient second story laundry room. The basement is a blank slate ready for the new owner's vision and has rough-ins for an additional full bath to be added. The backyard is fully fenced in with a white vinyl privacy fence (Summer 2025) and a custom built shed (Summer 2025) with a workbench that perfectly matches the home. The beauty of this house and its location just minutes to Barberton, Wadsworth, Fairlawn, and Akron make this property a phenomenal place to call home!
Closed
$379,900
3687 Kirkham Dr, Norton, OH 44203
4beds
2,203sqft
Single Family Residence
Built in 2024
7,204 Square Feet Lot
$384,800 Zestimate®
$172/sqft
$2,692 Estimated rent
Home value
$384,800
$358,000 - $416,000
$2,692/mo
Zestimate® history
Owner options
List your home for rent
$2,692/mo
Rent Zestimate®
Find your next renter with Zillow Rental Manager. Plus, with online applications, you can quickly screen prospective tenants – for free.
$2,692/mo
Rent Zestimate®
Refinance and save
$2,947/mo
Est. payment
Refinancing to a lower rate could help reduce your monthly payments and save thousands over the life of the loan.
$2,947/mo
Est. payment
Explore your selling options
Work with a Zillow partner agent
Leverage their expertise and Zillow's premium Showcase listings to get your home seen by more buyers.
Get startedList with your own agent
Get your home in front of millions of buyers by listing it on Zillow.
Learn how to do itSell it yourself
Take full control of how buyers see your home on Zillow by listing For Sale by Owner (FSBO).
List your homeWhat's special
Four bedroomsStainless steel appliancesGranite countertopsUnder-cabinet lightingAmple white shaker-style cabinetsFully fenced-in backyardGlass tile backsplash
Zillow last checked:
Listing updated:
Listed by:
Beth M Barker 330-421-8875 tylermayfield@howardhanna.com,
Howard Hanna,
Tyler Mayfield 330-421-8875,
Howard Hanna
Bought with:
Alyssa Snyder, 2017004056
Keller Williams Elevate
Source: MLS Now,MLS#: 5197047Originating MLS: Lake Geauga Area Association of REALTORS
Facts & features
Interior
Bedrooms & bathrooms
- Bedrooms: 4
- Bathrooms: 3
- Full bathrooms: 2
- 1/2 bathrooms: 1
Bedroom
- Level: Second
- Dimensions: 14 x 15
Bedroom
- Level: Second
- Dimensions: 11 x 12
Bedroom
- Level: Second
- Dimensions: 11 x 10
Bedroom
- Level: Second
- Dimensions: 10 x 11
Dining room
- Level: First
- Dimensions: 12 x 11
Kitchen
- Level: First
- Dimensions: 15 x 11
Living room
- Level: First
- Dimensions: 17 x 16
Loft
- Level: Second
- Dimensions: 10 x 11
Office
- Level: First
- Dimensions: 11 x 8
Heating
- Forced Air, Gas
Cooling
- Central Air, Ceiling Fan(s)
Appliances
- Included: Dryer, Dishwasher, Disposal, Microwave, Range, Refrigerator, Washer
- Laundry: Upper Level
Features
- Ceiling Fan(s), Double Vanity, Eat-in Kitchen, Granite Counters, His and Hers Closets, Kitchen Island, Multiple Closets, Open Floorplan, Pantry, Recessed Lighting, Storage, Smart Thermostat, Walk-In Closet(s)
- Windows: Double Pane Windows
- Basement: Full,Sump Pump
- Number of fireplaces: 1
Interior area
- Total structure area: 2,203
- Total interior livable area: 2,203 sqft
- Finished area above ground: 2,203
Property
Parking
- Parking features: Attached, Driveway, Garage
- Attached garage spaces: 2
Features
- Levels: Two
- Stories: 2
- Patio & porch: Deck
- Pool features: Association, Community
- Fencing: Back Yard,Fenced,Full,Vinyl
Lot
- Size: 7,204 Square Feet
Details
- Parcel number: 4609539
Construction
Type & style
- Home type: SingleFamily
- Architectural style: Colonial
- Property subtype: Single Family Residence
Materials
- Vinyl Siding
- Roof: Asphalt,Fiberglass
Condition
- Year built: 2024
Utilities & green energy
- Sewer: Public Sewer
- Water: Public
Community & HOA
Community
- Features: Playground, Pool, Sidewalks
- Security: Carbon Monoxide Detector(s), Smoke Detector(s)
- Subdivision: Brookside Greens Ph 4
HOA
- Has HOA: Yes
- Services included: Association Management, Common Area Maintenance, Insurance, Pool(s)
- HOA fee: $420 annually
- HOA name: Brookside Greens
Location
- Region: Norton
Financial & listing details
- Price per square foot: $172/sqft
- Tax assessed value: $3,900
- Annual tax amount: $2,936
- Date on market: 3/30/2026
- Cumulative days on market: 4 days
- Listing agreement: Exclusive Right To Sell
- Listing terms: Cash,Conventional,FHA
Price history
| Date | Event | Price |
|---|---|---|
| 5/15/2026 | Sold | $379,900$172/sqft |
Source: MLS Now #5197047 Report a problem | ||
| 4/4/2026 | Pending sale | $379,900$172/sqft |
Source: MLS Now #5197047 Report a problem | ||
| 3/30/2026 | Listed for sale | $379,900+9.5%$172/sqft |
Source: MLS Now #5197047 Report a problem | ||
| 2/12/2025 | Sold | $346,985+358.3%$158/sqft |
Source:  MLS Now #5073058 Report a problem MLS Now #5073058 Report a problem | ||
| 11/12/2024 | Sold | $75,705-74.8%$34/sqft |
Source: Public Record Report a problem | ||
| 10/3/2024 | Pending sale | $300,000$136/sqft |
Source: MLS Now #5073058 Report a problem | ||
| 9/26/2024 | Listed for sale | $300,000$136/sqft |
Source: MLS Now #5073058 Report a problem | ||
Public tax history
| Year | Property taxes | Tax assessment |
|---|---|---|
| 2025 | $2,937 +4842.7% | $1,370 |
| 2024 | $59 | $1,370 |
| 2023 | -- | -- |
Find assessor info on the county website
Neighborhood: 44203
Nearby homes
- $313,2755 bd3 ba2.2k sqft3689 Kirkham Dr, Barberton, OH 44203Sold
- $323,1854 bd2 ba1.9k sqft3685 Kirkham Dr, Barberton, OH 44203Sold
- $372,4755 bd3 ba2.5k sqft3691 Kirkham Dr, Barberton, OH 44203Sold
- $321,7654 bd2 ba1.6k sqft3683 Kirkham Dr, Barberton, OH 44203Sold
- $359,5203 bd3 ba1.5k sqft3719 Strawboard Ave, Barberton, OH 44203Sold
- $316,5703 bd2 ba1.5k sqft3721 Strawboard Ave, Barberton, OH 44203Sold
- $305,2002 bd2 ba1.1k sqft3717 Strawboard Ave, Barberton, OH 44203Sold
- $350,0003 bd2 ba1.5k sqft3723 Strawboard Ave, Barberton, OH 44203Sold
Nearby schools
GreatSchools rating
- 6/10Norton Middle/Intermediate SchoolGrades: 5-8Distance: 1.1 mi
- 6/10Norton High SchoolGrades: 9-12Distance: 1 mi
- NANorton Primary Elementary SchoolGrades: PK-KDistance: 1.1 mi
Schools provided by the listing agent
- District: Norton CSD - 7711
Source: MLS Now. This data may not be complete. We recommend contacting the local school district to confirm school assignments for this home.
Get a cash offer in 3 minutes
Find out how much your home could sell for in as little as 3 minutes with a no-obligation cash offer.
Estimated market value
$384,800
Get a cash offer in 3 minutes
Find out how much your home could sell for in as little as 3 minutes with a no-obligation cash offer.
Estimated market value
$384,800
- Ohio
- Summit County
- Norton
- 44203
- 3687 Kirkham Dr
Nearby cities
Nearby zip codes
Other Norton Topics
