Skip main navigation
Sold for $333,300
  • $333,300

    3687 Misty Woods Cir, Pace, FL 32571

    3beds
    1,869sqft
    Single Family Residence
    Built in 1995
    0.67 Acres Lot
    $375,800 Zestimate®
    $178/sqft
    $2,325 Estimated rent

    Home value

    $375,800

    $357,000 - $395,000

    $2,325/mo

    Zestimate® history
    Loading
    Loading...

    Owner options

    List your home for rent

    $2,325/mo

    Rent Zestimate®

    Find your next renter with Zillow Rental Manager. Plus, with online applications, you can quickly screen prospective tenants – for free.

    Learn more

    $2,325/mo

    Rent Zestimate®

    Refinance and save

    $2,127/mo

    Est. payment

    Refinancing to a lower rate could help reduce your monthly payments and save thousands over the life of the loan.

    See today's rates

    $2,127/mo

    Est. payment

    Explore your selling options

    Work with a Zillow partner agent

    Leverage their expertise and Zillow's premium Showcase listings to get your home seen by more buyers.

    Get started

    List with your own agent

    Get your home in front of millions of buyers by listing it on Zillow.

    Learn how to do it

    Sell it yourself

    Take full control of how buyers see your home on Zillow by listing For Sale by Owner (FSBO).

    List your home

    What's special

    Swimming poolQuiet cul-de-sacPlant ledgesConvenient office spaceFormal dining roomBreakfast nookCathedral ceilings
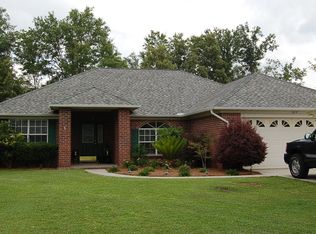
    Discover the epitome of comfortable living in this 3-bedroom, 2-bathroom home nestled on a quiet cul-de-sac. As you enter, the spacious living room welcomes you with cathedral ceilings, plant ledges, and a charming wood-burning fireplace—creating a warm and inviting atmosphere. The formal dining room is perfect for hosting elegant dinners, while the breakfast nook provides a cozy spot for casual meals. The kitchen boasts solid oak cabinets and solid surface counters, offering both functionality and style. The split-bedroom floor plan ensures privacy, with generously sized bedrooms featuring ample closet space. The master bedroom is a retreat within itself, featuring a large layout and an elegant trey ceiling. The master bath is a spa-like haven, complete with a jetted garden tub, a separate walk-in shower, and his and her walk-in closets. Step outside to your own private oasis—an expansive screened-in, in-ground swimming pool awaits, surrounded by plenty of entertaining space for gatherings with friends and family. Enjoy the Florida sunshine and cool off in style right in the comfort of your backyard. This home seamlessly combines practicality with luxurious touches, making it ideal for both everyday living and entertaining. With additional features like the convenient office space and the thoughtful design throughout, this property offers a lifestyle of comfort and convenience.

    Zillow last checked:

    Listing updated:

    Listed by:

    Preston Murphy 850-380-0571,

    KELLER WILLIAMS REALTY GULF COAST

    Bought with:

    Greg Dawson

    GRAND REALTY, INC.

    Source: PAR,MLS#: 637178MLS Logo

    Facts & features

    Interior

    Bedrooms & bathrooms
    • Bedrooms: 3
    • Bathrooms: 2
    • Full bathrooms: 2
    Rooms
    • Room types: Office
    Primary bedroom
    • Level: First
    • Area: 247.37
    • Dimensions: 16.58 x 14.92
    Bedroom
    • Level: First
    • Area: 139.03
    • Dimensions: 11.92 x 11.67
    Bedroom 1
    • Level: First
    • Area: 139.03
    • Dimensions: 11.92 x 11.67
    Bathroom
    • Level: First
    • Area: 40.28
    • Dimensions: 8.33 x 4.83
    Dining room
    • Level: First
    • Area: 133
    • Dimensions: 12 x 11.08
    Kitchen
    • Level: First
    • Area: 146.97
    • Dimensions: 12.33 x 11.92
    Living room
    • Level: First
    • Area: 266.44
    • Dimensions: 15.75 x 16.92
    Office
    • Level: First
    • Area: 90.74
    • Dimensions: 11.58 x 7.83
    Heating
    • Central, Fireplace(s)
    Cooling
    • Central Air, Ceiling Fan(s)
    Appliances
    • Included: Hybrid Water Heater, Dishwasher, Disposal, Refrigerator, Self Cleaning Oven
    • Laundry: Inside
    Features
    • Storage, Baseboards, Cathedral Ceiling(s), Ceiling Fan(s), High Ceilings, High Speed Internet
    • Flooring: Tile, Carpet, Laminate
    • Windows: Double Pane Windows, Some Blinds, Shutters
    • Has basement: No
    • Has fireplace: Yes
    Interior area
    • Total structure area: 1,869
    • Total interior livable area: 1,869 sqft

    Property

    Parking
    • Total spaces: 2
    • Parking features: 2 Car Garage, Front Entrance, Garage Door Opener
    • Garage spaces: 2
    Features
    • Levels: One
    • Stories: 1
    • Patio & porch: Covered
    • Exterior features: Irrigation Well, Rain Gutters
    • Has private pool: Yes
    • Pool features: In Ground, Screen Enclosure, Vinyl
    • Fencing: Back Yard,Chain Link,Privacy
    Lot
    • Size: 0.67 Acres
    • Features: Cul-De-Sac
    Details
    • Additional structures: Yard Building
    • Parcel number: 292n29252200c000230
    • Zoning description: Res Single

    Construction

    Type & style
    • Home type: SingleFamily
    • Architectural style: Contemporary
    • Property subtype: Single Family Residence
    Materials
    • Brick, Frame
    • Foundation: Slab
    • Roof: Shingle
    Condition
    • Resale
    • New construction: No
    • Year built: 1995

    Utilities & green energy

    • Electric: Circuit Breakers
    • Sewer: Public Sewer
    • Water: Public
    • Utilities for property: Cable Available
    Green energy
    • Energy efficient items: Insulation, Insulated Walls, Ridge Vent

    Community & HOA

    Community
    • Security: Smoke Detector(s)
    • Subdivision: Misty Woods
    HOA
    • Has HOA: No
    Location
    • Region: Pace

    Financial & listing details

    • Price per square foot: $178/sqft
    • Tax assessed value: $245,247
    • Annual tax amount: $3,042
    • Date on market: 12/13/2023
    • Cumulative days on market: 2 days
    • Road surface type: Paved

    Price history

    DateEventPrice
    1/19/2024Sold$333,300+1.6%$178/sqft
    Source: PAR #637178 Report a problem
    12/15/2023Contingent$328,000$175/sqft
    Source: PAR #637178 Report a problem
    12/13/2023Listed for sale$328,000+162.4%$175/sqft
    Source: PAR #637178 Report a problem
    8/3/2001Sold$125,000$67/sqft
    Source: Public Record Report a problem

    Public tax history

    YearProperty taxesTax assessment
    2024$3,042 +6.7%$239,485 +10%
    2023$2,851 +0%$217,714 +0.9%
    2022$2,851 +127.3%$215,781 +57.6%
    2021$1,254 +1.4%$136,911 +1.8%
    2020$1,237 +3.1%$134,530 +2.3%
    2019$1,200 $131,505 +1.9%
    2018$1,200 +3.7%$129,053 +2.1%
    2017$1,157 $126,399 +4.4%
    2016$1,157 +4%$121,086 +0.7%
    2015$1,113 -1.9%$120,244 +0.8%
    2014$1,135 $119,290 +1.5%
    2013-- $117,527 -2.2%
    2012-- $120,203 -3%
    2011-- $123,948 -3.1%
    2010-- $127,960 +2%
    2009-- $125,457 +0.1%
    2008-- $125,332
    2007-- --
    2006-- --
    2005-- --
    2004-- --
    2003-- --
    2002-- --
    2001-- --
    2000-- --
    Find assessor info on the county website

    Neighborhood: 32571

    Nearby schools

    GreatSchools rating
    Schools provided by the listing agent
    • Elementary: Wallace Lake K-8
    • Middle: WALLACE LAKE K-8
    • High: Pace

    Source: PAR. This data may not be complete. We recommend contacting the local school district to confirm school assignments for this home.

    Get pre-qualified for a loan
    At Zillow Home Loans, we can pre-qualify you in as little as 5 minutes with no impact to your credit score.

    An equal housing lender. NMLS #10287.

    Sell for more on Zillow
    Get a Zillow Showcase℠ listing at no additional cost and you could sell for .
    $375,800
    2% more
    +$7,516
    With Zillow Showcase(estimated)
    $383,316