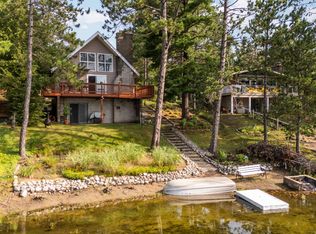
Tee Lake Waterfront Chalet built in 1988 by builder Robert Lee, 100'+/- of frontage. 2-bedroom, 1.5-bath home featuring a partial walkout basement and an oversized 2-car detached garage with a large loft. The main floor showcases vaulted ceilings with tongue-and-groove accents, a wall of windows for lake views, an open kitchen/dining space, primary bedroom, full bath, and main-floor laundry. The upper level offers a second bedroom, half bath, and a versatile loft/office space. Includes a dock. Situated on a county-maintained road just minutes from Garland Golf Resort, close to state land, and area trails. Note: Deck and furnace need replacement; estimates available from reputable local contractors. *ATTN*, Do not walk on deck. All information herein is deemed accurate but is not warranted
Contingent
Price cut: $24K (9/21)
$325,900
3687 S Mielke Way Rd, Lewiston, MI 49756
2beds
1,440sqft
Single Family Residence
Built in 1988
-- sqft lot
$308,900 Zestimate®
$226/sqft
$-- HOA
What's special
Partial walkout basementIncludes a dockPrimary bedroomSecond bedroomMain-floor laundryHalf bath
- 44 days
- 981
- 28
Zillow last checked:
Listing updated:
Listed by:
Michael Thomson 989-370-1955,
DETRICH REAL ESTATE, LLC 989-826-6100
Source: WWMLS,MLS#: 201842150
Facts & features
Interior
Bedrooms & bathrooms
- Bedrooms: 2
- Bathrooms: 2
- Full bathrooms: 1
- 1/2 bathrooms: 1
Heating
- Natural Gas
Appliances
- Included: Washer, Range/Oven, Refrigerator, Dryer
- Laundry: Main Level
Features
- Ceiling Fan(s), Vaulted Ceiling(s)
- Flooring: Tile
- Doors: Doorwall
- Windows: Blinds
- Basement: Partial,Walk-Out Access
Interior area
- Total structure area: 1,440
- Total interior livable area: 1,440 sqft
- Finished area above ground: 1,555
Property
Parking
- Parking features: Garage
- Has garage: Yes
Features
- Exterior features: Dock
- On waterfront: Yes
- Body of water: Tee Lake
- Frontage type: All-Sport
Lot
- Dimensions: 100 x 220.1 x 100.1 x 203.2
Details
- Additional structures: Shed(s)
- Parcel number: 00520006700
- Special conditions: Listing Status; Active w/ Contingencies
Construction
Type & style
- Home type: SingleFamily
- Architectural style: Chalet
- Property subtype: Single Family Residence
Materials
- Foundation: Basement, Crawl
Condition
- Year built: 1988
Utilities & green energy
- Sewer: Septic Tank
Community & HOA
Community
- Security: Smoke Detector(s)
- Subdivision: T-La-Ka Park
Location
- Region: Lewiston
Financial & listing details
- Price per square foot: $226/sqft
- Tax assessed value: $428,000
- Annual tax amount: $2,273
- Date on market: 8/14/2026
- Listing terms: Cash,Conventional Mortgage
- Ownership: Owner
- Road surface type: Dirt, Maintained
Estimated market value
$308,900
$293,000 - $324,000
$1,610/mo
Price history
| Date | Event | Price |
|---|---|---|
| 9/23/2026 | Contingent | $325,900$226/sqft |
Source:  WWMLS #201842150 Report a problem WWMLS #201842150 Report a problem | ||
| 9/21/2026 | Price change | $325,900-6.9%$226/sqft |
Source: WWMLS #201842150 Report a problem | ||
| 8/14/2026 | Listed for sale | $349,900-11.4%$243/sqft |
Source: WWMLS #201842150 Report a problem | ||
| 7/30/2026 | Listing removed | $395,000$274/sqft |
Source: WWMLS #201840927 Report a problem | ||
| 7/11/2026 | Price change | $395,000-7.1%$274/sqft |
Source: WWMLS #201840927 Report a problem | ||
| 6/19/2026 | Listed for sale | $425,000$295/sqft |
Source: WWMLS #201840927 Report a problem | ||
Public tax history
| Year | Property taxes | Tax assessment |
|---|---|---|
| 2026 | $2,273 +2.2% | $214,000 +12.5% |
| 2025 | $2,225 +5.6% | $190,300 +6.1% |
| 2024 | $2,107 +4.3% | $179,300 +18% |
| 2023 | $2,019 +4.1% | $151,900 +33% |
| 2022 | $1,940 +4% | $114,200 +2% |
| 2021 | $1,866 | $112,000 +6.6% |
| 2020 | $1,866 +4.9% | $105,100 +25.9% |
| 2019 | $1,778 +8.2% | $83,500 +4.2% |
| 2017 | $1,643 +1.3% | $80,100 -6.1% |
| 2016 | $1,621 +7.2% | $85,300 -5.8% |
| 2014 | $1,512 | $90,600 +7.2% |
| 2011 | -- | $84,500 |
Find assessor info on the county website
Monthly payment
Est. payment
Payment breakdown
Explore the cost of this home by adjusting the details. Changes won't be saved.Climate risks
Neighborhood: 49756
Similar homes
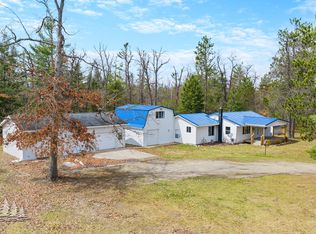
- $315,0002 bd2 ba1.9k sqft5372 Woodridge Dr, Lewiston, MI 49756For Sale
 MLS ID #201842074, Christopher L Paffi, smith realty GROUP. WWMLS
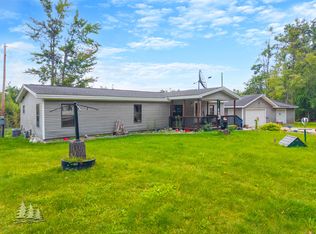
 - $285,0002 bd2 ba1.2k sqft4210 County Road 491, Lewiston, MI 49756For Sale
 MLS ID #201842691, Wendy L. Huston, Huston Real Estate, Inc.. WWMLS
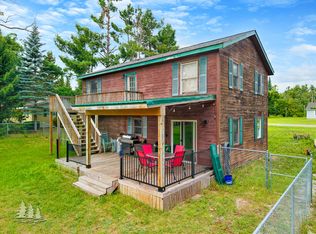
 - $189,9003 bd2 ba1.4k sqft5774 White Pine Dr, Lewiston, MI 49756For Sale
 MLS ID #201842960, Renita West, Huston Real Estate, Inc.. WWMLS
 - $239,4003 bd2 ba1.3k sqft3925 Sheridan Rd, Lewiston, MI 49756For Sale
 MLS ID #201842222, Shawn E Huston, Huston Real Estate, Inc.. WWMLS
 - $299,9002 bd1 ba852 sqft6585 Big Wolf Lake Rd, Lewiston, MI 49756For SaleMLS ID #201842812, Tisa Appleton, EverGreen Home Realty. WWMLS
- $195,0003 bd2 ba1.5k sqft6436 Big Wolf Lake Rd, Lewiston, MI 49756For SaleMLS ID #201842879, Callie Bertram, Real Estate One of Gaylord. WWMLS
- $375,0003 bd2 ba1.3k sqft2180 Fire Tower Rd, Lewiston, MI 49756For SaleMLS ID #201841604, Kathryn S Parks, Eagle Point Real Estate LLC. WWMLS
- $224,9003 bd2 ba1.4k sqft5417 Pinecrest Dr, Lewiston, MI 49756For SaleMLS ID #201842110, Laura Hart, Real Estate One of Gaylord. WWMLS
- $185,0002 bd1 ba1k sqft3609 William St, Lewiston, MI 49756For SaleMLS ID #201842836, Christopher L Paffi, smith realty GROUP. WWMLS
- $220,0002 bd2 ba1k sqft2683 Marius St, Lewiston, MI 49756For SaleMLS ID #201842592, Shawn E Huston, Huston Real Estate, Inc.. WWMLS
- $364,4003 bd2 ba2.1k sqft11814 Low Rd, Lewiston, MI 49756For SaleMLS ID #201841562, Dean Michael Bach, @properties Christie's Int'l RE. WWMLS
- $324,9003 bd2 ba1.5k sqft3140 NE Trail Rd, Grayling, MI 49738For SaleMLS ID #201842844, Kathryn S Parks, Eagle Point Real Estate LLC. WWMLS
- $194,0003 bd1 ba1.5k sqft1922 Fish Lab Rd, Lewiston, MI 49756For SaleMLS ID #201842212, Michael Thomson, DETRICH REAL ESTATE, LLC. WWMLS
- $215,0003 bd2 ba1.5k sqft3340 Alexander St, Lewiston, MI 49756For SaleMLS ID #201842278, Amanda Hunt, Banner Realty. WWMLS
- $210,0003 bd1 ba960 sqft4670 Oakwood Dr, Lewiston, MI 49756For SaleMLS ID #201842011, Laura Hart, Real Estate One of Gaylord. WWMLS
- $249,0003 bd3 ba1.9k sqft927 Chardonnay, Lewiston, MI 49756For SaleMLS ID #201838931, Sarah Harding, Real Broker LLC - Petoskey. WWMLS
- $349,0003 bd2 ba1.7k sqft9948 Big Pine St, Atlanta, MI 49709For SaleMLS ID #201841089, Christopher L Paffi, smith realty GROUP. WWMLS
- $184,0002 bd1 ba960 sqft2704 Big Antler Rd, Lewiston, MI 49756For SaleMLS ID #201841650, Christopher L Paffi, smith realty GROUP. WWMLS
