Skip main navigation
Sold for $555,000
  • $555,000

    3687 S Ouray Street, Aurora, CO 80013

    4beds
    2,720sqft
    Single Family Residence
    Built in 1978
    8,320 Square Feet Lot
    $542,200 Zestimate®
    $204/sqft
    $2,891 Estimated rent

    Home value

    $542,200

    $504,000 - $580,000

    $2,891/mo

    Zestimate® history
    Loading
    Loading...

    Owner options

    List your home for rent

    $2,891/mo

    Rent Zestimate®

    Find your next renter with Zillow Rental Manager. Plus, with online applications, you can quickly screen prospective tenants – for free.

    Learn more

    $2,891/mo

    Rent Zestimate®

    Refinance and save

    $3,233/mo

    Est. payment

    Refinancing to a lower rate could help reduce your monthly payments and save thousands over the life of the loan.

    See today's rates

    $3,233/mo

    Est. payment

    Explore your selling options

    Work with a Zillow partner agent

    Leverage their expertise and Zillow's premium Showcase listings to get your home seen by more buyers.

    Get started

    List with your own agent

    Get your home in front of millions of buyers by listing it on Zillow.

    Learn how to do it

    Sell it yourself

    Take full control of how buyers see your home on Zillow by listing For Sale by Owner (FSBO).

    List your home

    What's special

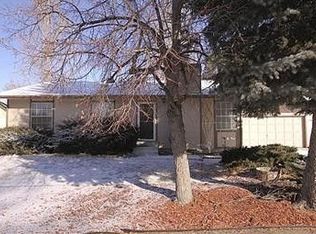
    Step inside this meticulously cared for ranch home where pride of ownership beams from every angle. Upon entering the spacious living room, your eyes will be drawn to the beautiful oak floors, garden windows & cozy, wood-burning fireplace. Lift your gaze through the heart of the home as you peer through the sliding glass door into your backyard oasis. If it’s solitude you seek, traverse past the beautiful iron & oak railing, through the custom built barn door, into one of the 3 main floor bedrooms & upgraded bathrooms. Ready to indulge in the culinary arts? Enter the kitchen & dining area featuring ample storage, gorgeous oak cabinets, granite counters & newer appliances. This open space invites company & conversation. Easily transition into the large back yard & breathe in the aroma of roses & lilacs. Enjoy BBQing or sunbathing under the cedar planked covered patio, or the newly built 3-tiered paver patio. Play games barefoot in the lush, manicured lawn, or head to the front yard to pick blackberries. Not your thing? Tinker around in the newly epoxied garage, where there’s plenty of room for parking, a workshop & all your tools. The well lit fully finished basement boasts a new en-suite bathroom, large laundry/utility room & versatile great room with tons of storage. Rest assured knowing the home has been well maintained from top to bottom, inside & out, including a new roof & windows installed in 2023, in/exterior paint in 2024, water heater & most appliances in 2022, & upgraded landscaping in 2025. This stunning retreat is located in the sought after Mission Viejo neighborhood & the renowned Cherry Creek School District. It’s mere blocks away from Mission Viejo park with playgrounds, diamonds, pickleball courts, & access to the West Toll Gate Creek Trail. The optional HOA ($30/yr) provides community events & is worth exploring. Shopping, restaurants & entertainment are all easily accessible, including Cherry Creek State Park, using the nearby highways & byways!

    Zillow last checked:

    Listing updated:

    Listed by:

    Shawn Breslin 720-434-4028 shawn.breslin@compass.com,

    Compass Colorado, LLC - Boulder

    Bought with:

    Ben Gibson, 100045041

    HomeSmart

    Source: REcolorado as distributed by MLS GRID,MLS#: 8985100MLS Logo

    Facts & features

    Interior

    Bedrooms & bathrooms
    • Bedrooms: 4
    • Bathrooms: 3
    • Full bathrooms: 1
    • 3/4 bathrooms: 2
    • Main level bathrooms: 2
    • Main level bedrooms: 3
    Bedroom
    • Level: Main
    • Area: 160 Square Feet
    • Dimensions: 10 x 16
    Bedroom
    • Level: Main
    • Area: 120 Square Feet
    • Dimensions: 10 x 12
    Bathroom
    • Level: Main
    • Area: 32 Square Feet
    • Dimensions: 4 x 8
    Other
    • Level: Main
    • Area: 165 Square Feet
    • Dimensions: 11 x 15
    Other
    • Level: Main
    • Area: 40 Square Feet
    • Dimensions: 5 x 8
    Other
    • Description: Non-Conforming
    • Level: Basement
    • Area: 465 Square Feet
    • Dimensions: 15 x 31
    Other
    • Level: Basement
    • Area: 54 Square Feet
    • Dimensions: 6 x 9
    Dining room
    • Level: Main
    • Area: 72 Square Feet
    • Dimensions: 8 x 9
    Family room
    • Level: Basement
    • Area: 506 Square Feet
    • Dimensions: 22 x 23
    Kitchen
    • Level: Main
    • Area: 72 Square Feet
    • Dimensions: 8 x 9
    Living room
    • Description: Wood Floors And Fireplace
    • Level: Main
    • Area: 360 Square Feet
    • Dimensions: 15 x 24
    Utility room
    • Description: Extra Storage Space Or Workshop
    • Level: Basement
    • Area: 189 Square Feet
    • Dimensions: 9 x 21
    Heating
    • Forced Air
    Cooling
    • Central Air
    Appliances
    • Included: Dishwasher, Disposal, Dryer, Humidifier, Microwave, Range, Refrigerator, Self Cleaning Oven, Washer
    • Laundry: In Unit
    Features
    • Built-in Features, Ceiling Fan(s), Eat-in Kitchen, Granite Counters, Open Floorplan, Pantry, Primary Suite, Smoke Free
    • Flooring: Carpet, Tile, Wood
    • Windows: Double Pane Windows, Window Coverings
    • Basement: Finished,Full
    • Number of fireplaces: 1
    • Fireplace features: Living Room, Wood Burning
    • Common walls with other units/homes: No Common Walls
    Interior area
    • Total structure area: 2,720
    • Total interior livable area: 2,720 sqft
    • Finished area above ground: 1,360
    • Finished area below ground: 1,294

    Property

    Parking
    • Total spaces: 3
    • Parking features: Dry Walled, Exterior Access Door, Floor Coating, Insulated Garage
    • Attached garage spaces: 2
    • Details: RV Spaces: 1
    Features
    • Levels: One
    • Stories: 1
    • Patio & porch: Covered, Patio
    • Exterior features: Garden, Lighting, Private Yard
    • Fencing: Full
    Lot
    • Size: 8,320 sqft
    • Features: Landscaped, Level, Near Public Transit, Sprinklers In Front, Sprinklers In Rear
    Details
    • Parcel number: 031633940
    • Zoning: RES
    • Special conditions: Standard

    Construction

    Type & style
    • Home type: SingleFamily
    • Architectural style: Traditional
    • Property subtype: Single Family Residence
    Materials
    • Brick, Frame, Wood Siding
    • Foundation: Slab
    • Roof: Composition
    Condition
    • Updated/Remodeled
    • Year built: 1978

    Utilities & green energy

    • Sewer: Public Sewer
    • Water: Public
    • Utilities for property: Electricity Connected, Natural Gas Available, Natural Gas Connected

    Community & neighborhood

    Security
    • Security features: Carbon Monoxide Detector(s), Security System, Smoke Detector(s)
    Location
    • Region: Aurora
    • Subdivision: Mission Viejo

    Other

    Other facts
    • Listing terms: Cash,Conventional,FHA,VA Loan
    • Ownership: Individual
    • Road surface type: Paved

    Price history

    DateEventPrice
    10/9/2025Sold$555,000-3.5%$204/sqft
    Source: REcolorado as distributed by MLS GRID #8985100 Report a problem
    9/6/2025Pending sale$575,000$211/sqft
    Source: REcolorado as distributed by MLS GRID #8985100 Report a problem
    8/20/2025Listed for sale$575,000+33.7%$211/sqft
    Source: REcolorado as distributed by MLS GRID #8985100 Report a problem
    8/20/2020Sold$430,000+4.9%$158/sqft
    Source: Agent Provided Report a problem
    7/22/2020Pending sale$410,000$151/sqft
    Source: The Steller Group, Inc #1645454 Report a problem
    7/20/2020Listed for sale$410,000$151/sqft
    Source: The Steller Group, Inc #1645454 Report a problem
    7/9/2020Pending sale$410,000$151/sqft
    Source: The Steller Group, Inc #1645454 Report a problem
    7/7/2020Listed for sale$410,000+23.9%$151/sqft
    Source: The Steller Group, Inc #1645454 Report a problem
    8/12/2016Sold$331,000+1.8%$122/sqft
    Source: Public Record Report a problem
    5/28/2016Listed for sale$325,000+61.7%$119/sqft
    Source: TRELORA #7234425 Report a problem
    10/27/2004Sold$201,000$74/sqft
    Source: Public Record Report a problem

    Public tax history

    YearProperty taxesTax assessment
    2025$2,830 +13.4%$32,194 -10.8%
    2024$2,496 +32.2%$36,073 -10.1%
    2023$1,887 -0.6%$40,143 +54.1%
    2022$1,899 $26,056 -2.8%
    2021-- $26,805 +0.2%
    2020$1,921 +22.1%$26,755
    2019$1,573 $26,755 +25.4%
    2018$1,573 +1.5%$21,341
    2017$1,551 $21,341 +22.5%
    2016-- $17,416
    2015-- $17,416 +32.1%
    2014$1,284 +17%$13,182 -12.7%
    2013$1,097 $15,100
    2012-- $15,100
    2011$1,129 +2.7%$15,100 +3.9%
    2010$1,099 -12%$14,540
    2009$1,248 $14,540 -10.9%
    2008-- $16,326
    2007-- $16,326 +0.4%
    2006-- $16,254
    2005-- $16,254 +3.1%
    2002$1,162 +14.4%$15,770 +20.6%
    2001$1,016 $13,080

    Find assessor info on the county website

    Neighborhood: Mission Viejo

    Nearby schools

    GreatSchools rating
    Schools provided by the listing agent
    • Elementary: Mission Viejo
    • Middle: Laredo
    • High: Smoky Hill
    • District: Cherry Creek 5

    Source: REcolorado as distributed by MLS GRID. This data may not be complete. We recommend contacting the local school district to confirm school assignments for this home.

    Get a cash offer in 3 minutes
    Find out how much your home could sell for in as little as 3 minutes with a no-obligation cash offer.
    Estimated market value
    $542,200
    Get a cash offer in 3 minutes
    Find out how much your home could sell for in as little as 3 minutes with a no-obligation cash offer.
    Estimated market value
    $542,200