Stunningly immaculate 4 bed/3 bath ranch in Dakota Glen with open floor plan and upscale finishes throughout. This beautiful home was built by Custom On-Site Builders in 2020 and is still nearly new having been used by the out-of-state owners as a Colorado vacation home. The main level has lovely hardwood floors, spanning the great room, kitchen, dining, foyer, and hallway. The great room has a cozy gas fireplace (Heat & Glo direct vent) with stone hearth, and expansive windows looking out over a greenbelt. Gorgeous kitchen has slab granite countertops, SS Whirlpool appliances and Tharp knotty alder cabinets. Primary suite has a massive walk-in closet and ensuite bathroom (with amazing tile and backsplash). There is also another bedroom on the main level, completely separate from the primary. Home has solid knotty alder doors with brushed nickel hardware throughout. The finished basement has an enormous rec room with a wet bar, two additional bedrooms, a full bathroom and plenty of storage (or add another bedroom!). Furnace is High-Efficiency Lennox Power Saver with humidifier. HOA takes care of landscape maintenance and snow removal, lock and leave! No metro district.
Sold for $691,000
$691,000
3687 Saguaro Dr, Loveland, CO 80537
4beds
3,238sqft
Half Duplex
Built in 2020
6,970 Square Feet Lot
$693,400 Zestimate®
$213/sqft
$3,311 Estimated rent
Home value
$693,400
$659,000 - $728,000
$3,311/mo
Zestimate® history
Owner options
List your home for rent
$3,311/mo
Rent Zestimate®
Find your next renter with Zillow Rental Manager. Plus, with online applications, you can quickly screen prospective tenants – for free.
$3,311/mo
Rent Zestimate®
Refinance and save
$4,758/mo
Est. payment
Refinancing to a lower rate could help reduce your monthly payments and save thousands over the life of the loan.
$4,758/mo
Est. payment
Explore your selling options
Work with a Zillow partner agent
Leverage their expertise and Zillow's premium Showcase listings to get your home seen by more buyers.
Get startedList with your own agent
Get your home in front of millions of buyers by listing it on Zillow.
Learn how to do itSell it yourself
Take full control of how buyers see your home on Zillow by listing For Sale by Owner (FSBO).
List your homeWhat's special
Zillow last checked:
Listing updated:
Listed by:
Linda Sioux Stenson 970-823-2442,
Group Loveland,
Kristin Brown 970-825-2242,
Group Loveland
Bought with:
Nicole Clements, 100085185
eXp Realty LLC
Source: IRES as distributed by MLS GRID,MLS#: 1010696
Facts & features
Interior
Bedrooms & bathrooms
- Bedrooms: 4
- Bathrooms: 3
- Full bathrooms: 2
- 3/4 bathrooms: 1
- Main level bathrooms: 2
Primary bedroom
- Description: Carpet
- Features: 3/4 Primary Bath
- Level: Main
- Area: 195 Square Feet
- Dimensions: 15 x 13
Bedroom 2
- Description: Carpet
- Level: Main
- Area: 169 Square Feet
- Dimensions: 13 x 13
Bedroom 3
- Description: Carpet
- Level: Basement
- Area: 176 Square Feet
- Dimensions: 11 x 16
Bedroom 4
- Description: Carpet
- Level: Basement
- Area: 144 Square Feet
- Dimensions: 12 x 12
Dining room
- Description: Wood
- Level: Main
- Area: 180 Square Feet
- Dimensions: 18 x 10
Great room
- Description: Wood
- Level: Main
- Area: 255 Square Feet
- Dimensions: 17 x 15
Kitchen
- Description: Wood
- Level: Main
- Area: 162 Square Feet
- Dimensions: 9 x 18
Laundry
- Description: Tile
- Level: Main
- Area: 72 Square Feet
- Dimensions: 9 x 8
Recreation room
- Description: Carpet
- Level: Basement
- Area: 528 Square Feet
- Dimensions: 24 x 22
Heating
- Forced Air
Appliances
- Included: Gas Range, Dishwasher, Refrigerator, Washer, Dryer, Microwave
Features
- Eat-in Kitchen, Cathedral Ceiling(s), Open Floorplan, Pantry
- Windows: Window Coverings
- Basement: Full,Partially Finished
- Has fireplace: Yes
- Fireplace features: Gas
Interior area
- Total structure area: 1,619
- Total interior livable area: 3,238 sqft
- Finished area above ground: 1,619
Property
Parking
- Total spaces: 2
- Parking features: >8' Garage Door, Oversized
- Attached garage spaces: 2
- Details: Attached
Accessibility
- Accessibility features: Level Lot, Level Drive, Main Floor Bath, Accessible Bedroom, Main Level Laundry
Features
- Levels: One
- Stories: 1
- Patio & porch: Patio
- Exterior features: Sprinkler System, Private Yard
Lot
- Size: 6,970 Square Feet
- Features: Level, Paved, Curbs, Gutters, Sidewalks, Street Light
Details
- Parcel number: R1647907
- Zoning: P-9B
- Special conditions: Private Owner
Construction
Type & style
- Home type: SingleFamily
- Architectural style: Patio Home
- Property subtype: Half Duplex
- Attached to another structure: Yes
Materials
- Frame, Stone
- Roof: Composition
Condition
- New construction: No
- Year built: 2020
Details
- Builder model: Cottage 1638
- Builder name: Custom On Site
Utilities & green energy
- Electric: City
- Gas: Xcel
- Sewer: Public Sewer
- Water: City
- Utilities for property: Natural Gas Available, Electricity Available, Cable Available, Individual Meter-Electric, Individual Meter-Gas, Satellite Avail, High Speed Avail
Community & HOA
Community
- Features: Park
- Subdivision: Dakota Glen
HOA
- Has HOA: Yes
- Services included: Snow Removal, Maintenance Grounds, Management
- HOA fee: $750 annually
- HOA name: Dakota Glen Master
- Second HOA fee: $100 monthly
- Second HOA name: Dakota Glen Patio Homes
Location
- Region: Loveland
Financial & listing details
- Price per square foot: $213/sqft
- Tax assessed value: $608,900
- Annual tax amount: $2,620
- Date on market: 5/30/2024
- Listing terms: Conventional
- Electric utility on property: Yes
- Road surface type: Asphalt
Price history
| Date | Event | Price |
|---|---|---|
| 7/31/2024 | Sold | $691,000-0.6%$213/sqft |
Source:  IRES as distributed by MLS GRID #1010696 Report a problem IRES as distributed by MLS GRID #1010696 Report a problem | ||
| 6/7/2024 | Pending sale | $695,000$215/sqft |
Source:  REcolorado as distributed by MLS GRID #IR1010696 Report a problem REcolorado as distributed by MLS GRID #IR1010696 Report a problem | ||
| 5/30/2024 | Listed for sale | $695,000+34.1%$215/sqft |
Source: IRES as distributed by MLS GRID #1010696 Report a problem | ||
| 9/10/2020 | Sold | $518,311+306.5%$160/sqft |
Source: IRES as distributed by MLS GRID #923532 Report a problem | ||
| 2/24/2020 | Sold | $127,500$39/sqft |
Source: Public Record Report a problem | ||
Public tax history
| Year | Property taxes | Tax assessment |
|---|---|---|
| 2025 | $3,255 +4.6% | $38,057 -10.8% |
| 2024 | $3,112 +18.8% | $42,673 -1% |
| 2023 | $2,620 -2.7% | $43,086 +30.9% |
| 2022 | $2,692 +34% | $32,922 -2.8% |
| 2021 | $2,008 +1.7% | $33,870 +34.1% |
| 2020 | $1,974 +63.2% | $25,259 |
| 2019 | $1,210 | $25,259 +71.8% |
| 2018 | $1,210 | $14,703 +1654.5% |
| 2017 | $1,210 +1937.8% | $838 -59.3% |
| 2016 | $59 -60.4% | $2,059 0% |
| 2015 | $150 +140% | $2,060 +148.2% |
| 2014 | $62 | $830 |
| 2013 | -- | $830 -23.1% |
| 2012 | -- | $1,080 |
| 2011 | -- | $1,080 -36.1% |
| 2010 | -- | $1,690 |
| 2009 | -- | $1,690 |
Find assessor info on the county website
Neighborhood: 80537
Nearby homes
- $555,2002 bd2 ba2.8k sqft3689 Saguaro Dr, Loveland, CO 80537Off Market
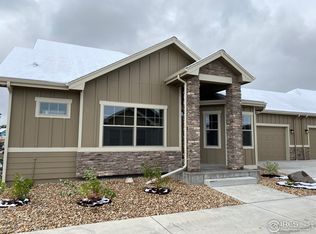
- $578,3002 bd1 ba1.6k sqft3713 Saguaro Dr, Loveland, CO 80537Off Market
- $633,1004 bd3 ba3.1k sqft3683 Saguaro Dr, Loveland, CO 80537Off Market
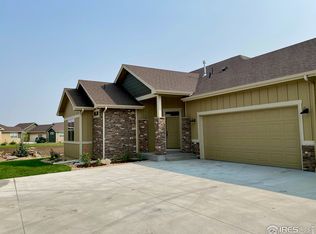
- $640,0004 bd3 ba2.7k sqft3681 Saguaro Dr, Loveland, CO 80537Sold

- $563,2004 bd2 ba1.4k sqft3711 Saguaro Dr, Loveland, CO 80537Off Market
- $578,5002 bd1 ba1.6k sqft3686 Prickly Pear Dr, Loveland, CO 80537Off Market
- $619,9004 bd3 ba1.6k sqft3607 Saguaro Dr, Loveland, CO 80537Off Market
- $575,8002 bd2 ba3.1k sqft3717 Saguaro Dr, Loveland, CO 80537Off Market
Nearby schools
GreatSchools rating
- 4/10Namaqua Elementary SchoolGrades: K-5Distance: 1.1 mi
- 5/10Walt Clark Middle SchoolGrades: 6-8Distance: 0.8 mi
- 6/10Thompson Valley High SchoolGrades: 9-12Distance: 1.5 mi
Schools provided by the listing agent
- Elementary: Carrie Martin
- Middle: Walt Clark
- High: Thompson Valley
Source: IRES as distributed by MLS GRID. This data may not be complete. We recommend contacting the local school district to confirm school assignments for this home.
Get a cash offer in 3 minutes
Find out how much your home could sell for in as little as 3 minutes with a no-obligation cash offer.
Estimated market value
$693,400
Get a cash offer in 3 minutes
Find out how much your home could sell for in as little as 3 minutes with a no-obligation cash offer.
Estimated market value
$693,400
- Colorado
- Larimer County
- Loveland
- 80537
- 3687 Saguaro Dr
Nearby cities
Nearby zip codes
Other Loveland Topics
