Skip main navigation
Sold for $532,000
  • $532,000

    3687 Seminole Dr, Orlando, FL 32812

    3beds
    1,880sqft
    Single Family Residence
    Built in 1998
    7,764 Square Feet Lot
    $528,700 Zestimate®
    $283/sqft
    $2,674 Estimated rent

    Home value

    $528,700

    $502,000 - $555,000

    $2,674/mo

    Zestimate® history
    Loading
    Loading...

    Owner options

    List your home for rent

    $2,674/mo

    Rent Zestimate®

    Find your next renter with Zillow Rental Manager. Plus, with online applications, you can quickly screen prospective tenants – for free.

    Learn more

    $2,674/mo

    Rent Zestimate®

    Refinance and save

    $3,877/mo

    Est. payment

    Refinancing to a lower rate could help reduce your monthly payments and save thousands over the life of the loan.

    See today's rates

    $3,877/mo

    Est. payment

    Explore your selling options

    Work with a Zillow partner agent

    Leverage their expertise and Zillow's premium Showcase listings to get your home seen by more buyers.

    Get started

    List with your own agent

    Get your home in front of millions of buyers by listing it on Zillow.

    Learn how to do it

    Sell it yourself

    Take full control of how buyers see your home on Zillow by listing For Sale by Owner (FSBO).

    List your home

    What's special

    Downtown orlandoPrivate usable backyardCape canaveralLake nonaSurround sound speakersMounted televisionMagnificent view
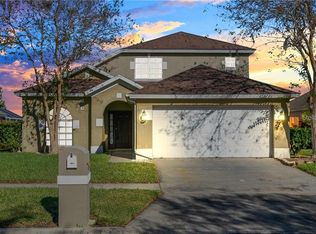
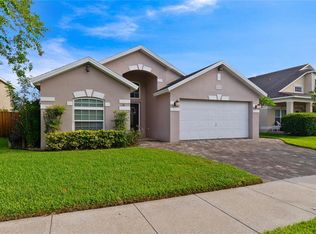
    Outstanding Opportunity awaits you in this fabulous 4 bedroom pool home in a sought after Conway location! Interior features include extensive hardwood flooring in living, dining, kitchen and family room. Updated lighting fixtures and ceiling fans. Family room comes fully equipped with mounted television and surround sound speakers and receiver plus custom cabinetry and accent shelving. Formal living and dining rooms have plantation shutters. Centerpiece kitchen with white cabinets w/crown molding, backsplash, granite counters and complimented by a side by side stainless refrigerator and new Kitchen Aid dishwasher. Master Suite offers a spacious walk in closet, double sink granite vanities, garden tub and separate shower with seamless glass door. Bedroom 2 has its own built-in office with desk, cabinets and a Murphy bed. Bedroom 4 has French doors leading into the master bedroom and can be used as a den, nursery, work out room or easily closed off if full privacy is needed. Exterior features a covered patio overlooking the screen enclosed salt water heated pool which overlooks your private usable backyard ( a rare find with a pool and a yard ) plus a magnificent view of the natural lake and greenery backdrop which your neighbors across the street are surely envious of. Community offers a private gated entry. Location benefits include easy access to Orlando International, the beaches, Cape Canaveral, Lake Nona, Downtown Orlando, SR 528, SR 417 & The Florida Turnpike.

    Zillow last checked:

    Listing updated:

    Listed by:

    Carmen Aridas 407-299-6942,

    RE/MAX PRIME PROPERTIES 407-347-4512

    Bought with:

    Jonathan Fitzgerald, 3188563

    CHARLES RUTENBERG REALTY ORLANDO

    Source: Stellar MLS,MLS#: O6125491MLS LogoOriginating MLS: Orlando Regional

    Facts & features

    Interior

    Bedrooms & bathrooms
    • Bedrooms: 3
    • Bathrooms: 2
    • Full bathrooms: 2
    Rooms
    • Room types: Den/Library/Office, Family Room, Utility Room
    Primary bedroom
    • Level: First
    • Dimensions: 17x16
    Bedroom 2
    • Level: First
    • Dimensions: 12x11
    Bedroom 3
    • Level: First
    • Dimensions: 12x11
    Bedroom 4
    • Level: First
    • Dimensions: 11x10
    Dining room
    • Level: First
    • Dimensions: 15x14
    Kitchen
    • Level: First
    • Dimensions: 17x15
    Living room
    • Level: First
    • Dimensions: 15x13
    Heating
    • Central
    Cooling
    • Central Air
    Appliances
    • Included: Cooktop, Dishwasher, Disposal, Exhaust Fan, Microwave, Refrigerator
    • Laundry: Inside, Laundry Room
    Features
    • Built-in Features, Ceiling Fan(s), Eating Space In Kitchen, High Ceilings, Primary Bedroom Main Floor, Open Floorplan, Solid Surface Counters, Split Bedroom, Stone Counters, Thermostat, Walk-In Closet(s)
    • Flooring: Carpet, Tile, Hardwood
    • Doors: French Doors
    • Windows: Blinds
    • Has fireplace: No
    Interior area
    • Total structure area: 2,452
    • Total interior livable area: 1,880 sqft

    Property

    Parking
    • Total spaces: 2
    • Parking features: Garage - Attached
    • Attached garage spaces: 2
    • Details: Garage Dimensions: 22x20
    Features
    • Levels: One
    • Stories: 1
    • Exterior features: Irrigation System, Sidewalk, Storage
    • Has private pool: Yes
    • Pool features: Child Safety Fence, Heated, In Ground, Pool Sweep, Screen Enclosure
    • Fencing: Fenced
    • Has view: Yes
    • View description: Water, Lake
    • Has water view: Yes
    • Water view: Water,Lake
    • Body of water: LAKE WARREN
    Lot
    • Size: 7,764 Square Feet
    Details
    • Parcel number: 292330193400090
    • Zoning: PD/AN
    • Special conditions: None

    Construction

    Type & style
    • Home type: SingleFamily
    • Property subtype: Single Family Residence
    Materials
    • Block
    • Foundation: Slab
    • Roof: Shingle
    Condition
    • New construction: No
    • Year built: 1998

    Utilities & green energy

    • Sewer: Public Sewer
    • Water: Public
    • Utilities for property: Public

    Community & HOA

    Community
    • Security: Closed Circuit Camera(s), Security Fencing/Lighting/Alarms, Security System
    • Pet fee: $0 monthly
    • Subdivision: CRESCENT PARK
    HOA
    • Has HOA: Yes
    • HOA fee: $75 monthly
    • HOA name: Crescent Park Ph 2 HOA / Maureen Heretick
    • HOA phone: 407-770-1747
    Location
    • Region: Orlando

    Financial & listing details

    • Price per square foot: $283/sqft
    • Tax assessed value: $444,368
    • Annual tax amount: $4,342
    • Date on market: 7/14/2023
    • Cumulative days on market: 14 days
    • Listing terms: Cash,Conventional,FHA,VA Loan
    • Ownership: Fee Simple
    • Total actual rent: 0
    • Road surface type: Paved

    Price history

    DateEventPrice
    9/20/2023Sold$532,000-0.5%$283/sqft
    Source: Stellar MLS #O6125491 Report a problem
    8/1/2023Pending sale$534,900+1.9%$285/sqft
    Source: Stellar MLS #O6125491 Report a problem
    7/29/2023Listing removed--
    Source: Stellar MLS #O6125491 Report a problem
    7/24/2023Price change$524,900-1.9%$279/sqft
    Source: Stellar MLS #O6125491 Report a problem
    7/14/2023Listed for sale$534,900+62.8%$285/sqft
    Source: Stellar MLS #O6125491 Report a problem
    7/31/2019Sold$328,500+2.7%$175/sqft
    Source: Public Record Report a problem
    6/27/2019Listed for sale$319,9000%$170/sqft
    Source: LAKESIDE REALTY WINDERMERE INC #O5794460 Report a problem
    6/22/2015Listing removed$320,000$170/sqft
    Source: Owner Report a problem
    6/21/2015Listed for sale$320,000+45.5%$170/sqft
    Source: Owner Report a problem
    10/31/2012Sold$219,900$117/sqft
    Source: Stellar MLS #O5121323 Report a problem
    9/20/2012Listed for sale$219,900+23.9%$117/sqft
    Source: RE/MAX OPTIMA #O5121323 Report a problem
    2/25/2003Sold$177,500+3.2%$94/sqft
    Source: Public Record Report a problem
    6/27/2001Sold$172,000+8.2%$91/sqft
    Source: Public Record Report a problem
    10/31/2000Sold$158,900+5.3%$85/sqft
    Source: Public Record Report a problem
    4/3/1998Sold$150,900+141.4%$80/sqft
    Source: Public Record Report a problem
    7/17/1997Sold$62,500$33/sqft
    Source: Public Record Report a problem

    Public tax history

    YearProperty taxesTax assessment
    2024$7,503 +67.6%$444,368 +58%
    2023$4,476 +3.1%$281,317 +3%
    2022$4,342 +1.7%$273,123 +3%
    2021$4,269 +0.9%$265,168 +1.4%
    2020$4,232 +41.9%$261,507 +36.4%
    2019$2,982 +1.2%$191,756 +1.9%
    2018$2,948 $188,181 -21.8%
    2017$2,948 +1.5%$240,506 +1.9%
    2016$2,904 +0.6%$236,081 +4.8%
    2015$2,886 -1.8%$225,320 +17.7%
    2014$2,938 +7.1%$191,386 +9.2%
    2013$2,745 +7.2%$175,213 +6.4%
    2012$2,559 -2.2%$164,674 -1.5%
    2011$2,617 -7%$167,181 -8.1%
    2010$2,813 $182,005 -15.7%
    2009-- $215,954 -22.2%
    2008$2,713 -1.8%$277,653 -7.1%
    2007$2,762 -5.4%$298,780 +16.9%
    2006$2,919 +0.4%$255,668 +35.7%
    2005$2,908 +5.2%$188,461 +15.4%
    2004$2,764 -12.1%$163,331 +4.6%
    2003$3,143 +1.7%$156,148 +1.7%
    2002$3,090 +2.8%$153,525 +5.7%
    2001$3,007 +27.8%$145,185 +7.6%
    2000$2,352 $134,869
    Find assessor info on the county website

    Neighborhood: Crescent Park

    Nearby schools

    GreatSchools rating
    Schools provided by the listing agent
    • Elementary: Shenandoah Elem
    • Middle: Conway Middle
    • High: Oak Ridge High

    Source: Stellar MLS. This data may not be complete. We recommend contacting the local school district to confirm school assignments for this home.

    Get a cash offer in 3 minutes
    Find out how much your home could sell for in as little as 3 minutes with a no-obligation cash offer.
    Estimated market value
    $528,700
    Get a cash offer in 3 minutes
    Find out how much your home could sell for in as little as 3 minutes with a no-obligation cash offer.
    Estimated market value
    $528,700