Skip main navigation
Off market
  • $924,900

    3687 Shutesbury St, Mount Pleasant, SC 29466

    4beds
    2,750sqft
    SingleFamily
    Built in 2014
    8,276 Square Feet Lot
    $924,900 Zestimate®
    $336/sqft
    $4,882 Estimated rent

    Home value

    $924,900

    $879,000 - $980,000

    $4,882/mo

    Zestimate® history
    Loading
    Loading...

    Owner options

    List your home for rent

    $4,882/mo

    Rent Zestimate®

    Find your next renter with Zillow Rental Manager. Plus, with online applications, you can quickly screen prospective tenants – for free.

    Learn more

    $4,882/mo

    Rent Zestimate®

    Refinance and save

    $5,207/mo

    Est. payment

    Refinancing to a lower rate could help reduce your monthly payments and save thousands over the life of the loan.

    See today's rates

    $5,207/mo

    Est. payment

    Explore your selling options

    Work with a Zillow partner agent

    Leverage their expertise and Zillow's premium Showcase listings to get your home seen by more buyers.

    Get started

    List with your own agent

    Get your home in front of millions of buyers by listing it on Zillow.

    Learn how to do it

    Sell it yourself

    Take full control of how buyers see your home on Zillow by listing For Sale by Owner (FSBO).

    List your home

    What's special

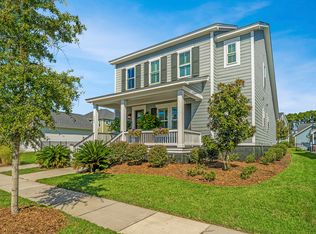
    Immaculate, spacious Carolina Park home with double front porches and detached garage. As you enter the two-story foyer, you will be impressed by the detailed trim work, 8' solid doors and 10' ceilings throughout the remainder of the main level. A large family room with a 36' direct vented gas fireplace opens into a well-appointed gourmet kitchen which includes a plethora of 42' upgraded cabinets (some with glass doors), GE stainless steel appliances including gas cooktop and double ovens, tiled backsplash, a huge pantry and a butler's pantry complete with wine fridge . The roomy first floor master bedroom boasts a large walk-in closet adjoining a large master bath with garden tub, walk-in shower, and raised vanity with dual sinks. Hardwood stairs lead you to the second floor with a large loft area, three generously sized bedrooms and a large multi-purpose bonus room. Other bonuses include an irrigation system, Nest thermostats, invisible electric dog fence, Rinnai tankless gas water heater, HERS rated and tested energy efficient home, radiant barrier roof sheathing, architectural shingles and low E impact resistant windows. Home is located in one of the subdivision's X flood zones that does not require flood insurance!

    This property is off market, which means it's not currently listed for sale or rent on Zillow. This may be different from what's available on other websites or public sources.
    Facts & features

    Interior

    Bedrooms & bathrooms
    • Bedrooms: 4
    • Bathrooms: 4
    • Full bathrooms: 3
    • 1/2 bathrooms: 1
    Heating
    • Heat pump
    Cooling
    • Central
    Features
    • Flooring: Tile, Carpet, Laminate
    Interior area
    • Total interior livable area: 2,750 sqft

    Property

    Parking
    • Total spaces: 2
    • Parking features: Garage - Detached
    Features
    • Exterior features: Cement / Concrete
    Lot
    • Size: 8,276 sqft
    Details
    • Parcel number: 5980300376

    Construction

    Type & style
    • Home type: SingleFamily
    Condition
    • Year built: 2014

    Community & neighborhood

    Location
    • Region: Mount Pleasant

    Other

    Other facts
    • Roof: Architectural
    • Misc Interior: Ceilings - 9'+, Window Treatments - All, Garden Tub/Shower, Ceiling - Smooth, Kitchen Island, Walk-In Closets
    • New Owned: Pre-Owned
    • Master Bedroom: Walk-In Closets, Ceiling Fan, Downstairs, Garden Tub/Shower
    • Cooling: Central
    • Floors: Ceramic Tile, Laminate, Wall to Wall Carpet
    • Amenities: Cable TV Available, Neighborhood Pool, Tennis Court, Trash Pickup, Walk/Jog Trails, Play Park
    • FP Desc/Location: Family Room, One, Gas Logs
    • Garage/Parking: 2 Car Garage, Detached
    • Stories: 2 Stories
    • Heat: Heat Pump
    • Lot Description: Inside, 0 - .5 Acre
    • Green Features: HERS Rated, Tankless Water Heater
    • Exterior: Cement Plank
    • Misc Exterior: Patio - Covered, Gutters, Lawn Irrigation, Porch - Front Porch
    • Foundation: Raised Slab
    • SF Detached Style: Charleston Single

    Price history

    DateEventPrice
    4/21/2020Listing removed$525,000$191/sqft
    Source: ERA Wilder Realty #20007057 Report a problem
    3/11/2020Listed for sale$525,000+4%$191/sqft
    Source: ERA Wilder Realty #20007057 Report a problem
    4/19/2019Sold$505,000$184/sqft
    Source: CTMLS #19006652 Report a problem
    3/20/2019Pending sale$505,000$184/sqft
    Source: Lauren Zurilla with Carolina One Real Estate #19006652 Report a problem
    3/7/2019Listed for sale$505,000+15%$184/sqft
    Source: Carolina One Real Estate #19006652 Report a problem
    1/2/2015Sold$439,000$160/sqft
    Source: CTMLS #1426411 Report a problem

    Public tax history

    YearProperty taxesTax assessment
    2025$2,280 +12.2%$23,230 +15%
    2024$2,032 +4.2%$20,200
    2023$1,950 +4.5%$20,200
    2022$1,866 -9.1%$20,200
    2021$2,052 -3.3%$20,200
    2020$2,121 $20,200 +14.8%
    2019$2,121 $17,600
    2017$2,121 +16.1%$17,600
    2016$1,827 +5.1%$17,600
    2015$1,739 $17,600

    Find assessor info on the county website

    Neighborhood: 29466

    Nearby schools

    GreatSchools rating
    Schools provided by the listing agent
    • Elementary: Carolina Park
    • Middle: Cario
    • High: Wando

    Source: The MLS. This data may not be complete. We recommend contacting the local school district to confirm school assignments for this home.

    Get a cash offer in 3 minutes
    Find out how much your home could sell for in as little as 3 minutes with a no-obligation cash offer.
    Estimated market value
    $924,900
    Get a cash offer in 3 minutes
    Find out how much your home could sell for in as little as 3 minutes with a no-obligation cash offer.
    Estimated market value
    $924,900