Now you can own the modern mountain home of your dreams in one of Northern Colorado's most desirable neighborhoods-Harmony Club. With exceptional care and detail, Stonefield Homes has created a home that offers unparalleled views of the golf course and Rocky Mountains from almost every room in the house. This property comes fully landscaped and offers and open and inviting plan that lives comfortably and entertains with ease. You'll love the welcoming courtyard and glass door entry that offers beautiful views upon arrival. Inside you'll find luxury finishes including real white oak wood floors, Windsor Windows and Doors, real stone fireplaces, high end appliances, soaring beamed ceilings and metal accents. Generous spaces are found throughout, including the great room and huge gourmet kitchen which is a chef's dream featuring an oversized island, high end appliances, sleek Milarc cabinetry, quartz countertops, wood breakfast bar, custom tiles, and distinct lighting. A favorite feature is the back kitchen and oversized pantry that makes daily chores and holiday events a breeze. You'll also love the open dining room that leads to the enormous wrap around patio featuring a custom solid surface deck, outdoor kitchen, and outdoor fireplace in the living room area. The vaulted primary suite features a custom wood wall, pendent lighting and is perfectly positioned to take in the views while offering a luxuriously appointed bath and custom closet. The main floor study, spacious secondary bedroom suite and mud room round out the main floor. The finished walkout basement offers high ceilings, a stunning wine display, oversized rec room with fireplace, plus a gaming area and beautifully appointed wet bar with lounging area that leaves you wanting for nothing. Additional features include two bedroom suites in the lower level, two storage rooms, a lower level covered patio, and oversized garage finished garage. Come see for yourself why this should be your new home.
Sold for $2,995,000
$2,995,000
3687 Tall Grass Ct, Timnath, CO 80547
5beds
5,624sqft
Single Family Residence
Built in 2023
0.34 Acres Lot
$2,838,100 Zestimate®
$533/sqft
$5,215 Estimated rent
Home value
$2,838,100
$2.55M - $3.18M
$5,215/mo
Zestimate® history
Owner options
List your home for rent
$5,215/mo
Rent Zestimate®
Find your next renter with Zillow Rental Manager. Plus, with online applications, you can quickly screen prospective tenants – for free.
$5,215/mo
Rent Zestimate®
Refinance and save
$17,770/mo
Est. payment
Refinancing to a lower rate could help reduce your monthly payments and save thousands over the life of the loan.
$17,770/mo
Est. payment
Explore your selling options
Work with a Zillow partner agent
Leverage their expertise and Zillow's premium Showcase listings to get your home seen by more buyers.
Get startedList with your own agent
Get your home in front of millions of buyers by listing it on Zillow.
Learn how to do itSell it yourself
Take full control of how buyers see your home on Zillow by listing For Sale by Owner (FSBO).
List your homeWhat's special
Zillow last checked:
Listing updated:
Listed by:
Marnie Long 970-229-0700,
Group Harmony
Bought with:
Jason Filler, 100074206
LIV Sotheby's Intl Realty
Source: IRES as distributed by MLS GRID,MLS#: 998868
Facts & features
Interior
Bedrooms & bathrooms
- Bedrooms: 5
- Bathrooms: 7
- Full bathrooms: 1
- 3/4 bathrooms: 4
- 1/2 bathrooms: 2
- Main level bathrooms: 3
Primary bedroom
- Description: Wood
- Features: Luxury Features Primary Bath, 5 Piece Primary Bath
- Level: Main
- Area: 288 Square Feet
- Dimensions: 18 x 16
Bedroom 2
- Description: Carpet
- Level: Basement
- Area: 256 Square Feet
- Dimensions: 16 x 16
Bedroom 3
- Description: Carpet
- Level: Basement
- Area: 168 Square Feet
- Dimensions: 14 x 12
Bedroom 4
- Description: Carpet
- Level: Basement
- Area: 224 Square Feet
- Dimensions: 14 x 16
Bedroom 5
- Description: Carpet
- Level: Main
- Area: 144 Square Feet
- Dimensions: 12 x 12
Dining room
- Description: Wood
- Level: Main
- Area: 192 Square Feet
- Dimensions: 16 x 12
Family room
- Description: Carpet
- Level: Basement
- Area: 180 Square Feet
- Dimensions: 15 x 12
Great room
- Description: Wood
- Level: Main
- Area: 441 Square Feet
- Dimensions: 21 x 21
Kitchen
- Description: Wood
- Level: Main
- Area: 357 Square Feet
- Dimensions: 17 x 21
Laundry
- Description: Tile
- Level: Main
- Area: 104 Square Feet
- Dimensions: 8 x 13
Living room
- Description: Carpet
- Level: Basement
- Area: 420 Square Feet
- Dimensions: 20 x 21
Recreation room
- Description: Wood
- Level: Basement
- Area: 380 Square Feet
- Dimensions: 19 x 20
Study
- Description: Wood
- Level: Main
- Area: 208 Square Feet
- Dimensions: 16 x 13
Heating
- Forced Air, 2 or more Heat Sources
Cooling
- Ceiling Fan(s)
Appliances
- Included: Gas Range, Self Cleaning Oven, Double Oven, Dishwasher, Refrigerator, Bar Fridge, Microwave, Gas Bar-B-Q, Disposal
- Laundry: Sink, Washer/Dryer Hookup
Features
- Eat-in Kitchen, Cathedral Ceiling(s), Open Floorplan, Pantry, Walk-In Closet(s), Wet Bar, Kitchen Island, High Ceilings, Beamed Ceilings
- Flooring: Wood
- Windows: Wood Frames
- Basement: Full,Partially Finished,Walk-Out Access,Built-In Radon,Sump Pump
- Has fireplace: Yes
- Fireplace features: Two or More, Gas, Gas Log, Family Room, Great Room
Interior area
- Total structure area: 3,194
- Total interior livable area: 5,624 sqft
- Finished area above ground: 3,194
Property
Parking
- Total spaces: 3
- Parking features: Garage Door Opener, Oversized
- Attached garage spaces: 3
- Details: Attached
Accessibility
- Accessibility features: Main Floor Bath, Accessible Bedroom, Main Level Laundry
Features
- Levels: One
- Stories: 1
- Patio & porch: Patio, Deck
- Exterior features: Sprinkler System
- Spa features: Community
- Fencing: Partial,Wood
- Has view: Yes
- View description: Mountain(s), Hills
- Waterfront features: Abuts Pond/Lake
Lot
- Size: 0.34 Acres
- Features: On Golf Course, Abuts Private Open Space, Paved, Curbs, Gutters, Sidewalks, Street Light
Details
- Parcel number: R1677051
- Zoning: RES
- Special conditions: Private Owner
Construction
Type & style
- Home type: SingleFamily
- Architectural style: Patio Home,Contemporary
- Property subtype: Single Family Residence
Materials
- Stone, Stucco
- Roof: Composition
Condition
- New construction: Yes
- Year built: 2023
Details
- Builder model: Custom
- Builder name: Stonefield Homes
Utilities & green energy
- Electric: Xcel Energy
- Gas: Xcel Energy
- Sewer: Public Sewer
- Water: District
- Utilities for property: Natural Gas Available, Electricity Available, Cable Available, Satellite Avail, High Speed Avail
Green energy
- Energy efficient items: Windows, High Efficiency Furnace, Thermostat, Energy Rated
Community & HOA
Community
- Features: Clubhouse, Tennis Court(s), Pool, Playground, Fitness Center, Park, Recreation Room
- Security: Fire Sprinkler System, Fire Alarm
- Subdivision: Harmony Club
HOA
- Has HOA: Yes
- Services included: Common Amenities, Trash, Snow Removal, Maintenance Grounds, Management
- HOA fee: $280 monthly
- HOA name: Harmony Club
Location
- Region: Timnath
Financial & listing details
- Price per square foot: $533/sqft
- Tax assessed value: $2,074,900
- Annual tax amount: $99,999
- Date on market: 10/27/2023
- Listing terms: Cash,Conventional
- Electric utility on property: Yes
- Road surface type: Asphalt
Price history
| Date | Event | Price |
|---|---|---|
| 12/15/2023 | Sold | $2,995,000$533/sqft |
Source:  IRES as distributed by MLS GRID #998868 Report a problem IRES as distributed by MLS GRID #998868 Report a problem | ||
| 11/13/2023 | Pending sale | $2,995,000$533/sqft |
Source:  REcolorado as distributed by MLS GRID #IR998868 Report a problem REcolorado as distributed by MLS GRID #IR998868 Report a problem | ||
| 10/27/2023 | Listed for sale | $2,995,000$533/sqft |
Source: IRES as distributed by MLS GRID #998868 Report a problem | ||
| 10/27/2023 | Listing removed | -- |
Source: IRES as distributed by MLS GRID #984177 Report a problem | ||
| 6/15/2023 | Price change | $2,995,000+1.5%$533/sqft |
Source: IRES as distributed by MLS GRID #984177 Report a problem | ||
| 3/25/2023 | Listed for sale | $2,950,000$525/sqft |
Source: IRES as distributed by MLS GRID #984177 Report a problem | ||
Public tax history
| Year | Property taxes | Tax assessment |
|---|---|---|
| 2025 | $14,260 +22.2% | $129,681 +13.6% |
| 2024 | $11,674 +3550.5% | $114,182 +67.7% |
| 2023 | $320 +1.8% | $68,104 +2117.6% |
| 2022 | $314 | $3,071 |
Find assessor info on the county website
Neighborhood: 80547
Nearby homes
- $10,970-- bd-- ba-- sqft7013 Somerset Cir, Timnath, CO 80547Off Market
- $897,0000.353 Acres3711 Tall Grass Ct, Timnath, CO 80547Lot/Land
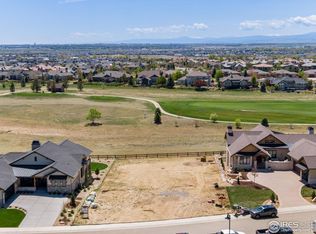
- $10,970-- bd-- ba-- sqft7023 Somerset Cir, Timnath, CO 80547Off Market
- $10,970-- bd-- ba-- sqft7003 Somerset Cir, Timnath, CO 80547Off Market
- $2,031,8005 bd5 ba4.8k sqft3675 Tall Grass Ct, Timnath, CO 80547Off Market
- $10,970-- bd-- ba-- sqft7024 Somerset Cir, Timnath, CO 80547Off Market
- $10,970-- bd-- ba-- sqft7043 Highgate Cir, Timnath, CO 80547Off Market
- $2,694,7535 bd6 ba6.2k sqft3674 Tall Grass Ct, Timnath, CO 80547Sold
Nearby schools
GreatSchools rating
- 8/10Timnath Elementary SchoolGrades: PK-5Distance: 1.9 mi
- 5/10Timnath Middle-High SchoolGrades: 6-12Distance: 3.2 mi
Schools provided by the listing agent
- Elementary: Timnath
- Middle: Timnath Middle-High School
- High: Timnath Middle-High School
Source: IRES as distributed by MLS GRID. This data may not be complete. We recommend contacting the local school district to confirm school assignments for this home.
Get a cash offer in 3 minutes
Find out how much your home could sell for in as little as 3 minutes with a no-obligation cash offer.
Estimated market value
$2,838,100
Get a cash offer in 3 minutes
Find out how much your home could sell for in as little as 3 minutes with a no-obligation cash offer.
Estimated market value
$2,838,100
- Colorado
- Larimer County
- Timnath
- 80547
- 3687 Tall Grass Ct
Nearby cities
Nearby zip codes
Other Timnath Topics
