Located in the award winning Lawson School District, this 8+ acre property is sure to check ALL the boxes. All brick ranch home built with 2x6 construction with concrete footers. No need to worry about internet connection here! Starlink setup provides high speed internet without interruption. Home comes with MANY upgrades including a 30x60 concrete floor shop with its own 200 amp electrical panel and is plumbed for its own bath or water source. Recently renovated Living room/kitchen includes; oversized windows, custom built ins with a modern fireplace mantel, a unique custom floor pattern, Miller Cabinets, a large eat in area, and a giant island with pop up electrical for your mixer or charging station. Oversized 3 car garage includes an outdoor bathroom, large windows and a 240v plug for your EV vehicle charger. Loft space above the garage is great for an office, studio or nonconforming 5th bedroom. Each upstairs bedroom has its own private bath, large windows, and walk in closets. Basement includes; kitchenette, 4th bedroom, 2 outside access doors, 9 foot ceilings, many windows, a concrete safe room, and an oversized stone fireplace with original wood from the barn that sat on this site before construction. Land comes with an orchard original to the first built home over 100 years ago and a creek in the back! This site can be used to build an additional home right by the road to suit! Land is surrounded by trees and wildlife sure to please even your toughest buyer with its serene views and calm energy. Chicken coupe included with chickens if desired! Oh did I forget the treehouse? Sooo much to share! You have to see it to appreciate all this home has to offer! Hurry!
Sold
Price Unknown
36870 W 188th St, Rayville, MO 64084
4beds
4,455sqft
Single Family Residence
Built in 2005
8.14 Acres Lot
$732,100 Zestimate®
$--/sqft
$3,572 Estimated rent
Home value
$732,100
$674,000 - $805,000
$3,572/mo
Zestimate® history
Owner options
List your home for rent
$3,572/mo
Rent Zestimate®
Find your next renter with Zillow Rental Manager. Plus, with online applications, you can quickly screen prospective tenants – for free.
$3,572/mo
Rent Zestimate®
Refinance and save
Refinancing to a lower rate could help reduce your monthly payments and save thousands over the life of the loan.
Explore your selling options
Work with a Zillow partner agent
Leverage their expertise and Zillow's premium Showcase listings to get your home seen by more buyers.
Get startedList with your own agent
Get your home in front of millions of buyers by listing it on Zillow.
Learn how to do itSell it yourself
Take full control of how buyers see your home on Zillow by listing For Sale by Owner (FSBO).
List your homeWhat's special
Zillow last checked:
Listing updated:
Listed by:
Rachel Griffin 816-916-6625,
RE/MAX Innovations
Bought with:
Unrepresented Buyer
Non-MLS Office
Source: Heartland MLS as distributed by MLS GRID,MLS#: 2503405
Facts & features
Interior
Bedrooms & bathrooms
- Bedrooms: 4
- Bathrooms: 5
- Full bathrooms: 4
- 1/2 bathrooms: 1
Primary bedroom
- Features: Ceiling Fan(s)
- Level: First
- Area: 288 Square Feet
- Dimensions: 18 x 16
Bedroom 2
- Features: All Carpet, Ceiling Fan(s), Walk-In Closet(s)
- Level: First
- Area: 156 Square Feet
- Dimensions: 13 x 12
Bedroom 3
- Features: All Carpet, Ceiling Fan(s)
- Level: First
- Area: 156 Square Feet
- Dimensions: 13 x 12
Bedroom 4
- Features: All Carpet
- Level: Basement
- Area: 286 Square Feet
- Dimensions: 22 x 13
Primary bathroom
- Features: Ceramic Tiles, Double Vanity
- Level: First
- Area: 110 Square Feet
- Dimensions: 11 x 10
Bathroom 2
- Features: Ceramic Tiles
- Level: First
- Area: 40 Square Feet
- Dimensions: 8 x 5
Bathroom 4
- Features: Ceramic Tiles
- Level: First
- Area: 40 Square Feet
- Dimensions: 8 x 5
Breakfast room
- Features: Wood Floor
- Level: First
- Area: 154 Square Feet
- Dimensions: 14 x 11
Dining room
- Level: First
- Area: 121 Square Feet
- Dimensions: 11 x 11
Kitchen
- Features: Kitchen Island, Solid Surface Counter
- Level: First
- Area: 210 Square Feet
- Dimensions: 15 x 14
Living room
- Features: Fireplace
- Level: First
- Area: 392 Square Feet
- Dimensions: 28 x 14
Loft
- Features: All Carpet
- Level: Second
- Area: 350 Square Feet
- Dimensions: 25 x 14
Office
- Features: Wood Floor
- Level: First
- Area: 121 Square Feet
- Dimensions: 11 x 11
Recreation room
- Features: Carpet, Fireplace
- Level: Basement
- Area: 896 Square Feet
- Dimensions: 32 x 28
Heating
- Propane
Cooling
- Electric
Appliances
- Included: Dishwasher, Disposal, Microwave, Refrigerator
- Laundry: Laundry Room, Main Level
Features
- Ceiling Fan(s), Custom Cabinets, Kitchen Island, Pantry, Vaulted Ceiling(s), Walk-In Closet(s), Wet Bar
- Flooring: Wood
- Windows: Thermal Windows
- Basement: Basement BR,Finished,Full,Walk-Out Access
- Attic: Expandable
- Number of fireplaces: 2
- Fireplace features: Basement, Gas, Living Room, Recreation Room
Interior area
- Total structure area: 4,455
- Total interior livable area: 4,455 sqft
- Finished area above ground: 2,453
- Finished area below ground: 2,002
Property
Parking
- Total spaces: 3
- Parking features: Attached, Detached, Garage Door Opener, Garage Faces Side
- Attached garage spaces: 3
Features
- Patio & porch: Deck
- Fencing: Partial
- Waterfront features: Stream(s)
Lot
- Size: 8.14 Acres
- Features: Acreage
Details
- Additional structures: Barn(s), Outbuilding
- Parcel number: 06030500000003.002
Construction
Type & style
- Home type: SingleFamily
- Architectural style: Traditional
- Property subtype: Single Family Residence
Materials
- Brick, Stucco & Frame
- Roof: Composition
Condition
- Year built: 2005
Utilities & green energy
- Sewer: Septic Tank
- Water: Public
Community & HOA
Community
- Subdivision: Other
HOA
- Has HOA: No
Location
- Region: Rayville
Financial & listing details
- Tax assessed value: $7,760
- Annual tax amount: $4,695
- Date on market: 8/7/2024
- Listing terms: Cash,Conventional,FHA,USDA Loan,VA Loan
- Ownership: Private
Price history
| Date | Event | Price |
|---|---|---|
| 10/10/2024 | Sold | -- |
Source:  Heartland MLS as distributed by MLS GRID #2503405 Report a problem Heartland MLS as distributed by MLS GRID #2503405 Report a problem | ||
| 9/9/2024 | Pending sale | $700,000$157/sqft |
Source: Heartland MLS as distributed by MLS GRID #2503405 Report a problem | ||
| 9/1/2024 | Price change | $700,000-3.4%$157/sqft |
Source: Heartland MLS as distributed by MLS GRID #2503405 Report a problem | ||
| 8/7/2024 | Listed for sale | $725,000+73%$163/sqft |
Source: Heartland MLS as distributed by MLS GRID #2503405 Report a problem | ||
| 5/18/2020 | Sold | -- |
Source: Heartland MLS as distributed by MLS GRID #45001_2208123 Report a problem | ||
| 3/21/2020 | Pending sale | $419,000$94/sqft |
Source: MO-KAN Veteran Realty LLC #2208123 Report a problem | ||
| 3/19/2020 | Listed for sale | $419,000$94/sqft |
Source: MO-KAN Veteran Realty LLC #2208123 Report a problem | ||
| 2/23/2020 | Pending sale | $419,000$94/sqft |
Source: MO-KAN Veteran Realty LLC #2208123 Report a problem | ||
| 2/21/2020 | Listed for sale | $419,000-6.9%$94/sqft |
Source: MO-KAN Veteran Realty LLC #2208123 Report a problem | ||
| 1/14/2019 | Listing removed | $449,900$101/sqft |
Source: RE/MAX Innovations #2118064 Report a problem | ||
| 7/13/2018 | Listed for sale | $449,900$101/sqft |
Source: RE/MAX Innovations #2118064 Report a problem | ||
Public tax history
| Year | Property taxes | Tax assessment |
|---|---|---|
| 2025 | -- | $930 |
| 2024 | $68 +0.2% | $930 |
| 2023 | $68 +8.6% | $930 +9.4% |
| 2022 | $62 +14.4% | $850 |
| 2021 | $54 -30.8% | $850 -27.4% |
| 2020 | $79 +0.1% | $1,170 |
| 2019 | $78 | $1,170 -97.6% |
| 2018 | $78 -97.7% | $48,940 |
| 2017 | $3,341 | $48,940 -80.1% |
| 2013 | -- | $246,379 |
| 2011 | -- | -- |
Find assessor info on the county website
Neighborhood: 64084
Nearby homes
- $637,5003 bd3 ba4.2k sqft36870 W 188th St, Rayville, MO 64084Off Market
- $341,2003 bd1 ba1.8k sqft36833 W 188th St, Rayville, MO 64084Off Market

- $548,3003 bd3 ba1.6k sqft36981 W 188th St, Rayville, MO 64084Off Market
- $--27 AcresW 188th St, Rayville, MO 64084Off Market
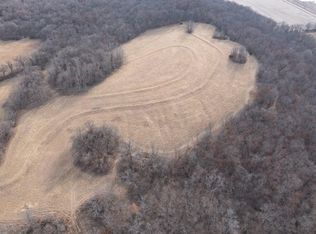
- $142,7003 bd1 ba1.2k sqft36695 W 186th St, Rayville, MO 64084Off Market
- $582,4004 bd3 ba3.6k sqft18944 Nolker Rd, Rayville, MO 64084Off Market
- $774,0004 bd4 ba4.1k sqft19214 Nolker Rd, Rayville, MO 64084Off Market
- $239,8003 bd1 ba992 sqft19024 Nolker Rd, Rayville, MO 64084Off Market
Nearby schools
GreatSchools rating
- 6/10Lawson Middle SchoolGrades: 5-8Distance: 6.9 mi
- 7/10Lawson High SchoolGrades: 9-12Distance: 7 mi
- 6/10Southwest Elementary SchoolGrades: PK-4Distance: 7.4 mi
Schools provided by the listing agent
- Elementary: Lawson
- Middle: Lawson
- High: Lawson
Source: Heartland MLS as distributed by MLS GRID. This data may not be complete. We recommend contacting the local school district to confirm school assignments for this home.
Get a cash offer in 3 minutes
Find out how much your home could sell for in as little as 3 minutes with a no-obligation cash offer.
Estimated market value
$732,100
Get a cash offer in 3 minutes
Find out how much your home could sell for in as little as 3 minutes with a no-obligation cash offer.
Estimated market value
$732,100
- Missouri
- Ray County
- Polo
- 64084
- 36870 W 188th St
Nearby cities
Nearby zip codes
Other Polo Topics
