Skip main navigation
Closed
  • $631,800

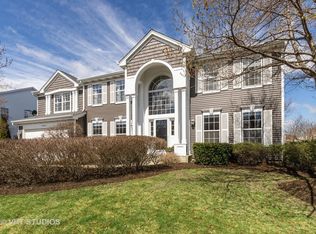
    36872 N Deerview Dr, Lake Villa, IL 60046

    5beds
    5,395sqft
    Single Family Residence
    Built in 1997
    0.28 Acres Lot
    $631,800 Zestimate®
    $117/sqft
    $5,996 Estimated rent

    Home value

    $631,800

    $600,000 - $663,000

    $5,996/mo

    Zestimate® history
    Loading
    Loading...

    Owner options

    List your home for rent

    $5,996/mo

    Rent Zestimate®

    Find your next renter with Zillow Rental Manager. Plus, with online applications, you can quickly screen prospective tenants – for free.

    Learn more

    $5,996/mo

    Rent Zestimate®

    Refinance and save

    $5,312/mo

    Est. payment

    Refinancing to a lower rate could help reduce your monthly payments and save thousands over the life of the loan.

    See today's rates

    $5,312/mo

    Est. payment

    Explore your selling options

    Work with a Zillow partner agent

    Leverage their expertise and Zillow's premium Showcase listings to get your home seen by more buyers.

    Get started

    List with your own agent

    Get your home in front of millions of buyers by listing it on Zillow.

    Learn how to do it

    Sell it yourself

    Take full control of how buyers see your home on Zillow by listing For Sale by Owner (FSBO).

    List your home

    What's special

    Floor to ceiling windowsNew roofGorgeous double vanitiesConvenient butlers pantryFantastic full finished basementFantastic storage spaceAmazing open floor plan

    WELCOME HOME! This STUNNING home is nestled perfectly on a beautiful manicured lot in sought after Deerpath Estates. This beauty is a true dream! Boasting 3600+ sq ft with 5 bedrooms and 2.5 bathrooms PLUS finished basement. WOW! Reap the benefits of a NEW Roof (2022) plus 2/3rds of the windows have been replaced. YES PLEASE! Graced with rich hardwood floors & an amazing open floor plan, this home is a true show stopper! Soaring foyer entry greets you as you head inside this BEAUTIFUL home. Formal living and adjacent dining areas are just perfect for entertaining a large group. French doors from the living room lead you into the convenient main level office. This is perfect for those working from home. GORGEOUS kitchen remodel (2019) boasts loads of 42' white shaker cabinets, Granite countertops, stainless steel appliances, stylish backsplash and more! Convenient butlers pantry (2018) is great to hosting parties! Comfortable eating area overlooking the backyard is just so convenient. Head outside and enjoy dinners el fresco on FABULOUS patio in HUGE yard. STUNNING Family Room with soaring ceilings, floor to ceiling windows & STUNNING cozy fireplace is the perfect space to relax with the whole family! 1/2 bath and mud/laundry room complete the main level. Head upstairs to find 5 bedrooms inclusive of a Beautiful Primary Suite. This stunning space offers volume ceiling and LUX Refreshed Primary Bath (2019). Gorgeous Double vanities with stylish mirrors, huge soaking tub with custom tile surround & separate shower with lush glass surround! Four additional SPACIOUS bedrooms & full bath complete the upstairs. Fantastic FULL finished basement is ideal! Boasting NEW Carpet, there is loads of space for rec room, media room, fantastic storage space and more. Perfect space to enjoy dinners al fresco on your GORGEOUS PAVER patio with fabulous views of the pond! This home offers loads of amazing features and wont last long! Check it out TODAY!

    This property is not currently displayed as for sale or rent on Zillow. This may be different from what's on other websites or public sources.

    Zillow last checked:

    Listing updated:

    Listed by:

    Lisa Wolf 224-627-5600,

    Keller Williams North Shore West,

    Kristina Leech 630-738-0203,

    Keller Williams North Shore West

    Bought with:

    Mary Zoubouridis, ABR,GRI

    Realta Real Estate

    Source: MRED as distributed by MLS GRID,MLS#: 11832387MLS Logo

    Facts & features

    Interior

    Bedrooms & bathrooms
    • Bedrooms: 5
    • Bathrooms: 3
    • Full bathrooms: 2
    • 1/2 bathrooms: 1
    Rooms
    • Room types: Bedroom 5, Eating Area, Office, Recreation Room, Game Room, Foyer, Mud Room, Storage, Walk In Closet, Exercise Room
    Primary bedroom
    • Features: Flooring (Carpet), Bathroom (Full)
    • Level: Second
    • Area: 280 Square Feet
    • Dimensions: 20X14
    Bedroom 2
    • Features: Flooring (Carpet)
    • Level: Second
    • Area: 182 Square Feet
    • Dimensions: 14X13
    Bedroom 3
    • Features: Flooring (Carpet)
    • Level: Second
    • Area: 195 Square Feet
    • Dimensions: 15X13
    Bedroom 4
    • Features: Flooring (Carpet)
    • Level: Second
    • Area: 168 Square Feet
    • Dimensions: 14X12
    Bedroom 5
    • Features: Flooring (Carpet)
    • Level: Second
    • Area: 180 Square Feet
    • Dimensions: 15X12
    Dining room
    • Features: Flooring (Hardwood)
    • Level: Main
    • Area: 168 Square Feet
    • Dimensions: 14X12
    Eating area
    • Features: Flooring (Hardwood)
    • Level: Main
    • Area: 160 Square Feet
    • Dimensions: 16X10
    Exercise room
    • Features: Flooring (Carpet)
    • Level: Basement
    • Area: 182 Square Feet
    • Dimensions: 14X13
    Family room
    • Features: Flooring (Hardwood)
    • Level: Main
    • Area: 345 Square Feet
    • Dimensions: 23X15
    Foyer
    • Features: Flooring (Carpet)
    • Level: Main
    • Area: 187 Square Feet
    • Dimensions: 17X11
    Game room
    • Features: Flooring (Carpet)
    • Level: Basement
    • Area: 260 Square Feet
    • Dimensions: 20X13
    Kitchen
    • Features: Kitchen (Eating Area-Breakfast Bar, Eating Area-Table Space, Pantry-Closet, Updated Kitchen), Flooring (Hardwood)
    • Level: Main
    • Area: 304 Square Feet
    • Dimensions: 19X16
    Laundry
    • Features: Flooring (Ceramic Tile)
    • Level: Second
    • Area: 40 Square Feet
    • Dimensions: 10X4
    Living room
    • Features: Flooring (Carpet)
    • Level: Main
    • Area: 238 Square Feet
    • Dimensions: 17X14
    Mud room
    • Features: Flooring (Ceramic Tile)
    • Level: Main
    • Area: 60 Square Feet
    • Dimensions: 10X6
    Office
    • Features: Flooring (Hardwood)
    • Level: Main
    • Area: 228 Square Feet
    • Dimensions: 19X12
    Recreation room
    • Features: Flooring (Carpet)
    • Level: Basement
    • Area: 420 Square Feet
    • Dimensions: 21X20
    Storage
    • Level: Basement
    • Area: 378 Square Feet
    • Dimensions: 21X18
    Walk in closet
    • Features: Flooring (Carpet)
    • Level: Second
    • Area: 36 Square Feet
    • Dimensions: 6X6
    Heating
    • Natural Gas, Forced Air
    Cooling
    • Central Air
    Appliances
    • Included: Double Oven, Range, Microwave, Dishwasher, High End Refrigerator, Washer, Dryer, Disposal, Stainless Steel Appliance(s)
    • Laundry: Upper Level, In Unit
    Features
    • Cathedral Ceiling(s), Built-in Features, Walk-In Closet(s)
    • Flooring: Hardwood
    • Basement: Finished,Full
    • Number of fireplaces: 1
    • Fireplace features: Family Room
    Interior area
    • Total structure area: 5,395
    • Total interior livable area: 5,395 sqft
    • Finished area below ground: 1,720

    Property

    Parking
    • Total spaces: 3
    • Parking features: Asphalt, Garage Door Opener, Tandem, On Site, Garage Owned, Attached, Garage
    • Attached garage spaces: 3
    • Has uncovered spaces: Yes
    Accessibility
    • Accessibility features: No Disability Access
    Features
    • Stories: 2
    • Patio & porch: Patio
    Lot
    • Size: 0.28 Acres
    • Dimensions: 85X142X85X142
    Details
    • Parcel number: 07071070400000
    • Special conditions: Corporate Relo

    Construction

    Type & style
    • Home type: SingleFamily
    • Property subtype: Single Family Residence
    Materials
    • Vinyl Siding
    • Foundation: Concrete Perimeter
    • Roof: Asphalt
    Condition
    • New construction: No
    • Year built: 1997
    Details
    • Builder model: ASHFIELD

    Utilities & green energy

    • Sewer: Public Sewer
    • Water: Lake Michigan

    Community & HOA

    Community
    • Features: Park, Curbs, Sidewalks, Street Lights, Street Paved
    • Subdivision: Deerpath Estates
    HOA
    • Has HOA: Yes
    • Services included: Insurance
    • HOA fee: $500 annually
    Location
    • Region: Lake Villa

    Financial & listing details

    • Price per square foot: $117/sqft
    • Tax assessed value: $485,229
    • Annual tax amount: $16,628
    • Date on market: 7/14/2023
    • Listing terms: VA
    • Ownership: Fee Simple w/ HO Assn.

    Price history

    DateEventPrice
    8/15/2023Sold$550,000+4.8%$102/sqft
    Source: MRED as distributed by MLS GRID #11832387 Report a problem
    7/20/2023Contingent$525,000$97/sqft
    Source: MRED as distributed by MLS GRID #11832387 Report a problem
    7/14/2023Listed for sale$525,000+23.5%$97/sqft
    Source: MRED as distributed by MLS GRID #11832387 Report a problem
    5/27/2021Sold$425,000-3.2%$79/sqft
    Source: MRED as distributed by MLS GRID #11016082 Report a problem
    5/5/2021Pending sale$439,000+31%$81/sqft
    Source: MRED as distributed by MLS GRID #11016082 Report a problem
    4/12/2011Sold$335,000-5.9%$62/sqft
    Source: Public Record Report a problem
    12/18/2010Price change$355,900-3.6%$66/sqft
    Source: NRT Chicago #07693089 Report a problem
    7/24/2010Listed for sale$369,000+31.8%$68/sqft
    Source: NRT Chicago #07693089 Report a problem
    9/10/1998Sold$280,000+51.6%$52/sqft
    Source: Public Record Report a problem
    9/5/1997Sold$184,666$34/sqft
    Source: Public Record Report a problem

    Public tax history

    YearProperty taxesTax assessment
    2024$16,040 +18.6%$181,683 +12.3%
    2023$13,521 -18.7%$161,727 +12%
    2022$16,633 +5.8%$144,376 +4.4%
    2021$15,715 +4.1%$138,309 +6.8%
    2020$15,096 +3.5%$129,496 +3%
    2019$14,579 -0.5%$125,736 -5.3%
    2018$14,653 $132,749 +3%
    2017$14,653 +0.7%$128,945 +4.7%
    2016$14,549 +25.7%$123,203 -2.4%
    2015$11,578 +5.1%$126,170 +23.1%
    2014$11,021 +11.7%$102,528 -0.8%
    2012$9,865 +9.9%$103,313 -17.5%
    2011$8,977 -2.8%$125,174 -17.3%
    2010$9,239 -15.7%$151,382 -5%
    2009$10,955 +0.6%$159,431 -1.2%
    2008$10,890 +13.4%$161,410 +9.6%
    2006$9,604 +2%$147,264
    2005$9,416 +12.4%--
    2004$8,375 --
    2003-- --
    2002$7,149 --
    2001-- $100,808 +3.5%
    2000$6,570 $97,439
    Find assessor info on the county website

    Neighborhood: 60046

    Nearby schools

    GreatSchools rating
    Schools provided by the listing agent
    • Elementary: Millburn C C School
    • Middle: Millburn C C School
    • High: Warren Township High School
    • District: 24

    Source: MRED as distributed by MLS GRID. This data may not be complete. We recommend contacting the local school district to confirm school assignments for this home.

    Get a cash offer in 3 minutes
    Find out how much your home could sell for in as little as 3 minutes with a no-obligation cash offer.
    Estimated market value
    $631,800
    Get a cash offer in 3 minutes
    Find out how much your home could sell for in as little as 3 minutes with a no-obligation cash offer.
    Estimated market value
    $631,800