Major mechanical upgrades are already complete, including one new HVAC unit (2023) and a brand new roof (2025), offering peace of mind and strong long-term value. This beautifully updated home also features brand new flooring throughout, creating a fresh, cohesive feel from the moment you walk in.
The functional layout is designed for comfortable everyday living, with flexible spaces that can easily adapt to your needs. A spacious bonus room adds versatility—perfect for a media room, home office, playroom, or additional living area.
Step outside and enjoy a massive, fully fenced backyard with a privacy fence, ideal for pets, entertaining, or simply creating your own private outdoor retreat. The oversized back deck is a standout feature, offering plenty of space for gatherings, grilling, or relaxing evenings under the open sky.
With no HOA, you’ll have the freedom to truly make this property your own without added restrictions. A 30-amp EV/RV outlet adds modern convenience and functionality for today’s lifestyle.
With major updates already handled, this move-in ready home offers the perfect balance of comfort, flexibility, and opportunity—ready for your personal touch.
Closed
$335,000
3688 Aurora Dr, Clarksville, TN 37040
4beds
2,209sqft
Single Family Residence, Residential
Built in 2006
0.37 Acres Lot
$335,200 Zestimate®
$152/sqft
$2,018 Estimated rent
Home value
$335,200
$318,000 - $352,000
$2,018/mo
Zestimate® history
Owner options
List your home for rent
$2,018/mo
Rent Zestimate®
Find your next renter with Zillow Rental Manager. Plus, with online applications, you can quickly screen prospective tenants – for free.
$2,018/mo
Rent Zestimate®
Refinance and save
$1,973/mo
Est. payment
Refinancing to a lower rate could help reduce your monthly payments and save thousands over the life of the loan.
$1,973/mo
Est. payment
Explore your selling options
Work with a Zillow partner agent
Leverage their expertise and Zillow's premium Showcase listings to get your home seen by more buyers.
Get startedList with your own agent
Get your home in front of millions of buyers by listing it on Zillow.
Learn how to do itSell it yourself
Take full control of how buyers see your home on Zillow by listing For Sale by Owner (FSBO).
List your homeWhat's special
Beautifully updated homeBrand new flooring throughout
Zillow last checked:
Listing updated:
Listed by:
Matthew Eden 217-251-6984,
Real Broker
Bought with:
Logan Mitchell Turner, 360214
EVOLVE Real Estate, LLC
Source: RealTracs MLS as distributed by MLS GRID,MLS#: 3155925
Facts & features
Interior
Bedrooms & bathrooms
- Bedrooms: 4
- Bathrooms: 3
- Full bathrooms: 2
- 1/2 bathrooms: 1
- Main level bedrooms: 1
Bedroom 1
- Area: 210 Square Feet
- Dimensions: 15x14
Bedroom 2
- Area: 195 Square Feet
- Dimensions: 15x13
Bedroom 3
- Area: 156 Square Feet
- Dimensions: 13x12
Bedroom 4
- Area: 156 Square Feet
- Dimensions: 13x12
Primary bathroom
- Features: Double Vanity
- Level: Double Vanity
Kitchen
- Features: Pantry
- Level: Pantry
- Area: 168 Square Feet
- Dimensions: 14x12
Living room
- Features: Formal
- Level: Formal
- Area: 240 Square Feet
- Dimensions: 20x12
Recreation room
- Features: Second Floor
- Level: Second Floor
Heating
- Central
Cooling
- Central Air
Appliances
- Included: Oven, Range, Dishwasher, Microwave, Refrigerator, Stainless Steel Appliance(s)
- Laundry: Electric Dryer Hookup, Washer Hookup
Features
- Ceiling Fan(s), Pantry
- Flooring: Luxury Vinyl, Tile
- Basement: Crawl Space
Interior area
- Total structure area: 2,209
- Total interior livable area: 2,209 sqft
- Finished area above ground: 2,209
Property
Parking
- Total spaces: 6
- Parking features: Garage Faces Front, Driveway
- Attached garage spaces: 2
- Uncovered spaces: 4
Features
- Levels: Two
- Stories: 2
- Patio & porch: Porch, Covered, Deck
- Fencing: Back Yard
Lot
- Size: 0.37 Acres
- Dimensions: 55
- Features: Level
- Topography: Level
Details
- Parcel number: 063017D G 00300 00002017D
- Special conditions: Standard
Construction
Type & style
- Home type: SingleFamily
- Architectural style: Traditional
- Property subtype: Single Family Residence, Residential
Materials
- Aluminum Siding
- Roof: Asphalt
Condition
- New construction: No
- Year built: 2006
Utilities & green energy
- Sewer: Public Sewer
- Water: Public
- Utilities for property: Water Available
Community & HOA
Community
- Subdivision: Arbour Greene South
HOA
- Has HOA: No
Location
- Region: Clarksville
Financial & listing details
- Price per square foot: $152/sqft
- Tax assessed value: $326,000
- Annual tax amount: $2,461
- Date on market: 3/21/2026
Price history
| Date | Event | Price |
|---|---|---|
| 5/29/2026 | Sold | $335,000+1.5%$152/sqft |
Source:  RealTracs MLS as distributed by MLS GRID #3155925 Report a problem RealTracs MLS as distributed by MLS GRID #3155925 Report a problem | ||
| 5/13/2026 | Listed for sale | $329,900-1.5%$149/sqft |
Source: RealTracs MLS as distributed by MLS GRID #3155925 Report a problem | ||
| 4/26/2026 | Contingent | $335,000$152/sqft |
Source: RealTracs MLS as distributed by MLS GRID #3155925 Report a problem | ||
| 4/25/2026 | Price change | $335,000+1.5%$152/sqft |
Source: RealTracs MLS as distributed by MLS GRID #3155925 Report a problem | ||
| 4/4/2026 | Price change | $329,900-2.7%$149/sqft |
Source: RealTracs MLS as distributed by MLS GRID #3155925 Report a problem | ||
| 3/21/2026 | Listed for sale | $339,000+97.1%$153/sqft |
Source: RealTracs MLS as distributed by MLS GRID #3155925 Report a problem | ||
| 3/24/2021 | Listing removed | -- |
Source: Owner Report a problem | ||
| 9/7/2017 | Listing removed | $1,350$1/sqft |
Source: Owner Report a problem | ||
| 8/28/2017 | Listed for rent | $1,350$1/sqft |
Source: Owner Report a problem | ||
| 5/7/2010 | Listing removed | $172,000$78/sqft |
Source: Avalar Real Estate Clarksville TN #1155219 Report a problem | ||
| 2/21/2010 | Listed for sale | $172,000+9.9%$78/sqft |
Source: Avalar Real Estate Clarksville TN #1155219 Report a problem | ||
| 12/12/2006 | Sold | $156,500$71/sqft |
Source: Public Record Report a problem | ||
Public tax history
| Year | Property taxes | Tax assessment |
|---|---|---|
| 2024 | $2,429 +15.1% | $81,500 +63% |
| 2023 | $2,110 | $50,000 |
| 2022 | $2,110 +41.1% | $50,000 |
| 2021 | $1,495 -25.9% | $50,000 -0.4% |
| 2020 | $2,018 0% | $50,200 |
| 2019 | $2,018 | $50,200 +15.6% |
| 2018 | $2,018 +34.1% | $43,425 -11.4% |
| 2017 | $1,505 -28.8% | $49,025 |
| 2016 | $2,113 | $49,025 |
| 2015 | $2,113 +3.7% | $49,025 |
| 2014 | $2,038 -8.1% | $49,025 -3.3% |
| 2013 | $2,219 0% | $50,675 +0% |
| 2011 | $2,219 +6.3% | $50,664 |
| 2010 | $2,087 | $50,664 |
| 2009 | $2,087 | $50,664 |
| 2008 | -- | $50,664 +16.6% |
| 2007 | $1,934 +821% | $43,464 +820.8% |
| 2006 | $210 +10.8% | $4,720 +18% |
| 2005 | $190 +5.6% | $4,000 |
| 2004 | $180 | $4,000 |
Find assessor info on the county website
Neighborhood: Arbour Greene
Nearby homes
- $322,500-- bd2 ba2.2k sqft3692 Aurora Dr, Clarksville, TN 37040Off Market
- $353,600-- bd3 ba1.9k sqft3684 Aurora Dr, Clarksville, TN 37040Off Market
- $320,0004 bd3 ba2k sqft770 Samantha Ln, Clarksville, TN 37040Sold
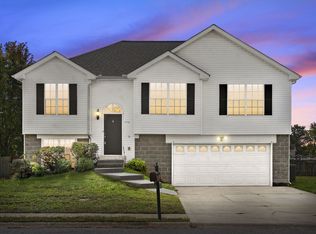
- $272,5003 bd2 ba1.4k sqft774 Samantha Ln, Clarksville, TN 37040Off Market
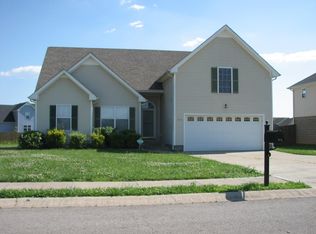
- $288,0003 bd2 ba1.7k sqft3680 Aurora Dr, Clarksville, TN 37040Off Market
- $159,700-- bd-- ba-- sqft3696 Aurora Dr, Clarksville, TN 37040Off Market
- $304,4003 bd2 ba1.8k sqft766 Samantha Ln, Clarksville, TN 37040Off Market
- $325,0004 bd3 ba1.9k sqft778 Samantha Ln, Clarksville, TN 37040Sold
Nearby schools
GreatSchools rating
- 8/10Northeast Elementary SchoolGrades: PK-5Distance: 1.3 mi
- 8/10Kirkwood MiddleGrades: 6-8Distance: 7 mi
- 7/10Kirkwood HighGrades: 9-12Distance: 7 mi
Schools provided by the listing agent
- Elementary: Northeast Elementary
- Middle: Northeast Middle
- High: Northeast High School
Source: RealTracs MLS as distributed by MLS GRID. This data may not be complete. We recommend contacting the local school district to confirm school assignments for this home.
Get a cash offer in 3 minutes
Find out how much your home could sell for in as little as 3 minutes with a no-obligation cash offer.
Estimated market value
$335,200
Get a cash offer in 3 minutes
Find out how much your home could sell for in as little as 3 minutes with a no-obligation cash offer.
Estimated market value
$335,200
- Tennessee
- Montgomery County
- Clarksville
- 37040
- Arbour Greene
- 3688 Aurora Dr
Nearby cities
Nearby neighborhoods
Nearby zip codes
Other Clarksville Topics
