Skip main navigation
Off market
  • $595,500

    3688 Bentwood Cove Dr, Apison, TN 37302

    4beds
    2,925sqft
    Single Family Residence
    Built in 2003
    0.4 Acres Lot
    $595,500 Zestimate®
    $204/sqft
    $2,879 Estimated rent

    Home value

    $595,500

    $566,000 - $625,000

    $2,879/mo

    Zestimate® history
    Loading
    Loading...

    Owner options

    List your home for rent

    $2,879/mo

    Rent Zestimate®

    Find your next renter with Zillow Rental Manager. Plus, with online applications, you can quickly screen prospective tenants – for free.

    Learn more

    $2,879/mo

    Rent Zestimate®

    Refinance and save

    $3,512/mo

    Est. payment

    Refinancing to a lower rate could help reduce your monthly payments and save thousands over the life of the loan.

    See today's rates

    $3,512/mo

    Est. payment

    Explore your selling options

    Work with a Zillow partner agent

    Leverage their expertise and Zillow's premium Showcase listings to get your home seen by more buyers.

    Get started

    List with your own agent

    Get your home in front of millions of buyers by listing it on Zillow.

    Learn how to do it

    Sell it yourself

    Take full control of how buyers see your home on Zillow by listing For Sale by Owner (FSBO).

    List your home

    What's special

    Pool heaterEast hamilton school districtTimeless styleBack splashNewly painted interiorNew oak stair tredsMusic room

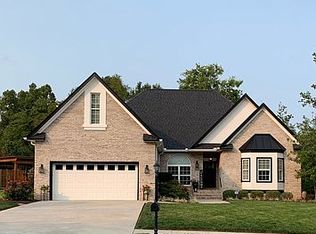
    Classic two story with in ground pool and expansive back yard for recreation with the family. With a timeless style, this home invites comfortable, casual living with the endless ability to entertain in the desirable and convenient county (lower personal property taxes) community of Bentwood Cove. This four bedroom home has been enhanced for outdoor entertaining year round with the addition of pool heater and gazebo/TV area perfect for fall football games and fires outside with friends. And while professionally designed, the kitchen is just as gorgeous as it is functional with recently updated appliances, counter tops and back splash reflecting the perfect blend of urban sleek with warm accents. An abundance of cabinets and counters will allow all the cooks in the kitchen at one time. Screen porch expands living and dining outdoors overlooking a tree framed back and offering your own private escape. Windows surround walls filling rooms throughout with natural light, further accentuating the newly painted interior with fresh off-white tones. The two story foyer sets the tone for an open flow of living and dining spaces with new oak stair treds. Study, library or music room on main level makes the ideal home office separate from the living spaces. Oversized master bedroom feels like a real weekend retreat. Second level includes additional bedroom suite, and a third bathroom opens to hall for access from large bonus or guest bedroom with newly installed hardwood flooring. Endless potential, the garage offers workshop and additional storage nook with mini-split for climate control. Large, fenced backyard is perfect for play and pets. Walking distance to the very desirable Apison Elementary and East Hamilton School District. Five minutes from great grocery options to include a coming soon new Publix. Convenient to top tier local dining and shopping at Cambridge Square, Hamilton Place Mall, the Chattanooga Airport, Downton Chattanooga, Cleveland and Dalton, GA. H

    This property is not currently displayed as for sale or rent on Zillow. This may be different from what's on other websites or public sources.

    Zillow last checked:

    Listing updated:

    Listed by:

    Linda Brock 423-364-4663,

    Real Estate Partners Chattanooga LLC

    Bought with:

    Grace Edrington, 291147

    Berkshire Hathaway HomeServices J Douglas Properties

    Source: Greater Chattanooga Realtors,MLS#: 1375432

    Facts & features

    Interior

    Bedrooms & bathrooms
    • Bedrooms: 4
    • Bathrooms: 4
    • Full bathrooms: 3
    • 1/2 bathrooms: 1
    Primary bedroom
    • Level: Second
    Bedroom
    • Level: Second
    Bedroom
    • Level: Second
    Bedroom
    • Level: Second
    Bathroom
    • Description: Bathroom Half
    • Level: First
    Bathroom
    • Description: Full Bathroom
    • Level: Second
    Bathroom
    • Description: Full Bathroom
    • Level: Second
    Bathroom
    • Description: Full Bathroom
    • Level: Second
    Dining room
    • Level: First
    Family room
    • Level: First
    Living room
    • Level: First
    Other
    • Description: Foyer: Level: First
    Other
    • Description: Breakfast Room: Level: First
    Heating
    • Central, Electric, Natural Gas
    Cooling
    • Central Air, Electric, Multi Units
    Appliances
    • Included: Convection Oven, Disposal, Double Oven, Dishwasher, Free-Standing Electric Range, Gas Water Heater, Microwave
    • Laundry: Electric Dryer Hookup, Gas Dryer Hookup, Laundry Room, Washer Hookup
    Features
    • Double Vanity, Entrance Foyer, Eat-in Kitchen, High Ceilings, Sound System, Walk-In Closet(s), Separate Shower, Tub/shower Combo, En Suite, Sitting Area, Separate Dining Room, Whirlpool Tub, Connected Shared Bathroom
    • Flooring: Carpet, Hardwood, Tile
    • Windows: Insulated Windows, Low-Emissivity Windows, Vinyl Frames
    • Basement: Crawl Space
    • Number of fireplaces: 1
    • Fireplace features: Den, Family Room, Gas Log
    Interior area
    • Total structure area: 2,925
    • Total interior livable area: 2,925 sqft

    Property

    Parking
    • Total spaces: 2
    • Parking features: Garage Door Opener, Off Street, Garage Faces Front, Kitchen Level
    • Attached garage spaces: 2
    Features
    • Levels: Two
    • Patio & porch: Covered, Deck, Patio, Porch, Porch - Screened, Porch - Covered
    • Exterior features: Lighting
    • Pool features: Heated, In Ground, Other
    • Fencing: Fenced
    Lot
    • Size: 0.4 Acres
    • Dimensions: 91.48 x 208.63
    • Features: Level, Sprinklers In Front, Sprinklers In Rear, Split Possible
    Details
    • Additional structures: Gazebo
    • Parcel number: 173a B 039
    • Other equipment: Dehumidifier

    Construction

    Type & style
    • Home type: SingleFamily
    • Property subtype: Single Family Residence
    Materials
    • Brick, Other, Stone, Vinyl Siding
    • Foundation: Block
    • Roof: Shingle
    Condition
    • New construction: No
    • Year built: 2003

    Utilities & green energy

    • Water: Public
    • Utilities for property: Cable Available, Electricity Available, Phone Available, Sewer Connected, Underground Utilities
    Green energy
    • Energy efficient items: Appliances, HVAC, Thermostat
    • Construction elements: Onsite Recycling Center

    Community & HOA

    Community
    • Features: Street Lights, Sidewalks
    • Security: Smoke Detector(s)
    • Subdivision: Bentwood Cove
    HOA
    • Has HOA: No
    Location
    • Region: Apison

    Financial & listing details

    • Price per square foot: $204/sqft
    • Tax assessed value: $516,400
    • Annual tax amount: $2,029
    • Date on market: 6/23/2023
    • Listing terms: Cash,Conventional,Owner May Carry

    Price history

    DateEventPrice
    7/25/2023Sold$575,000+4.5%$197/sqft
    Source: Greater Chattanooga Realtors #1375432 Report a problem
    6/27/2023Contingent$550,000$188/sqft
    Source: Greater Chattanooga Realtors #1375432 Report a problem
    6/23/2023Listed for sale$550,000+6.8%$188/sqft
    Source: Greater Chattanooga Realtors #1375432 Report a problem
    2/7/2023Sold$515,000-6.4%$176/sqft
    Source: Public Record Report a problem
    11/4/2022Contingent$550,000$188/sqft
    Source: Greater Chattanooga Realtors #1364327 Report a problem
    10/21/2022Listed for sale$550,000+49.7%$188/sqft
    Source: Greater Chattanooga Realtors #1364327 Report a problem
    8/1/2018Sold$367,500$126/sqft
    Source: Public Record Report a problem
    5/31/2018Pending sale$367,500$126/sqft
    Source: Berkshire Hathaway Realty Center #1282190 Report a problem
    5/29/2018Listed for sale$367,500+16.2%$126/sqft
    Source: Berkshire Hathaway HomeServices Realty Center #1282190 Report a problem
    5/19/2015Sold$316,200-1.2%$108/sqft
    Source: Public Record Report a problem
    4/7/2015Listed for sale$320,000+36.8%$109/sqft
    Source: RE/MAX Properties #1225570 Report a problem
    8/13/2004Sold$234,000$80/sqft
    Source: Public Record Report a problem

    Public tax history

    YearProperty taxesTax assessment
    2025$1,966 -3.2%$129,100 +42.9%
    2024$2,030 $90,325
    2023$2,030 $90,325
    2022$2,030 +0.4%$90,325
    2021$2,021 -9.5%$90,325 +11.9%
    2020$2,232 $80,725
    2019$2,232 $80,725
    2018$2,232 -0.4%$80,725
    2017$2,241 +8.1%$80,725
    2016$2,074 --
    2015$2,074 $74,675
    2014$2,074 --
    2013-- $74,675 -0.4%
    2012-- $74,975
    2011-- $74,975
    2010-- $74,975
    2009-- $74,975 +12.9%
    2008-- $66,425
    2007-- $66,425
    2006-- $66,425 +2.1%
    2005-- $65,075 +12.1%
    2004-- $58,075 +120.2%
    2003-- $26,375
    Find assessor info on the county website

    Neighborhood: 37302

    Nearby schools

    GreatSchools rating
    Schools provided by the listing agent
    • Elementary: Apison Elementary
    • Middle: East Hamilton
    • High: East Hamilton

    Source: Greater Chattanooga Realtors. This data may not be complete. We recommend contacting the local school district to confirm school assignments for this home.

    Get a cash offer in 3 minutes
    Find out how much your home could sell for in as little as 3 minutes with a no-obligation cash offer.
    Estimated market value
    $595,500
    Get a cash offer in 3 minutes
    Find out how much your home could sell for in as little as 3 minutes with a no-obligation cash offer.
    Estimated market value
    $595,500