*PROPERTY PRICED UNDER APPRAISED VALUE OF $377,000!!!*PROPERTY QUALIFIES FOR 5% IN DOWN-PAYMENT & CLOSING COSTS ASSISTANCE WITH THE 'HOMETOWN HEROES' LOAN PROGRAM.* Welcome to 3688 Brighton Park Circle in the well desired GATED community of Belle Isle, Florida! This immaculate & MAINTENANCE FREE townhome offers 3 bedrooms, 2 bathrooms, a half bath, garage, LARGE ENCLOSED LANAI, and was custom designed in 2018 with ALL the bells and whistles! As you step inside, you'll notice the OPEN FLOOR PLAN with beautiful VINYL FLOORING, a spacious living room, a half bath, and a breathtaking kitchen/dining room combo. The stylish UPGRADES throughout the kitchen include GRANITE countertops, a large farmhouse sink, crown molding, WALK IN PANTRY, and stunning cabinets that compliment the backsplash. The oversized island is wonderful for extra cooking space and also serves as a breakfast bar. Step out back to a completely paved and screened in lanai. This space is cozy and private, perfect for morning coffee or a nice relaxing evening! Make your way upstairs where the primary bedroom and bathroom are located along with the other 2 large bedrooms, guest bathroom, and laundry room. The primary bedroom is spacious and features a walk in closet, tray ceilings, and an oversized window which provides tons of natural lighting! The primary bathroom offers tile flooring, 2 sink vanity, and an updated walk in shower. All of the rooms are nestled perfectly upstairs, creating a private feeling away from the living room and kitchen area downstairs. Brighton Park provides their residents with a charming COMMUNITY POOL with cabana, playground, and recreational area. Landscaping, roof, and exterior maintenance are all included amenities in the HOA. This GATED COMMUNITY is conveniently located just minutes from the A-Rated Cornerstone Charter Academy (K-12), Orlando International Airport, downtown Orlando, plenty of restaurants, the Florida Mall, Disney World, Universal Studios, International Drive, AND MORE! Don't miss your opportunity to own this MOVE IN READY townhome! Schedule a showing TODAY!
Sold for $350,000
$350,000
3688 Brighton Park Cir, Belle Isle, FL 32812
3beds
1,559sqft
Townhouse
Built in 2018
1,928 Square Feet Lot
$340,800 Zestimate®
$225/sqft
$2,528 Estimated rent
Home value
$340,800
$324,000 - $358,000
$2,528/mo
Zestimate® history
Owner options
List your home for rent
$2,528/mo
Rent Zestimate®
Find your next renter with Zillow Rental Manager. Plus, with online applications, you can quickly screen prospective tenants – for free.
$2,528/mo
Rent Zestimate®
Refinance and save
$2,962/mo
Est. payment
Refinancing to a lower rate could help reduce your monthly payments and save thousands over the life of the loan.
$2,962/mo
Est. payment
Explore your selling options
Work with a Zillow partner agent
Leverage their expertise and Zillow's premium Showcase listings to get your home seen by more buyers.
Get startedList with your own agent
Get your home in front of millions of buyers by listing it on Zillow.
Learn how to do itSell it yourself
Take full control of how buyers see your home on Zillow by listing For Sale by Owner (FSBO).
List your homeWhat's special
Zillow last checked:
Listing updated:
Listed by:
Casey Carr 407-575-1111,
STRICKLAND REALTY GROUP INC 407-448-5068,
Jim Craig 407-232-0110,
STRICKLAND REALTY GROUP INC
Bought with:
Amy Miller, 3201474
ALL REAL ESTATE & INVESTMENTS
Allyson McConnell, 3304956
ALL REAL ESTATE & INVESTMENTS
Source: Stellar MLS,MLS#: O6196395 Originating MLS: Orlando Regional
Originating MLS: Orlando Regional
Facts & features
Interior
Bedrooms & bathrooms
- Bedrooms: 3
- Bathrooms: 3
- Full bathrooms: 2
- 1/2 bathrooms: 1
Rooms
- Room types: Utility Room
Primary bedroom
- Features: Ceiling Fan(s), Walk-In Closet(s)
- Level: Second
- Dimensions: 12.5x13.5
Bedroom 1
- Features: Built-in Closet
- Level: Second
- Dimensions: 9x11
Bedroom 2
- Features: Built-in Closet
- Level: Second
- Dimensions: 12x17
Primary bathroom
- Features: Dual Sinks, Makeup/Vanity Space, Shower No Tub
- Level: Second
- Dimensions: 6x12
Bathroom 1
- Level: First
- Dimensions: 5.5x5
Bathroom 2
- Features: Makeup/Vanity Space, Tub With Shower
- Level: Second
- Dimensions: 5x9.5
Balcony porch lanai
- Level: First
- Dimensions: 15x20
Dining room
- Level: First
- Dimensions: 9x14
Kitchen
- Features: Breakfast Bar, Kitchen Island, Granite Counters, Pantry
- Level: First
- Dimensions: 14x10
Laundry
- Level: Second
- Dimensions: 5x6
Living room
- Features: Ceiling Fan(s)
- Level: First
- Dimensions: 15x12
Heating
- Central
Cooling
- Central Air
Appliances
- Included: Dishwasher, Dryer, Microwave, Range, Refrigerator, Washer
- Laundry: Inside, Laundry Room
Features
- Ceiling Fan(s), Crown Molding, Eating Space In Kitchen, High Ceilings, Kitchen/Family Room Combo, Living Room/Dining Room Combo, Open Floorplan, PrimaryBedroom Upstairs, Tray Ceiling(s), Vaulted Ceiling(s), Walk-In Closet(s)
- Flooring: Carpet, Tile, Vinyl
- Doors: Sliding Doors
- Windows: Blinds, Window Treatments
- Has fireplace: No
Interior area
- Total structure area: 1,928
- Total interior livable area: 1,559 sqft
Property
Parking
- Total spaces: 1
- Parking features: Garage - Attached
- Attached garage spaces: 1
Features
- Levels: Two
- Stories: 2
- Patio & porch: Enclosed, Front Porch, Porch, Rear Porch, Screened
- Exterior features: Lighting, Sidewalk
- Fencing: Vinyl
- Has view: Yes
- View description: Trees/Woods
Lot
- Size: 1,928 Square Feet
- Features: Landscaped, Sidewalk
- Residential vegetation: Oak Trees, Trees/Landscaped
Details
- Parcel number: 292330090600370
- Zoning: PD
- Special conditions: None
Construction
Type & style
- Home type: Townhouse
- Property subtype: Townhouse
Materials
- Block, Concrete, Stucco
- Foundation: Block
- Roof: Shingle
Condition
- New construction: No
- Year built: 2018
Utilities & green energy
- Sewer: Public Sewer
- Water: Public
- Utilities for property: Cable Available, Cable Connected, Electricity Available, Electricity Connected, Public, Sewer Connected, Street Lights, Underground Utilities, Water Available, Water Connected
Community & HOA
Community
- Features: Community Mailbox, Gated Community - No Guard, Golf Carts OK, Park, Playground, Pool, Sidewalks
- Security: Gated Community
- Pet fee: $0 monthly
- Subdivision: BRIGHTON PARK
HOA
- Has HOA: Yes
- Amenities included: Gated, Park, Playground, Pool, Recreation Facilities
- Services included: Community Pool, Maintenance Structure, Maintenance Grounds, Pool Maintenance, Recreational Facilities
- HOA fee: $426 monthly
- HOA name: Leland Management
- HOA phone: 407-447-9955
Location
- Region: Belle Isle
Financial & listing details
- Price per square foot: $225/sqft
- Tax assessed value: $321,160
- Annual tax amount: $4,933
- Date on market: 4/19/2024
- Cumulative days on market: 153 days
- Listing terms: Cash,Conventional,FHA,VA Loan
- Ownership: Fee Simple
- Total actual rent: 0
- Electric utility on property: Yes
- Road surface type: Asphalt
Price history
| Date | Event | Price |
|---|---|---|
| 10/31/2024 | Sold | $350,000-1.4%$225/sqft |
Source:  Stellar MLS #O6196395 Report a problem Stellar MLS #O6196395 Report a problem | ||
| 9/19/2024 | Pending sale | $355,000$228/sqft |
Source: Stellar MLS #O6196395 Report a problem | ||
| 8/15/2024 | Price change | $355,000-3.3%$228/sqft |
Source: Stellar MLS #O6196395 Report a problem | ||
| 7/30/2024 | Price change | $367,000-0.5%$235/sqft |
Source: Stellar MLS #O6196395 Report a problem | ||
| 7/6/2024 | Price change | $369,000-2.6%$237/sqft |
Source: Stellar MLS #O6196395 Report a problem | ||
| 5/29/2024 | Price change | $379,000-2.6%$243/sqft |
Source: Stellar MLS #O6196395 Report a problem | ||
| 4/19/2024 | Listed for sale | $389,000+58%$250/sqft |
Source: Stellar MLS #O6196395 Report a problem | ||
| 4/24/2018 | Sold | $246,220$158/sqft |
Source: Public Record Report a problem | ||
Public tax history
| Year | Property taxes | Tax assessment |
|---|---|---|
| 2024 | $4,906 -0.6% | $321,160 +17.4% |
| 2023 | $4,934 +11.6% | $273,460 +10% |
| 2022 | $4,419 +9.4% | $248,600 +10% |
| 2021 | $4,039 +1.1% | $226,000 +1.6% |
| 2020 | $3,997 +7.3% | $222,356 +9.3% |
| 2019 | $3,723 +356.6% | $203,348 +626.2% |
| 2018 | $815 | $28,000 +69.7% |
| 2017 | $815 | $16,500 |
Find assessor info on the county website
Neighborhood: 32812
Nearby homes
- $363,6003 bd3 ba1.6k sqft3692 Brighton Park Cir, Belle Isle, FL 32812Off Market
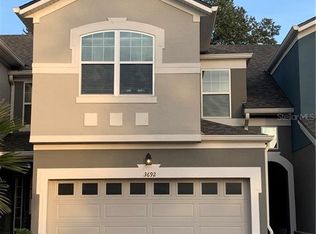
- $350,9003 bd2 ba1.6k sqft3684 Brighton Park Cir, Belle Isle, FL 32812Off Market
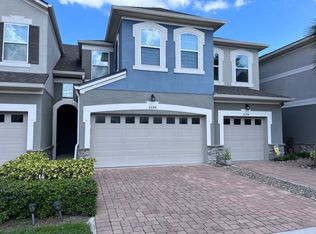
- $329,2003 bd3 ba1.5k sqft3696 Brighton Park Cir, Belle Isle, FL 32812Off Market
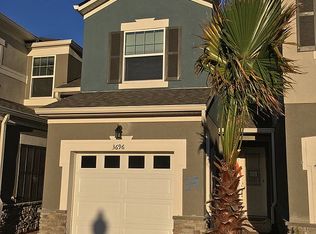
- $354,400-- bd-- ba1.6k sqft3680 Brighton Park Cir, Belle Isle, FL 32812Off Market
- $385,9003 bd3 ba1.7k sqft3700 Brighton Park Cir, Belle Isle, FL 32812Sold
- $---- bd-- ba-- sqft3672 Brighton Park Cir, Orlando, FL 32812Off Market
- $372,5003 bd3 ba1.6k sqft3672 Brighton Park Cir, Belle Isle, FL 32812Off Market
- $344,300-- bd-- ba1.6k sqft3668 Brighton Park Cir, Belle Isle, FL 32812Off Market
Nearby schools
GreatSchools rating
- 5/10Shenandoah Elementary SchoolGrades: PK-5Distance: 2.2 mi
- 4/10Conway Middle SchoolGrades: 6-8Distance: 3.4 mi
- 3/10Oak Ridge High SchoolGrades: 9-12Distance: 3.2 mi
Schools provided by the listing agent
- Elementary: Shenandoah Elem
- Middle: Conway Middle
- High: Oak Ridge High
Source: Stellar MLS. This data may not be complete. We recommend contacting the local school district to confirm school assignments for this home.
Get a cash offer in 3 minutes
Find out how much your home could sell for in as little as 3 minutes with a no-obligation cash offer.
Estimated market value
$340,800
Get a cash offer in 3 minutes
Find out how much your home could sell for in as little as 3 minutes with a no-obligation cash offer.
Estimated market value
$340,800
- Florida
- Orange County
- Orlando
- 32812
- 3688 Brighton Park Cir
Nearby cities
Nearby neighborhoods
Nearby zip codes
Other Orlando Topics
