Skip main navigation
Accepting backups
  • Price cut: $24K (7/26)
    $515,000

    3688 Dexter Court, Denver, CO 80207

    3beds
    1,234sqft
    : 
    $3,284/mo
    Get pre-qualified
    Single Family Residence
    Built in 2001
    3,200 Square Feet Lot
    $510,700 Zestimate®
    $417/sqft
    $60/mo HOA

    What's special

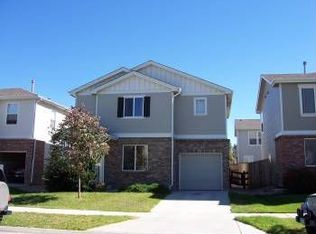
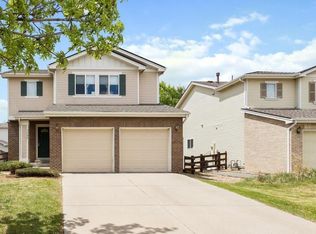
    Welcome to 3688 Dexter Court—now at a new price & one of the best values in the neighborhood. Thoughtful updates meet one of Denver's most connected, community-oriented neighborhoods. Nestled in desirable Overlook at Park Hill, this move-in-ready home offers the perfect blend of modern updates, functional living, & an exceptional lifestyle. Fresh paint, updated flooring, & an inviting open floor plan create a space designed for everyday living & entertaining. The refreshed kitchen features white shaker cabinetry, updated hardware, a new tile backsplash, pantry storage, Lazy Susan cabinet, modern lighting, & generous counter space. Remodeled bathrooms, added closet storage, & stylish finishes make this home both beautiful & practical. Major improvements include a newer roof, remodeled kitchen & baths, heat pump & central A/C, water heater, newer appliances, smart sprinkler system, & washer/dryer. The standout feature is the 800± sq. ft. concrete patio, offering endless possibilities for true year-round outdoor living. Imagine an all-season geodesic dome with a fire pit, outdoor living room, dining area, kitchen, game space, fitness studio, or pet retreat—the perfect extension of your home's living space with minimal maintenance. Enjoy the private neighborhood park, playground, & community garden just down the street. Wide sidewalks, friendly neighbors, & a welcoming pet-friendly atmosphere make it easy to feel at home. Walk to Dandy Lion Coffee & 4 Noses Brewing Company, spend weekends at City Park, the Denver Zoo, & the Museum of Nature & Science, & enjoy quick access to Downtown Denver, Cherry Creek, Northfield, DIA, & I-70. Complete with an attached tandem 2-car garage offering exceptional storage & flexibility, this beautifully updated home is an outstanding opportunity in one of Denver's most vibrant neighborhoods. Ask about our 1% lender-paid buydown & preferred lender financing programs!
    43 days
    703
    58

    Zillow last checked:

    Listing updated:

    Listed by:

    April Andrews 303-902-0616 April@JoyoftheRockiesRealty.com,

    Joy of the Rockies Realty,

    Kelsey Lawless 720-454-4301,

    Joy of the Rockies Realty

    Source: REcolorado as distributed by MLS GRID,MLS#: 1538725MLS Logo

      Facts & features

      Interior

      Bedrooms & bathrooms
      • Bedrooms: 3
      • Bathrooms: 2
      • Full bathrooms: 1
      • 3/4 bathrooms: 1
      Bedroom
      • Level: Upper
      Bedroom
      • Level: Upper
      Bedroom
      • Level: Upper
      Bathroom
      • Level: Upper
      Bathroom
      • Level: Upper
      Dining room
      • Level: Main
      Kitchen
      • Level: Main
      Living room
      • Level: Main
      Heating
      • Electric, Forced Air, Heat Pump, Natural Gas
      Cooling
      • Central Air
      Appliances
      • Included: Dishwasher, Dryer, Range, Refrigerator, Washer
      • Laundry: Laundry Closet
      Features
      • Concrete Counters, Open Floorplan, Pantry, Primary Suite, Smart Thermostat, Walk-In Closet(s)
      • Flooring: Laminate, Tile
      • Has basement: No
      Interior area
      • Total structure area: 1,234
      • Total interior livable area: 1,234 sqft
      • Finished area above ground: 1,234
      Video & virtual tour

      Property

      Parking
      • Total spaces: 2
      • Parking features: Concrete, Insulated Garage, Lighted, Tandem
      • Attached garage spaces: 2
      Features
      • Levels: Two
      • Stories: 2
      • Patio & porch: Front Porch, Patio
      • Exterior features: Lighting, Private Yard, Rain Gutters, Smart Irrigation
      • Fencing: Full
      Lot
      • Size: 3,200 Square Feet
      • Features: Near Public Transit, Sprinklers In Front
      Details
      • Parcel number: 130219037
      • Zoning: R-2
      • Special conditions: Standard

      Construction

      Type & style
      • Home type: SingleFamily
      • Property subtype: Single Family Residence
      Materials
      • Brick, Cement Siding, Other
      Condition
      • Year built: 2001

      Utilities & green energy

      • Sewer: Public Sewer
      • Water: Public

      Community & HOA

      Community
      • Security: Carbon Monoxide Detector(s), Smart Security System, Smoke Detector(s), Video Doorbell
      • Subdivision: The Overlook At Park Hill
      HOA
      • Has HOA: Yes
      • Amenities included: Garden Area, Playground, Security
      • HOA fee: $60 monthly
      • HOA name: The Overlook Park Hill
      • HOA phone: 800-892-1423
      Location
      • Region: Denver

      Financial & listing details

      • Price per square foot: $417/sqft
      • Tax assessed value: $472,500
      • Annual tax amount: $2,548
      • Date on market: 7/18/2026
      • Listing terms: Cash,Conventional,FHA,VA Loan
      • Exclusions: None
      • Ownership: Individual

        Estimated market value

        $510,700

        $485,000 - $536,000

        $2,563/mo

        Price history

        DateEventPrice
        8/23/2026Pending sale$515,000$417/sqft
        Source: REcolorado as distributed by MLS GRID #1538725 Report a problem
        7/26/2026Price change$515,000-4.5%$417/sqft
        Source: REcolorado as distributed by MLS GRID #1538725 Report a problem
        7/18/2026Listed for sale$539,000+49.7%$437/sqft
        Source: REcolorado as distributed by MLS GRID #1538725 Report a problem
        7/24/2019Sold$360,000-1.3%$292/sqft
        Source: Public Record Report a problem
        6/4/2019Pending sale$364,900$296/sqft
        Source: Wisdom Real Estate #5282370 Report a problem
        5/7/2019Price change$364,900-2.7%$296/sqft
        Source: Wisdom Real Estate #5282370 Report a problem
        4/24/2019Price change$374,900-1.3%$304/sqft
        Source: Wisdom Real Estate #5282370 Report a problem
        4/6/2019Price change$379,8990%$308/sqft
        Source: Wisdom Real Estate #5282370 Report a problem
        3/29/2019Price change$379,900-2.6%$308/sqft
        Source: Wisdom Real Estate #5282370 Report a problem
        3/6/2019Price change$389,900-2.5%$316/sqft
        Source: Wisdom Real Estate #5282370 Report a problem
        2/7/2019Listed for sale$399,900+122.7%$324/sqft
        Source: Wisdom Real Estate #5282370 Report a problem
        6/7/2002Sold$179,561$146/sqft
        Source: Public Record Report a problem

        Public tax history

        YearProperty taxesTax assessment
        2025$2,359 +2.2%$33,310 +11.8%
        2024$2,308 +8.8%$29,790 -9.1%
        2023$2,123 +3.6%$32,790 +22.9%
        2022$2,049 -4.4%$26,690 -2.8%
        2021$2,144 +14.8%$27,460 -5%
        2020$1,869 +18%$28,900 +10.8%
        2019$1,584 $26,093 +27.5%
        2018$1,584 +0.3%$20,470
        2017$1,579 +12.5%$20,470 +14%
        2016$1,403 +49.2%$17,960
        2015$940 0%$17,960 +58.7%
        2014$941 +3.2%$11,320
        2013$911 +17.9%$11,320 +4.4%
        2012$773 -14%$10,840
        2011$899 +2.2%$10,840 -19.7%
        2010$879 -16.8%$13,500
        2009$1,057 -0.2%$13,500 -14.7%
        2008$1,058 +2.3%$15,820
        2007$1,034 +1.1%$15,820 +2.4%
        2006$1,023 +11.9%$15,450
        2005$914 +136.7%$15,450 +6%
        2003$386 $14,580
        Find assessor info on the county website

        Monthly payment

        Est. payment

        Payment breakdown

        Explore the cost of this home by adjusting the details. Changes won't be saved.
        All calculations are estimates and provided by Zillow, Inc. for informational purposes only. Actual amounts may vary.
        HOA fees may include property taxes on listings classified as Co-Ops. Contact the listing agent and/or owner for fee details.
        See how much you could borrow to make a competitive offer.

        Climate risks

        Neighborhood: Northeast Park Hill

        Getting around

        70 / 100
        Very Walkable
        48 / 100
        Some Transit
        71 / 100
        Very Bikeable

        Nearby schools

        GreatSchools rating
        Schools provided by the listing agent
        • Elementary: Smith Renaissance
        • Middle: Mcauliffe Manual
        • High: Venture Prep School
        • District: Denver 1

        Source: REcolorado as distributed by MLS GRID. This data may not be complete. We recommend contacting the local school district to confirm school assignments for this home.

        A local agent can set up tours, give advice and negotiate with sellers.

        Browse local experts