Just in time for the new year! This stunning home is an entertainer's dream offering an open and inviting floor plan for both comfort and functionality. The living room has vaulted wood beam ceilings which connects to the gorgeous chef's kitchen finished with granite countertops and high-end appliances. The kitchen with an additional dining area flows seamlessly into the main living spaces, making hosting a breeze. 3 bedrooms, 2.5 bathrooms, dedicated office, den, formal dining room, breakfast area with bench built in seating, and a MOVIE THEATER- providing ample space for work, entertainment, and everyday living. The oversized master suite offers exceptional comfort with a walk-in shower and a generously sized walk-in master closet. This home offers 2 a/c units, 2 hot water heaters & a generator to power the entire house. Step outside to a beautifully designed gated patio complete with a fireplace, creating an ideal outdoor setting. The backyard also features a heated gunite pool, adding to the home's appeal for year-round relaxation. This property combines versatile indoor spaces with inviting outdoor amenities- an excellent opportunity for anyone seeking a beautifully crafted home. Schedule a private viewing today!
Sold
Price Unknown
3688 E Cabella Dr, Sulphur, LA 70665
3beds
3,848sqft
Single Family Residence, Residential
Built in 2018
0.53 Acres Lot
$578,200 Zestimate®
$--/sqft
$2,986 Estimated rent
Home value
$578,200
$526,000 - $636,000
$2,986/mo
Zestimate® history
Owner options
List your home for rent
$2,986/mo
Rent Zestimate®
Find your next renter with Zillow Rental Manager. Plus, with online applications, you can quickly screen prospective tenants – for free.
$2,986/mo
Rent Zestimate®
Refinance and save
Refinancing to a lower rate could help reduce your monthly payments and save thousands over the life of the loan.
Explore your selling options
Work with a Zillow partner agent
Leverage their expertise and Zillow's premium Showcase listings to get your home seen by more buyers.
Get startedList with your own agent
Get your home in front of millions of buyers by listing it on Zillow.
Learn how to do itSell it yourself
Take full control of how buyers see your home on Zillow by listing For Sale by Owner (FSBO).
List your homeWhat's special
Walk-in showerBeautifully designed gated patioVersatile indoor spacesHeated gunite poolDedicated officeGranite countertopsOversized master suite
Zillow last checked:
Listing updated:
Listed by:
Monica Benoit 337-274-8923,
CENTURY 21 Bessette Flavin
Bought with:
Marilyn M Boudreaux, 912122870
Century 21 Bono Realty
Source: SWLAR,MLS#: SWL25102313
Facts & features
Interior
Bedrooms & bathrooms
- Bedrooms: 3
- Bathrooms: 3
- Full bathrooms: 2
- 1/2 bathrooms: 1
- Main level bathrooms: 3
- Main level bedrooms: 3
Bedroom 1
- Level: Lower
- Dimensions: 20.1x15.9
Bedroom 2
- Level: Lower
- Dimensions: 16.4x10.1
Bedroom 3
- Level: Lower
- Dimensions: 15.7x10.1
Breakfast
- Level: Lower
- Dimensions: 16.8x10.7
Den
- Level: Lower
- Dimensions: 16.4x14.0
Dining room
- Level: Lower
- Dimensions: 11.7x16.4
Kitchen
- Level: Lower
- Dimensions: 16.8x16.5
Living room
- Level: Lower
- Dimensions: 17.11x19.3
Media room
- Level: Lower
- Dimensions: 15.4x17.5
Heating
- Natural Gas
Cooling
- Central Air
Appliances
- Included: Dishwasher, Gas Range, Range Hood, Refrigerator, Tankless Water Heater, Warming Drawer
- Laundry: Electric Dryer Hookup, Laundry Room, Washer Hookup
Features
- Built-in Features, Bathtub, Cathedral Ceiling(s), Crown Molding, Granite Counters, High Ceilings, Kitchen Island, Kitchen Open to Family Room, Open Floorplan, Pantry, Recessed Lighting, Shower, Shower in Tub, Tray Ceiling(s), Family Kitchen, Eating Area In Dining Room
- Doors: Double Door Entry
- Has basement: No
- Attic: Pull Down Stairs
- Has fireplace: Yes
- Fireplace features: Wood Burning
- Common walls with other units/homes: No Common Walls
Interior area
- Total structure area: 3,848
- Total interior livable area: 3,848 sqft
Property
Parking
- Total spaces: 3
- Parking features: Driveway, Oversized, Garage Faces Side, Garage
- Garage spaces: 3
- Has uncovered spaces: Yes
Features
- Patio & porch: Brick, Covered, Concrete, Patio, Slab
- Pool features: Gunite, Heated, In Ground, Waterfall
- Has spa: Yes
- Spa features: Gunite, Heated, In Ground
- Fencing: Wood,Fenced
Lot
- Size: 0.53 Acres
- Dimensions: 180 x 161
- Features: Paved, Yard
Details
- Parcel number: 01221841AB
- Zoning description: Residential
- Special conditions: Standard
Construction
Type & style
- Home type: SingleFamily
- Architectural style: Traditional
- Property subtype: Single Family Residence, Residential
Materials
- Brick
- Foundation: Slab
- Roof: Asphalt
Condition
- Turnkey
- Year built: 2018
Utilities & green energy
- Sewer: Other
- Water: Public
- Utilities for property: Cable Available, Electricity Connected, Natural Gas Connected, Water Connected
Community & HOA
Community
- Security: Smoke Detector(s)
- Subdivision: HUNTERS COVE PT 2
HOA
- Has HOA: No
Location
- Region: Sulphur
Financial & listing details
- Date on market: 11/26/2025
- Cumulative days on market: 85 days
- Exclusions: Curtains, Mounted TV's,
- Electric utility on property: Yes
- Road surface type: Paved
Price history
| Date | Event | Price |
|---|---|---|
| 4/10/2026 | Sold | -- |
Source: SWLAR #SWL25102313 Report a problem | ||
| 2/20/2026 | Pending sale | $595,000$155/sqft |
Source: SWLAR #SWL25102313 Report a problem | ||
| 11/26/2025 | Listed for sale | $595,000+2.8%$155/sqft |
Source: SWLAR #SWL25102313 Report a problem | ||
| 9/9/2024 | Sold | -- |
Source: SWLAR #SWL24001458 Report a problem | ||
| 8/27/2024 | Pending sale | $579,000$150/sqft |
Source: Greater Southern MLS #SWL24001458 Report a problem | ||
| 7/8/2024 | Price change | $579,000-1.7%$150/sqft |
Source: Greater Southern MLS #SWL24001458 Report a problem | ||
| 4/11/2024 | Price change | $589,000-1%$153/sqft |
Source: Greater Southern MLS #SWL24001458 Report a problem | ||
| 3/11/2024 | Listed for sale | $595,000-8.5%$155/sqft |
Source: Greater Southern MLS #SWL24001458 Report a problem | ||
| 7/30/2022 | Listing removed | -- |
Source: Greater Southern MLS #SWL22004170 Report a problem | ||
| 7/11/2022 | Listed for sale | $650,000$169/sqft |
Source: Greater Southern MLS #SWL22004170 Report a problem | ||
| 7/1/2022 | Pending sale | $650,000$169/sqft |
Source: Greater Southern MLS #SWL22004170 Report a problem | ||
| 5/26/2022 | Listed for sale | $650,000+17.1%$169/sqft |
Source: Greater Southern MLS #SWL22004170 Report a problem | ||
| 6/25/2021 | Sold | -- |
Source: EXIT Realty solds #-8445929983684677600 Report a problem | ||
| 3/9/2021 | Listing removed | -- |
Source:  SWLAR Report a problem SWLAR Report a problem | ||
| 8/22/2020 | Listed for sale | $555,000$144/sqft |
Source: EXP REALTY LLC #191100 Report a problem | ||
Public tax history
Tax history is unavailable.
Neighborhood: 70665
Nearby homes
- $--4 bd3 ba2.5k sqft3689 E Cabella Rd, Sulphur, LA 70665Sold
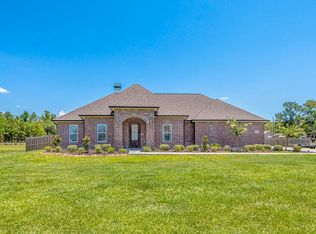
- $484,4003 bd3 ba3.8k sqft3688 E Cabella Rd, Sulphur, LA 70665Off Market
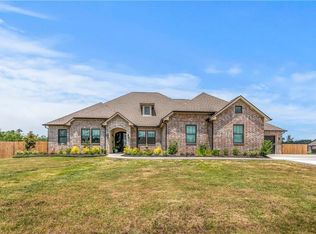
- $422,1005 bd4 ba3k sqft3665 E Cabella Rd, Sulphur, LA 70665Off Market
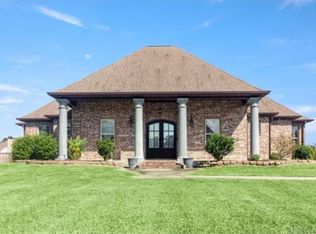
- $---- bd-- ba4.4k sqft3658 E Cabella Rd, Sulphur, LA 70665Sold
- $--0.613 AcresE Cabella Dr, Sulphur, LA 70665Off Market
- $12,800-- bd-- ba-- sqft1588 Currie Dr, Sulphur, LA 70665Off Market
- $291,500-- bd-- ba-- sqft1588 Currie Dr, Sulphur, LA 70665Off Market
- $291,500-- bd-- ba-- sqft1588 Currie Dr, Sulphur, LA 70665Off Market
Nearby schools
GreatSchools rating
- 9/10Cypress Cove Elementary SchoolGrades: PK-5Distance: 1.4 mi
- 7/10W. W. Lewis Middle SchoolGrades: 6-8Distance: 3.8 mi
- 7/10Sulphur High SchoolGrades: 9-12Distance: 3.3 mi
Schools provided by the listing agent
- Elementary: Cypress Cove
- Middle: Lewis
- High: Sulphur
Source: SWLAR. This data may not be complete. We recommend contacting the local school district to confirm school assignments for this home.
Sell for more on Zillow
Get a Zillow Showcase℠ listing at no additional cost and you could sell for .
$578,200
2% more
+$11,564
With Zillow Showcase(estimated)
$589,764
- Louisiana
- Calcasieu Parish
- Sulphur
- 70665
- 3688 E Cabella Dr
Nearby cities
Nearby zip codes
Other Sulphur Topics
