This home that truly feels like a private retreat... but without the maintenance.
This freestanding Epcon Promenade Three is the definition of turnkey luxury -- with over $125,000 in upgrades (and that's not including the additional improvements the seller has added since 2022) 10 years is also remaining on a 15-year tax abatement -- major long-term value built right in. From the moment you walk in, the soaring 10' ceilings, natural light, and open-concept design make it feel expansive yet inviting. Quartz countertops flow throughout the home, complemented by upgraded flooring, custom shelving, and a cozy gas fireplace that anchors the great room beautifully.
The kitchen is an entertainer's dream with
42'' cabinetry, farmhouse sink, floating shelves, crown molding, and an oversized island perfect for hosting -- it's equal parts stunning and functional. Flexibility is found in a dedicated office/flex space PLUS a private bonus suite that feels like its own retreat -- complete with a separate sitting area, bedroom, and full bath. Ideal for guests, multi-generational living, or the ultimate private escape.
Indoor-outdoor living with Veranda doors fully screened the space and open to a covered patio with ceiling fan, extended uncovered patio area, outdoor space, grill space, and even a dog-friendly turf area. A private gate leads directly to the walking path and all the community amenities -- and you're positioned next to two extra parking spaces for added convenience for guest. It's bright. It's elevated. It's simplified living at its absolute finest. The kind of home you don't just scroll past -- you schedule a showing for.
Closed
$560,000
3688 Furlong Dr, Grove City, OH 43123
3beds
2,367sqft
Single Family Residence
Built in 2021
6,098 Square Feet Lot
$578,400 Zestimate®
$237/sqft
$3,043 Estimated rent
Home value
$578,400
$549,000 - $607,000
$3,043/mo
Zestimate® history
Owner options
List your home for rent
$3,043/mo
Rent Zestimate®
Find your next renter with Zillow Rental Manager. Plus, with online applications, you can quickly screen prospective tenants – for free.
$3,043/mo
Rent Zestimate®
Refinance and save
$3,954/mo
Est. payment
Refinancing to a lower rate could help reduce your monthly payments and save thousands over the life of the loan.
$3,954/mo
Est. payment
Explore your selling options
Work with a Zillow partner agent
Leverage their expertise and Zillow's premium Showcase listings to get your home seen by more buyers.
Get startedList with your own agent
Get your home in front of millions of buyers by listing it on Zillow.
Learn how to do itSell it yourself
Take full control of how buyers see your home on Zillow by listing For Sale by Owner (FSBO).
List your homeWhat's special
Oversized islandFarmhouse sinkGreat roomPrivate bonus suiteCustom shelvingOpen-concept designTwo extra parking spaces
Zillow last checked:
Listing updated:
Listed by:
Nicole Yoder-Barnhart 614-679-3412,
Howard Hanna Real Estate Services
Bought with:
JOHN DOE (NON-WRIST MEMBER)
WR
Source: WRIST,MLS#: 1044351
Facts & features
Interior
Bedrooms & bathrooms
- Bedrooms: 3
- Bathrooms: 3
- Full bathrooms: 3
Primary bedroom
- Level: First
Bedroom 1
- Level: First
Bedroom 2
- Level: Second
Bathroom 1
- Level: First
Bathroom 2
- Level: First
Bathroom 3
- Level: Second
Breakfast
- Level: First
Great room
- Level: First
Kitchen
- Level: First
Office
- Level: First
Heating
- Forced Air
Cooling
- Central Air
Appliances
- Included: Cooktop, Dishwasher, Microwave, Refrigerator
Features
- Ceiling Fan(s)
- Flooring: Carpet, Wood
- Doors: French Doors
- Basement: None
- Number of fireplaces: 1
- Fireplace features: Gas, One Fireplace
Interior area
- Total structure area: 2,367
- Total interior livable area: 2,367 sqft
Property
Parking
- Total spaces: 2
- Parking features: Garage Door Opener
- Attached garage spaces: 2
Features
- Levels: One and One Half
- Stories: 1
- Patio & porch: Patio
Lot
- Size: 6,098 Square Feet
- Dimensions: .15
- Features: Residential Lot
Details
- Parcel number: 040016345
Construction
Type & style
- Home type: SingleFamily
- Architectural style: Cape Cod
- Property subtype: Single Family Residence
Materials
- Cement Siding, Stone
- Foundation: Slab
Condition
- Year built: 2021
Utilities & green energy
- Sewer: Public Sewer
- Water: Supplied Water
Community & HOA
Community
- Subdivision: Courtyards/Beulah Park
HOA
- Has HOA: Yes
- Services included: Snow Removal, Maintenance Grounds, Insurance, Other
- HOA fee: $242 monthly
Location
- Region: Grove City
Financial & listing details
- Price per square foot: $237/sqft
- Tax assessed value: $531,500
- Annual tax amount: $1,432
- Date on market: 3/17/2026
- Listing terms: Cash,Conventional,FHA,VA Loan
Price history
| Date | Event | Price |
|---|---|---|
| 6/15/2026 | Sold | $560,000-4.3%$237/sqft |
Source:  WRIST #1044351 Report a problem WRIST #1044351 Report a problem | ||
| 5/1/2026 | Contingent | $585,000$247/sqft |
Source:  Columbus and Central Ohio Regional MLS #226006307 Report a problem Columbus and Central Ohio Regional MLS #226006307 Report a problem | ||
| 4/24/2026 | Price change | $585,000-0.8%$247/sqft |
Source: Columbus and Central Ohio Regional MLS #226006307 Report a problem | ||
| 4/13/2026 | Price change | $589,999-1.7%$249/sqft |
Source: WRIST #1044351 Report a problem | ||
| 3/17/2026 | Listed for sale | $599,999-4.7%$253/sqft |
Source: Columbus and Central Ohio Regional MLS #226006307 Report a problem | ||
| 4/5/2022 | Sold | $629,500$266/sqft |
Source: Public Record Report a problem | ||
Public tax history
| Year | Property taxes | Tax assessment |
|---|---|---|
| 2024 | $1,432 +1.4% | $186,030 +0.8% |
| 2023 | $1,412 -19.2% | $184,590 +54.2% |
| 2022 | $1,748 +527.3% | $119,700 +2632.9% |
| 2021 | $279 | $4,380 |
| 2020 | -- | -- |
Find assessor info on the county website
Neighborhood: 43123
Nearby homes
- $485,7002 bd2 ba1.7k sqft3696 Furlong Dr, Grove City, OH 43123Off Market
- $559,1003 bd3 ba2.8k sqft3664 Furlong Dr, Grove City, OH 43123Off Market
- $526,1003 bd3 ba1.3k sqft3704 Furlong Dr, Grove City, OH 43123Off Market
- $629,9003 bd3 ba2.9k sqft3693 Furlong Dr, Grove City, OH 43123For Sale
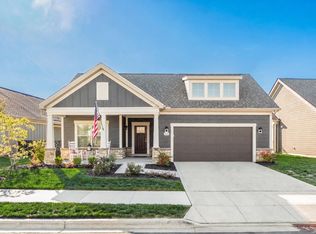
- $475,8002 bd2 ba1.7k sqft3701 Furlong Dr, Grove City, OH 43123Off Market
- $495,4002 bd2 ba2k sqft3712 Furlong Dr, Grove City, OH 43123Off Market
- $432,4002 bd2 ba1.6k sqft3709 Furlong Dr, Grove City, OH 43123Off Market
- $482,5002 bd2 ba1.8k sqft3685 Furlong Dr, Grove City, OH 43123Sold
Nearby schools
GreatSchools rating
- 7/10Park Street Intermediate SchoolGrades: 5-6Distance: 0.8 mi
- 4/10Beulah Park Middle SchoolGrades: 6-8Distance: 0.6 mi
- 4/10Central Crossing High SchoolGrades: 9-12Distance: 1 mi
Get a cash offer in 3 minutes
Find out how much your home could sell for in as little as 3 minutes with a no-obligation cash offer.
Estimated market value
$578,400
Get a cash offer in 3 minutes
Find out how much your home could sell for in as little as 3 minutes with a no-obligation cash offer.
Estimated market value
$578,400
- Ohio
- Franklin County
- Grove City
- 43123
- 3688 Furlong Dr
Nearby cities
Nearby zip codes
Other Grove City Topics
