Skip main navigation
Off market
  • $665,000

    3688 Magnolia Dr, Spring Grove, IL 60081

    3beds
    3,035sqft
    SingleFamily
    Built in 2005
    2.37 Acres Lot
    $665,000 Zestimate®
    $219/sqft
    $3,524 Estimated rent

    Home value

    $665,000

    $625,000 - $705,000

    $3,524/mo

    Zestimate® history
    Loading
    Loading...

    Owner options

    List your home for rent

    $3,524/mo

    Rent Zestimate®

    Find your next renter with Zillow Rental Manager. Plus, with online applications, you can quickly screen prospective tenants – for free.

    Learn more

    $3,524/mo

    Rent Zestimate®

    Refinance and save

    $4,890/mo

    Est. payment

    Refinancing to a lower rate could help reduce your monthly payments and save thousands over the life of the loan.

    See today's rates

    $4,890/mo

    Est. payment

    Explore your selling options

    Work with a Zillow partner agent

    Leverage their expertise and Zillow's premium Showcase listings to get your home seen by more buyers.

    Get started

    List with your own agent

    Get your home in front of millions of buyers by listing it on Zillow.

    Learn how to do it

    Sell it yourself

    Take full control of how buyers see your home on Zillow by listing For Sale by Owner (FSBO).

    List your home

    What's special

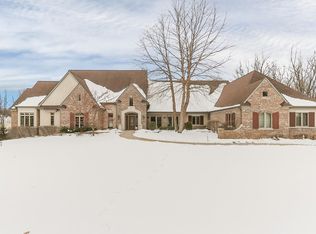
    Truly Stunning Custom Ranch home on one of the premier lots in Forest Ridge Estates. The massive circular concrete drive welcomes you to this remarkable ranch with over 5500 sq ft of finished living space. Enter this lovely home w spacious foyer and open floor plan that flows into the formal dining room, den and living room. The formal dining room features tray ceilings, crown molding and hardwood floors. French doors leads you into a quiet den or office area w soaring ceilings, wainscoting and crown molding. The large living room area has floor to ceiling stone fireplace, vaulted ceilings and recessed lighting. The kitchen is equipped with a built in oven and microwave, granite counters, large breakfast bar, built in desk and plenty of table space. Enjoy the gorgeous views from the bay eating area or the large heated sunroom w tons of natural light. This split floor plan offers a separate master bedroom suite with vaulted tray ceilings, double closets and large master bath. The master bathroom has a large Jacuzzi tub, double sinks, separate shower and private water closet. The 2 other bedrooms are huge and share a bathroom w/ double sinks. The first floor also boasts 1st floor laundry, half bath, remote controlled skylights and heated tile floors. The finished walkout basement is completely open for a huge entertaining area both inside and out. This basement is perfect for a recreational room or for an in-law arrangement containing a 2nd full kitchen and a full bathroom. The basement also has a ton of storage, office area and safe room. This beautiful 2.4 acre corner lot boasts mature trees, playset, side apron parking, professional landscaping, stone steps leading to a 2 tier brick paver patio, composite deck and fire pit area. The 4 car garage has room for all your needs w 8' tall garage doors, extra deep and includes radiant floor heating. The homes is also equipped with wider doors, wider halls and has a ramp in the garage and front entrance. All of this plus a brand new roof, pressure tank and furnace (as of 2019). This home has all the bells and whistles that you would expect including a whole house generator, kinetico water softening system and sprinkler system. Meticulously built with nothing overlooked. VIRTUAL TOUR AVAILABLE!!!

    This property is not currently displayed as for sale or rent on Zillow. This may be different from what's on other websites or public sources.

    Facts & features

    Interior

    Bedrooms & bathrooms
    • Bedrooms: 3
    • Bathrooms: 4
    • Full bathrooms: 3
    • 1/2 bathrooms: 1
    Heating
    • Forced air, Gas
    Cooling
    • Central
    Appliances
    • Included: Dishwasher, Dryer, Microwave, Refrigerator, Washer
    Features
    • Flooring: Tile, Carpet, Hardwood, Linoleum / Vinyl
    • Basement: Partially Finished, Exterior Access
    Interior area
    • Total interior livable area: 3,035 sqft

    Property

    Parking
    • Total spaces: 4
    • Parking features: Garage - Attached
    Features
    • Exterior features: Stone, Brick
    Lot
    • Size: 2.37 Acres
    Details
    • Parcel number: 0411376008

    Construction

    Type & style
    • Home type: SingleFamily
    Materials
    • Roof: Asphalt
    Condition
    • Year built: 2005

    Utilities & green energy

    • Sewer: Septic-Private

    Community & HOA

    HOA
    • Has HOA: Yes
    • HOA fee: $27 monthly
    Location
    • Region: Spring Grove

    Financial & listing details

    • Price per square foot: $219/sqft
    • Tax assessed value: $536,430
    • Annual tax amount: $12,452

    Price history

    DateEventPrice
    10/15/2020Sold$439,900$145/sqft
    Source: MRED as distributed by MLS GRID #10824354 Report a problem
    8/22/2020Pending sale$439,900$145/sqft
    Source: RE/MAX Plaza #10824354 Report a problem
    8/20/2020Listed for sale$439,900$145/sqft
    Source: RE/MAX Plaza #10824354 Report a problem

    Public tax history

    YearProperty taxesTax assessment
    2024$12,452 +3.3%$178,810 +9.4%
    2023$12,060 +2.2%$163,461 +11.1%
    2022$11,795 -1.2%$147,183 -0.1%
    2021$11,942 +5.4%$147,334 +3.9%
    2020$11,335 $141,763 +3.3%
    2019-- $137,207 -7.1%
    2018$13,263 +0.1%$147,745 +5%
    2017$13,256 +1.7%$140,696 +6.7%
    2016$13,039 $131,911 -16.4%
    2013$13,039 $157,793 -15.7%
    2011-- $187,166 -10.2%
    2010-- $208,365 -8.3%
    2009-- $227,249 -4.5%
    2008-- $238,067 +1.9%
    2006-- $233,559 +8.1%
    2005$14,114 +3047.3%$216,158 +3227%
    2004$448 $6,497
    Find assessor info on the county website

    Neighborhood: 60081

    Nearby schools

    GreatSchools rating
    Schools provided by the listing agent
    • Elementary: Richmond Grade School
    • Middle: Nippersink Middle School
    • High: Richmond-Burton Community High S

    Source: The MLS. This data may not be complete. We recommend contacting the local school district to confirm school assignments for this home.

    Get a cash offer in 3 minutes
    Find out how much your home could sell for in as little as 3 minutes with a no-obligation cash offer.
    Estimated market value
    $665,000
    Get a cash offer in 3 minutes
    Find out how much your home could sell for in as little as 3 minutes with a no-obligation cash offer.
    Estimated market value
    $665,000