Welcome home to this spacious 4-bedroom, 2.5-bath home situated on a beautiful 2.02-acre lot with mature trees and plenty of room to enjoy the outdoors. Inside, you'll find hardwood floors throughout most of the home, complemented by tile flooring in the bathrooms, kitchen, and dining room. The kitchen features solid-surface countertops and heated tile flooring. The kitchen appliances stay with the home making it ready for its new owners. The inviting wood-burning fireplace creates a warm and comfortable gathering space. Step outside to the covered back deck, perfect for relaxing and enjoying the peaceful surroundings or entertaining. Property Highlights 4 bedrooms 2.5 bathrooms 2.02 acres Mature trees Hardwood floors throughout most of the home Tile floors in bathrooms, kitchen & dining room Solid-surface countertops Kitchen appliances stay Wood-burning fireplace Covered back porch 2-car attached garage 3-car detached garage Heated above-ground pool Hot tub Enjoy the space, privacy, and amenities this property has to offer—all on a beautiful 2.02-acre setting. Acreage, multiple garages, a pool and hot tub, hardwood floors, and a beautiful mature setting—this property has the space and amenities to make it feel like home.
For sale
Price cut: $10K (9/2)
$340,000
3688 N Randall St, Terre Haute, IN 47805
4beds
2,414sqft
Single Family Residence
Built in 1973
2.02 Acres Lot
$333,100 Zestimate®
$141/sqft
$-- HOA
What's special
Inviting wood-burning fireplaceHot tubBeautiful mature settingPeaceful surroundingsCovered back deckHeated above-ground poolMature trees
- 15 days
- 876
- 57
Zillow last checked:
Listing updated:
Listed by:
TY COTTRELL 812-236-3117,
MOSSY OAK PROPERTIES INDIANA LAND AND LIFESTYLE
Source: THAAR,MLS#: 110233
Facts & features
Interior
Bedrooms & bathrooms
- Bedrooms: 4
- Bathrooms: 3
- Full bathrooms: 2
- 1/2 bathrooms: 1
Primary bedroom
- Level: Second
Bedroom 2
- Level: Second
Bedroom 3
- Level: Second
Bedroom 4
- Level: Second
Bathroom 1
- Level: First
Bathroom 2
- Level: Second
Bathroom 3
- Level: Second
Heating
- Electric
Cooling
- Central Air
Appliances
- Included: Dishwasher, Refrigerator, Elec. Range/Oven, Microwave, Water Softener Rented
- Laundry: Main Level
Features
- Ceiling Fan(s), Counter Top Solid Surface
- Flooring: Hardwood, Ceramic Tile
- Windows: Double Pane Windows, Vinyl Clad
- Basement: Crawl Space,None
- Has fireplace: Yes
- Fireplace features: Insert
Interior area
- Total structure area: 2,414
- Total interior livable area: 2,414 sqft
Video & virtual tour
Property
Parking
- Total spaces: 5
- Parking features: Concrete, Attached, Detached, Garage Door Opener
- Attached garage spaces: 5
- Has uncovered spaces: Yes
Features
- Stories: 2
- Patio & porch: Covered, Deck, Covered Stoop
- Exterior features: Hot Tub
- Pool features: Above Ground
- Has spa: Yes
Lot
- Size: 2.02 Acres
Details
- Additional structures: Shed(s), Outbuilding
- Parcel number: 840702426004.000007
- Zoning: RES
Construction
Type & style
- Home type: SingleFamily
- Property subtype: Single Family Residence
Materials
- Brick Veneer, Vinyl Siding
- Foundation: Block
- Roof: Shingle,Metal
Condition
- Year built: 1973
Utilities & green energy
- Sewer: Septic Tank
Community & HOA
Community
- Subdivision: None
Location
- Region: Terre Haute
Financial & listing details
- Price per square foot: $141/sqft
- Tax assessed value: $296,900
- Annual tax amount: $2,569
- Date on market: 8/18/2026
- Inclusions: Second Parcel 84-07-02-426-003.000-007
- Road surface type: Paved
Estimated market value
$333,100
$316,000 - $350,000
$2,253/mo
Price history
| Date | Event | Price |
|---|---|---|
| 9/2/2026 | Price change | $340,000-2.9%$141/sqft |
Source:  THAAR #110233 Report a problem THAAR #110233 Report a problem | ||
| 8/18/2026 | Listed for sale | $350,000+55.6%$145/sqft |
Source: THAAR #110233 Report a problem | ||
| 4/19/2019 | Listing removed | $224,900$93/sqft |
Source: RE/MAX Real Estate Associates #88337 Report a problem | ||
| 3/25/2019 | Price change | $224,900-2.2%$93/sqft |
Source: RE/MAX Real Estate Associates #88337 Report a problem | ||
| 2/16/2019 | Listed for sale | $229,900+7%$95/sqft |
Source: RE/MAX REAL ESTATE ASSOCIATES #88337 Report a problem | ||
| 6/2/2016 | Listing removed | $214,900$89/sqft |
Source: Coldwell BankerTroy Helman, Realtors #79612 Report a problem | ||
| 5/2/2016 | Pending sale | $214,900$89/sqft |
Source: Coldwell BankerTroy Helman, Realtors #79612 Report a problem | ||
| 4/23/2016 | Listed for sale | $214,900$89/sqft |
Source: Coldwell BankerTroy Helman, Realtors #79612 Report a problem | ||
Public tax history
| Year | Property taxes | Tax assessment |
|---|---|---|
| 2025 | $2,569 +2% | $296,900 +26.4% |
| 2024 | $2,519 +3.5% | $234,800 +5.9% |
| 2023 | $2,435 +7.8% | $221,700 +7% |
| 2022 | $2,257 +8.1% | $207,100 +7.1% |
| 2021 | $2,089 +5.3% | $193,400 +1.3% |
| 2020 | $1,983 +16.5% | $190,900 +3% |
| 2019 | $1,702 -2.4% | $185,400 +3.6% |
| 2018 | $1,743 +3.9% | $178,900 +1.9% |
| 2017 | $1,677 +3.9% | $175,500 +4.7% |
| 2016 | $1,614 +6.2% | $167,700 +5% |
| 2014 | $1,520 -0.2% | $159,700 -1.1% |
| 2013 | $1,523 +9.7% | $161,500 +2.9% |
| 2011 | $1,389 +37.8% | $156,900 +19% |
| 2010 | $1,008 -0.8% | $131,900 -2.9% |
| 2009 | $1,016 +45.3% | $135,900 +7.1% |
| 2007 | $700 | $126,900 |
Find assessor info on the county website
Monthly payment
Est. payment
Payment breakdown
Explore the cost of this home by adjusting the details. Changes won't be saved.Climate risks
Neighborhood: 47805
Nearby schools
Schools provided by the listing agent
- Elementary: Lost Creek
- Middle: Woodrow Wilson
- High: Terre Haute North
Source: THAAR. This data may not be complete. We recommend contacting the local school district to confirm school assignments for this home.
Similar homes
- $315,0003 bd2 ba2.9k sqft3961 E 73 1/2 Dr, Terre Haute, IN 47805For Sale
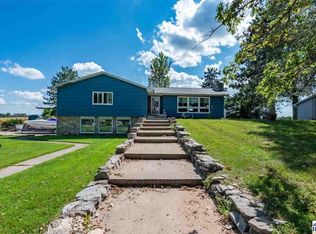
 MLS ID #110342, CARRIE MACE WOODARD, REMAX R.E.A.. THAAR
 - $269,9004 bd4 ba2.7k sqft2215 Berne Ave, Terre Haute, IN 47805For Sale
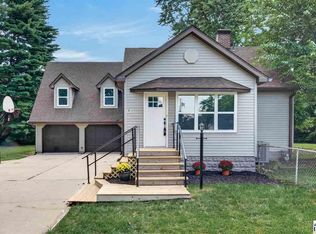 MLS ID #110349, KYLE SHOULTS, GIBSON REAL ESTATE, INC.. THAAR
 - $345,0004 bd3 ba2.3k sqft1146 N Hunters Ct, Terre Haute, IN 47803For Sale
 MLS ID #110211, DENISE MORGAN, GREENE REALTY LLC. THAAR
 - $400,0004 bd3 ba1.8k sqft4051 E Margaret Dr, Terre Haute, IN 47802For Sale
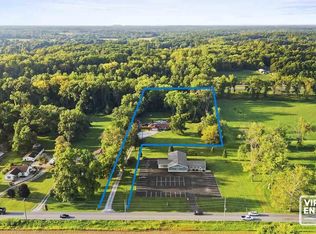 MLS ID #110379, BECKY KLINGELE, PREFERRED REALTY. THAAR
 - $399,0003 bd5 ba2.9k sqft4397 E Lyn Lea Ct, Terre Haute, IN 47805For SaleMLS ID #110156, CHARLIE GOODWIN, REMAX R.E.A.. THAAR
- $325,0003 bd3 ba1.9k sqft3827 Honeysuckle Ct, Terre Haute, IN 47802For SaleMLS ID #110378, SPENCER SCOTT, 12 POINTS REAL ESTATE. THAAR
- $374,9004 bd4 ba3.1k sqft8083 E Red Fox Ave, Terre Haute, IN 47803For SaleMLS ID #110129, LISA TEGARDEN, THE REAL ESTATE CONNECTION. THAAR
- $284,9003 bd2 ba1.6k sqft10750 E Us Highway 40, Terre Haute, IN 47803For SaleMLS ID #110344, STEPHANIE EGAN, CENTURY 21 ELITE. THAAR
- $322,0005 bd3 ba2.4k sqft6925 N Private Road 50 W, Brazil, IN 47834For SaleMLS ID #110280, KYLE TONEY, Berkshire Hathaway HomeServices Newlin-Miller REALTORS®. THAAR
- $195,0004 bd2 ba1.9k sqft3511 E Haythorne Ave, Terre Haute, IN 47805For SaleMLS ID #110183, JOHN HAMBLIN, REMAX R.E.A.. THAAR
- $309,9003 bd3 ba2.2k sqft113 Woodbine, Terre Haute, IN 47803For SaleMLS ID #109739, AMY L GORDON, CENTURY 21 ELITE. THAAR
- $275,0003 bd2 ba3k sqft8883 Rosedale Rd, Terre Haute, IN 47805For SaleMLS ID #110149, NOLAN SINCLAIR, HOERETH REAL ESTATE CORPORATION. THAAR
- $229,9003 bd2 ba1.7k sqft3856 E Ladika Ave, Terre Haute, IN 47805For SaleMLS ID #110368, SARAH G POTTER, SIMPLY REAL ESTATE. THAAR
- $219,0003 bd1 ba1.4k sqft4586 N Main St, Terre Haute, IN 47805For SaleMLS ID #109946, CALEB EMRICK, HERITAGE LAND AND HOME REALTY. THAAR
- $384,9004 bd3 ba2.6k sqft2490 E Northwood Ave, Terre Haute, IN 47805For SaleMLS ID #109627, SHELBY ALSPAUGH, FC TUCKER ADVANTAGE REALTORS. THAAR
- $335,0004 bd3 ba2k sqft7425 E Beatrice Ct, Terre Haute, IN 47802For SaleMLS ID #110071, Chelsey H Withers, LEGACY LAND AND HOMES OF INDIANA. THAAR
- $410,0004 bd3 ba2.7k sqft2875 S Brown Ave, Terre Haute, IN 47802For SaleMLS ID #110308, JOSEPH WOOTAN, LIST WITH FREEDOM. THAAR
