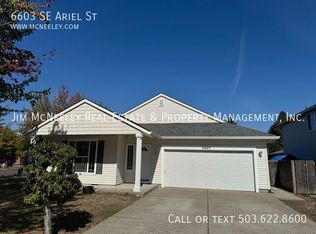
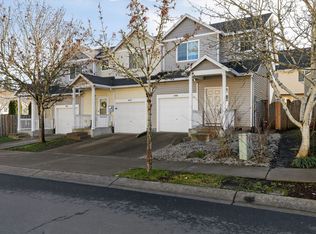
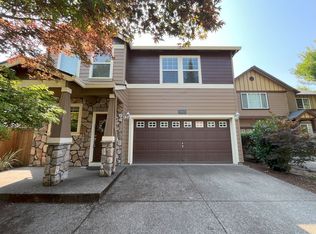
This brand-new 2025 end-unit home offers 1,767 square feet of thoughtfully designed living space with three bedrooms and three and a half bathrooms. A neatly maintained grass lawn and small plantings line the front walkway, creating inviting curb appeal as you approach the home. Upon entry, you are welcomed into a spacious and light-filled living room. The entire ground floor features durable LVP flooring and an open-concept layout that seamlessly connects the living room, dining area, and kitchen. The living room is generous in size and anchored by an electric fireplace, with two oversized windows along one wall that bring in abundant natural light and allow for flexible furniture arrangements. The kitchen is both modern and functional, offering wooden cabinetry, white subway tile backsplash, and ample countertop space. Stainless steel appliances include a French double-door refrigerator, gas range with oven, mounted microwave, dishwasher, and a deep single-basin stainless steel sink. Bar seating adjacent to the sink provides casual dining space, while a large walk-in pantry next to the refrigerator offers excellent additional storage. A conveniently located half bathroom on this level features a pedestal sink and mirror. Upstairs, the second floor is fully carpeted and begins with a versatile loft area at the top of the stairsideal for a home office, reading nook, or hobby space. The primary suite is spacious and bright, featuring two thoughtfully placed windows, including a large picture window and a secondary high window for added natural light. The en suite bathroom includes a double vanity with a wall-length mirror, built-in storage, and a step-in shower. A walk-in closet completes the primary suite. Nearby, a dedicated laundry room includes a full-size washer and dryer for added convenience. The second bedroom on this floor is generously sized with a large window, sliding door closet, and open layout. A full hallway bathroom across from this bedroom features an oversized mirror and a tub/shower combination. The third bedroom is equally spacious and bright, offering a large window, standard sliding closet, and its own en suite bathroom with a single vanity and step-in showerperfect for guests or private living arrangements. Outdoor living continues through the fenced backyard connected to the main floor, featuring a paved patio and barkdust area that is easy to maintain and ideal for relaxing or entertaining. The home also includes a connected two-car garage, providing secure parking and additional storage. This modern end-unit home combines new construction, functional design, and flexible living spaces for comfortable contemporary living. Located in the desirable Reed's Crossing area, this home offers easy access to everyday conveniences and lifestyle amenities. Nearby shopping includes Market of Choice, along with New Seasons Market - Orenco Station and Trader Joe's just a short drive away. Popular fitness options such as Orangetheory Fitness and Club Pilates are close by, while outdoor recreation is easily accessible at Orenco Woods Nature Park and Rood Bridge Park. A variety of local restaurants, cafes, and neighborhood dining options are nearby, with additional shops and community amenities available at Reed's Crossing Town Center. Call or Text Our Leasing Agent to schedule a showing! Video Link: https vimeo. Visit our website to apply and view other homes we have available! Do you need property management services? Maximize your income and cut your costs!
This property is not currently displayed as for sale or rent on Zillow. This may be different from what's on other websites or public sources.