Welcome to this charming 3-bedroom, 2-bathroom single-story villa in Seagrove! This home features an efficient floor plan with comfortable living areas and desirable upgrades throughout. The upgraded kitchen provides a functional space for everyday living and entertaining, while impact windows and doors offer added peace of mind. Enjoy Florida living from the screened-in front porch or relax on the screened-in back patio overlooking the fenced-in backyard. The attached one-car garage provides convenient parking and additional storage. Situated in a desirable community with ample amenities, this villa offers comfortable indoor living, inviting screened outdoor spaces, and a private backyard. Schedule your showing today!
For sale
$375,000
3688 Spanish Cedar Place, Fort Pierce, FL 34946
3beds
1,435sqft
Villa
Built in 2024
4,554 Square Feet Lot
$363,800 Zestimate®
$261/sqft
$305/mo HOA
What's special
Attached one-car garagePrivate backyardEfficient floor planInviting screened outdoor spacesScreened-in front porchImpact windows and doorsScreened-in back patio
- 17 days
- 60
- 0
Likely to sell faster than
Zillow last checked:
Listing updated:
Listed by:
LeeAnn Rivera 772-301-2571,
Nordstrom Realty Group Inc
Source: BeachesMLS,MLS#: B26077643 Originating MLS: BeachesMLS
Originating MLS: BeachesMLSFacts & features
Interior
Bedrooms & bathrooms
- Bedrooms: 3
- Bathrooms: 2
- Full bathrooms: 2
- Main level bathrooms: 2
- Main level bedrooms: 3
Primary bedroom
- Level: Main
- Area: 240
- Dimensions: 15 X 16
Bedroom 2
- Level: Main
- Area: 182
- Dimensions: 13 X 14
Bedroom 3
- Level: Main
- Area: 182
- Dimensions: 13 X 14
Kitchen
- Level: Main
- Area: 80
- Dimensions: 10 X 8
Living room
- Level: Main
- Area: 300
- Dimensions: 20 X 15
Heating
- Central
Cooling
- Central Air, Ceiling Fan(s)
Appliances
- Included: Dryer, Dishwasher, Electric Range, Electric Water Heater, Freezer, Disposal, Ice Maker, Microwave, Oven, Refrigerator, Water Heater, Washer
- Laundry: Laundry Room, Laundry Tub, Sink
Features
- Bedroom on Main Level, Dual Sinks, Family/Dining Room, Kitchen Island, Separate Shower, Walk-In Closet(s)
- Flooring: Tile
- Windows: Blinds, Storm Window(s)
- Has fireplace: No
Interior area
- Total structure area: 1,780
- Total interior livable area: 1,435 sqft
Video & virtual tour
Property
Parking
- Total spaces: 3
- Parking features: Attached, Driveway, Garage, Garage Door Opener, Open, Paver Block
- Attached garage spaces: 1
- Uncovered spaces: 2
Accessibility
- Accessibility features: None
Features
- Levels: One
- Stories: 1
- Pool features: Association
- Fencing: Back Yard,Fenced
- Has view: Yes
- View description: Lake
- Has water view: Yes
- Water view: Lake
- Waterfront features: None
Lot
- Size: 4,554 Square Feet
- Features: Corner Lot, Landscaped, Sprinklers Automatic, < 1/4 Acre
Details
- Parcel number: 140560101940007
- Zoning: Planned Un
- Special conditions: Standard
Construction
Type & style
- Home type: SingleFamily
- Property subtype: Villa
Materials
- Block
- Roof: Composition,Shingle
Condition
- Resale
- New construction: No
- Year built: 2024
Details
- Builder name: Lennar
Utilities & green energy
- Sewer: Public Sewer
- Water: Public
- Utilities for property: Cable Available, Electricity Connected, Phone Available, Sewer Connected, Water Connected
Community & HOA
Community
- Features: Home Owners Association, Gated, Sidewalks
- Security: Gated Community
- Subdivision: SEAGROVE PUD
HOA
- Has HOA: Yes
- Amenities included: Basketball Court, Clubhouse, Dog Park, Fitness Center, Maintenance Grounds, Gated, Maintenance, Picnic Area, Playground, Pickleball, Park, Pool, Parking, Sidewalks, Tennis Court(s), Trail(s)
- Services included: Common Areas, Maintenance Grounds, Pool(s), Internet
- HOA fee: $305 monthly
- HOA name: Seagrove
Location
- Region: Fort Pierce
Financial & listing details
- Price per square foot: $261/sqft
- Tax assessed value: $239,300
- Annual tax amount: $5,208
- Date on market: 9/18/2026
- Cumulative days on market: 19 days
- Listing terms: Cash,Conventional,FHA,VA Loan
- Electric utility on property: Yes
Estimated market value
$363,800
$346,000 - $382,000
$2,279/mo
Price history
| Date | Event | Price |
|---|---|---|
| 9/18/2026 | Listed for sale | $375,000+25%$261/sqft |
Source:  BeachesMLS #B26077643 Report a problem BeachesMLS #B26077643 Report a problem | ||
| 12/3/2024 | Sold | $300,000-6.7%$209/sqft |
Source: Public Record Report a problem | ||
| 7/18/2024 | Listing removed | $321,570$224/sqft |
Source:  Lennar Homes Report a problem Lennar Homes Report a problem | ||
| 7/11/2024 | Listed for sale | $321,570$224/sqft |
Source: Lennar Homes Report a problem | ||
Public tax history
| Year | Property taxes | Tax assessment |
|---|---|---|
| 2025 | $5,208 +1845.5% | $247,400 +1667.1% |
| 2024 | $268 | $14,000 |
Find assessor info on the county website
Monthly payment
Est. payment
Payment breakdown
Explore the cost of this home by adjusting the details. Changes won't be saved.Climate risks
Neighborhood: 34946
- $2,4503 bd2 ba1.3k sqft3712 Spanish Cedar Pl, Fort Pierce, FL 34946For Rent

- $44,200-- bd-- ba-- sqft3676 Spanish Cedar Pl, Fort Pierce, FL 34946Off Market
- $30,500-- bd-- ba-- sqft3670 Spanish Cedar Pl, Fort Pierce, FL 34946Off Market
- $29,800-- bd-- ba-- sqft3664 Spanish Cedar Pl, Fort Pierce, FL 34946Off Market
Similar homes
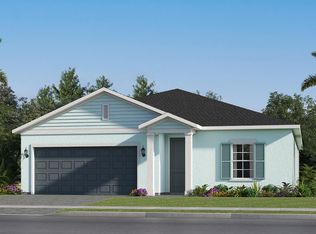
- $383,5504 bd2 ba2.1k sqft3649 BENT TREE Drive, Fort Pierce, FL 34946New Construction
 MLS ID #B26074979, J. Richelle R Smart, Lennar Realty. BeachesMLS
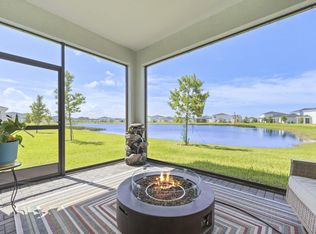
 - $368,5003 bd3 ba1.7k sqft3414 CEDAR GROVE Drive, Fort Pierce, FL 34946For Sale
 MLS ID #B26063550, Mary Ann Zuver, Coastal Breeze Realty Corp. BeachesMLS
 - $315,5553 bd2 ba1.4k sqft3537 SPANISH CEDAR Place, Fort Pierce, FL 34946New Construction
 MLS ID #B26081804, J. Richelle R Smart, Lennar Realty. BeachesMLS
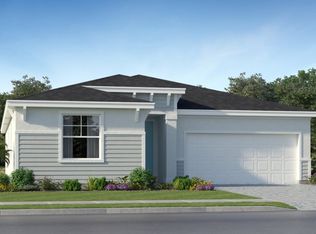
 - from $372,9904 bd2 ba1.9k sqftHartford Plan, Seagrove : The Indies, Fort Pierce, FL 34946New Construction
 Lennar Homes
 - $374,9003 bd3 ba1.7k sqft5903 NICOLE Lane, Fort Pierce, FL 34951For SaleMLS ID #B26078376, Tyler Faoro, Keller Williams Realty of Vero. BeachesMLS
- $394,0104 bd3 ba1.8k sqft3195 SPANISH CEDAR Place, Fort Pierce, FL 34946New ConstructionMLS ID #B26068706, J. Richelle R Smart, Lennar Realty. BeachesMLS
- $384,9004 bd3 ba1.8k sqft3395 CEDAR GROVE Drive, Fort Pierce, FL 34946For SaleMLS ID #B26068844, Mary Ann Zuver, Coastal Breeze Realty Corp. BeachesMLS
- $299,9003 bd2 ba1.4k sqft3718 Harborside Avenue, Fort Pierce, FL 34946New ConstructionMLS ID #B26069211, Ravi P Mohanka, Sainaam Realty & Investment. BeachesMLS
- $299,9003 bd2 ba1.4k sqft3556 Spanish Cedar Place, Fort Pierce, FL 34946For SaleMLS ID #B26069226, Ravi P Mohanka, Sainaam Realty & Investment. BeachesMLS
- $416,4554 bd2 ba1.9k sqft3238 SPANISH CEDAR Place, Fort Pierce, FL 34946New ConstructionMLS ID #B26068701, J. Richelle R Smart, Lennar Realty. BeachesMLS
- $369,9005 bd3 ba1.9k sqft6128 Spring Lake Terrace, Fort Pierce, FL 34951For SaleMLS ID #B26082263, Joseph M Branca, Branca Realty Professionals, L. BeachesMLS
- $349,9003 bd2 ba1.4k sqft6704 HULDA Drive, Fort Pierce, FL 34951For SaleMLS ID #B26065972, Jeffrey R Ripple, Billero & Billero Properties. BeachesMLS
- $282,7702 bd2 ba1.3k sqft3543 SPANISH CEDAR Place, Fort Pierce, FL 34946New ConstructionBeachesMLS
- $353,0004 bd2 ba1.5k sqft6605 Paso Robles Boulevard, Fort Pierce, FL 34951For SaleMLS ID #B26068798, Dawn March Burlace, Florida Real Estate Navigators. BeachesMLS
- $270,4202 bd2 ba1.3k sqft3520 SPANISH CEDAR Place, Fort Pierce, FL 34946New ConstructionBeachesMLS
- $395,0003 bd3 ba1.9k sqft5622 PLACE LAKE Drive, Fort Pierce, FL 34951For SaleMLS ID #B26066731, Jason Saphire, HomeZu.com of Florida. BeachesMLS
