Nestled in a quiet neighborhood among single family homes, this beautifully updated 3 BR's/2.55 BA's townhome offers the perfect blend of comfort, style, and convenience. Residents enjoy plentiful well-maintained common areas, plus a community pool, picnic area, and playground.****** A welcoming foyer leads to the spacious step-down living room, and large dining area that is ideal for casual gatherings and formal entertaining. The entire main level is hardwood, including the updated powder room. The TOTALLY updated stylish kitchen features rich wood shaker-style cabinetry, granite, and stainless appliances including a micro/hood vented to the exterior. You'll also appreciate the curved breakfast counter with additional storage, plus a pantry closet.******The upper stairs, hallway and secondary bedrooms are also hardwood. The primary suite features a dramatic vaulted ceiling, walk-in closet with custom organizers, and a TOTALLY updated spa-inspired bath with double vanity, freestanding tub, and beautifully tiled semi-frameless shower. Two additional bedrooms with custom closets, and another TOTALLY updated full bath complete the upper level.******The walkout lower level features a cozy rec room with a fireplace with gas logs that could be removed if your prefer woodburning, recessed lighting, another TOTALLY updated half bath, renovated laundry area, additional storage, and access to the 1 car garage. Additional updates include plenty of fresh paint (5/2026) roof (2013), additional attic insulation (2018), complete HVAC (2016), gas water heater (2016), all double pane windows, front door, slider, and flagstone patio. ******The 1 car garage is fully drywalled and offers a storage nook for trash can. The extended driveway accommodates 2 cars, plus an additional assigned parking space #6 offers exceptional convenience.******There is quick access to the Beltway, Rte 50, I-66 & Rte 236, and The Mosaic District is only 2.9 miles where you will enjoy food, friends & fun. Check out Angelika Film Center & Cafe', dining, shopping, personal services, and the year round FreshFarm farmer's market every Sunday.******This one will check all your boxes, so don't linger!
Sold for $717,000
$717,000
3688 Yorktown Village Pass, Annandale, VA 22003
3beds
2,160sqft
Townhouse
Built in 1983
1,927 Square Feet Lot
$718,800 Zestimate®
$332/sqft
$3,380 Estimated rent
Home value
$718,800
$683,000 - $755,000
$3,380/mo
Zestimate® history
Owner options
List your home for rent
$3,380/mo
Rent Zestimate®
Find your next renter with Zillow Rental Manager. Plus, with online applications, you can quickly screen prospective tenants – for free.
$3,380/mo
Rent Zestimate®
Refinance and save
$4,631/mo
Est. payment
Refinancing to a lower rate could help reduce your monthly payments and save thousands over the life of the loan.
$4,631/mo
Est. payment
Explore your selling options
Work with a Zillow partner agent
Leverage their expertise and Zillow's premium Showcase listings to get your home seen by more buyers.
Get startedList with your own agent
Get your home in front of millions of buyers by listing it on Zillow.
Learn how to do itSell it yourself
Take full control of how buyers see your home on Zillow by listing For Sale by Owner (FSBO).
List your homeWhat's special
Walkout lower levelFlagstone patioWelcoming foyerRenovated laundry areaUpdated powder roomRecessed lightingPicnic area
Zillow last checked:
Listing updated:
Listed by:
Ann Romer 703-597-4289,
Weichert, REALTORS
Bought with:
Juli Clifford, 0225194891
Compass
Source: Bright MLS,MLS#: VAFX2313420
Facts & features
Interior
Bedrooms & bathrooms
- Bedrooms: 3
- Bathrooms: 4
- Full bathrooms: 2
- 1/2 bathrooms: 2
- Main level bathrooms: 1
Rooms
- Room types: Living Room, Dining Room, Primary Bedroom, Bedroom 2, Bedroom 3, Kitchen, Foyer, Laundry, Recreation Room, Storage Room, Primary Bathroom, Full Bath, Half Bath
Primary bedroom
- Features: Cathedral/Vaulted Ceiling, Attached Bathroom, Walk-In Closet(s), Lighting - Ceiling, Ceiling Fan(s), Attic - Access Panel, Flooring - Carpet
- Level: Upper
- Area: 260 Square Feet
- Dimensions: 13 X 20
Bedroom 2
- Features: Flooring - HardWood, Ceiling Fan(s), Lighting - Ceiling
- Level: Upper
- Area: 110 Square Feet
- Dimensions: 10 X 11
Bedroom 3
- Features: Flooring - HardWood, Ceiling Fan(s), Lighting - Ceiling
- Level: Upper
- Area: 110 Square Feet
- Dimensions: 10 X 11
Primary bathroom
- Features: Attached Bathroom, Soaking Tub, Bathroom - Stall Shower, Bathroom - Walk-In Shower, Countertop(s) - Quartz, Double Sink, Flooring - Ceramic Tile
- Level: Upper
Dining room
- Features: Flooring - HardWood, Lighting - Ceiling
- Level: Main
- Area: 198 Square Feet
- Dimensions: 11 X 18
Foyer
- Features: Flooring - HardWood
- Level: Main
- Area: 72 Square Feet
- Dimensions: 6 X 12
Other
- Features: Countertop(s) - Quartz, Flooring - Ceramic Tile, Bathroom - Tub Shower
- Level: Upper
Half bath
- Features: Flooring - HardWood, Lighting - LED
- Level: Main
Half bath
- Features: Flooring - Luxury Vinyl Plank
- Level: Lower
Kitchen
- Features: Flooring - HardWood, Breakfast Bar, Granite Counters, Eat-in Kitchen, Kitchen - Gas Cooking, Lighting - Ceiling, Lighting - LED, Recessed Lighting, Pantry
- Level: Main
- Area: 168 Square Feet
- Dimensions: 12 X 14
Laundry
- Features: Flooring - Luxury Vinyl Plank
- Level: Lower
- Area: 42 Square Feet
- Dimensions: 6 X 7
Living room
- Features: Flooring - HardWood, Lighting - Ceiling, Ceiling Fan(s)
- Level: Main
- Area: 273 Square Feet
- Dimensions: 13 X 21
Recreation room
- Features: Flooring - Carpet, Fireplace - Wood Burning, Fireplace - Gas, Recessed Lighting, Lighting - LED
- Level: Lower
- Area: 336 Square Feet
- Dimensions: 16 X 21
Storage room
- Features: Flooring - Concrete
- Level: Lower
- Area: 108 Square Feet
- Dimensions: 9 X 12
Heating
- Forced Air, Natural Gas
Cooling
- Ceiling Fan(s), Central Air, Electric
Appliances
- Included: Dishwasher, Disposal, Dryer, Ice Maker, Microwave, Oven/Range - Gas, Refrigerator, Washer, Cooktop, Stainless Steel Appliance(s), Water Heater, Gas Water Heater
- Laundry: Lower Level, Washer In Unit, Dryer In Unit, In Basement, Laundry Room
Features
- Breakfast Area, Kitchen - Table Space, Dining Area, Floor Plan - Traditional, Bathroom - Stall Shower, Ceiling Fan(s), Open Floorplan, Formal/Separate Dining Room, Pantry, Upgraded Countertops, Walk-In Closet(s), Vaulted Ceiling(s)
- Flooring: Hardwood, Luxury Vinyl, Carpet, Ceramic Tile
- Doors: Sliding Glass, Six Panel, Storm Door(s)
- Windows: Double Pane Windows, Replacement, Screens, Bay/Bow
- Basement: Exterior Entry,Rear Entrance,Finished,Walk-Out Access,Full,Garage Access,Heated,Interior Entry,Windows
- Number of fireplaces: 1
- Fireplace features: Mantel(s), Screen
Interior area
- Total structure area: 2,584
- Total interior livable area: 2,160 sqft
- Finished area above ground: 1,755
- Finished area below ground: 405
Property
Parking
- Total spaces: 4
- Parking features: Garage Door Opener, Garage Faces Front, Basement, Inside Entrance, Assigned, Driveway, Attached, Off Street
- Attached garage spaces: 1
- Uncovered spaces: 2
- Details: Assigned Parking, Assigned Space #: 6, Garage Sqft: 247
Accessibility
- Accessibility features: None
Features
- Levels: Three
- Stories: 3
- Patio & porch: Patio
- Pool features: Community
- Fencing: Back Yard
- Has view: Yes
- View description: Trees/Woods
Lot
- Size: 1,927 Square Feet
- Features: Landscaped
Details
- Additional structures: Above Grade, Below Grade
- Parcel number: 0594 18070002A
- Zoning: 150
- Special conditions: Standard
Construction
Type & style
- Home type: Townhouse
- Architectural style: Colonial
- Property subtype: Townhouse
Materials
- Aluminum Siding
- Foundation: Slab
- Roof: Asphalt
Condition
- Excellent
- New construction: No
- Year built: 1983
Details
- Builder model: LAUREL
Utilities & green energy
- Electric: Underground
- Sewer: Public Sewer
- Water: Public
- Utilities for property: Cable Available, Fiber Optic
Community & HOA
Community
- Features: Pool
- Subdivision: Lafayette Village
HOA
- Has HOA: Yes
- Amenities included: Basketball Court, Common Grounds, Pool, Tot Lots/Playground
- Services included: Insurance, Reserve Funds, Snow Removal, Trash, Common Area Maintenance, Management, Pool(s)
- HOA fee: $138 monthly
- HOA name: LAFAYETTE VILLAGE HOA
Location
- Region: Annandale
Financial & listing details
- Price per square foot: $332/sqft
- Tax assessed value: $661,140
- Annual tax amount: $7,626
- Date on market: 5/21/2026
- Listing agreement: Exclusive Right To Sell
- Listing terms: Conventional,VA Loan,FHA,Cash
- Ownership: Fee Simple
Price history
| Date | Event | Price |
|---|---|---|
| 6/9/2026 | Sold | $717,000+2.4%$332/sqft |
Source:  Bright MLS #VAFX2313420 Report a problem Bright MLS #VAFX2313420 Report a problem | ||
| 5/25/2026 | Contingent | $699,900$324/sqft |
Source: Bright MLS #VAFX2313420 Report a problem | ||
| 5/21/2026 | Listed for sale | $699,900+54.7%$324/sqft |
Source: Bright MLS #VAFX2313420 Report a problem | ||
| 10/18/2022 | Listing removed | -- |
Source: Zillow Rental Manager Report a problem | ||
| 10/11/2022 | Listed for rent | $2,900$1/sqft |
Source: Zillow Rental Manager Report a problem | ||
| 4/29/2013 | Sold | $452,500-3.5%$209/sqft |
Source: Public Record Report a problem | ||
| 3/10/2013 | Listed for sale | $469,000+44.3%$217/sqft |
Source: Long and Foster Realtors Report a problem | ||
| 6/26/2003 | Sold | $325,000+66.7%$150/sqft |
Source: Public Record Report a problem | ||
| 8/30/1996 | Sold | $195,000$90/sqft |
Source: Public Record Report a problem | ||
Public tax history
| Year | Property taxes | Tax assessment |
|---|---|---|
| 2025 | $7,339 +7.7% | $634,870 +8% |
| 2024 | $6,813 +5.8% | $588,090 +3% |
| 2023 | $6,442 +6.4% | $570,840 +7.8% |
| 2022 | $6,057 | $529,700 +7.1% |
| 2021 | -- | $494,640 +7.4% |
| 2020 | $5,450 +2.2% | $460,460 +2.2% |
| 2019 | $5,331 | $450,460 |
| 2018 | $5,331 +7.2% | $450,460 +5.1% |
| 2017 | $4,975 +0.2% | $428,520 |
| 2016 | $4,964 +3.8% | $428,520 |
| 2015 | $4,782 +3.6% | $428,520 +3.4% |
| 2014 | $4,614 | $414,390 +8.4% |
| 2013 | -- | $382,140 +7.1% |
| 2012 | -- | $356,960 -4.9% |
| 2011 | -- | $375,530 +9.2% |
| 2010 | -- | $343,770 +1.6% |
| 2009 | -- | $338,390 -22.7% |
| 2008 | -- | $437,690 -3.4% |
| 2007 | -- | $453,050 +72.8% |
| 2003 | -- | $262,110 +17.7% |
| 2002 | -- | $222,655 +14.5% |
| 2001 | -- | $194,490 |
Find assessor info on the county website
Neighborhood: 22003
Nearby homes
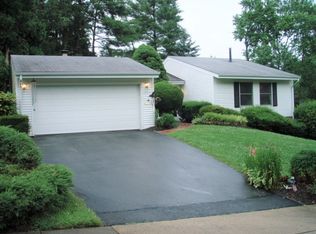
- $666,9003 bd2 ba1.7k sqft3690 Yorktown Village Pass, Annandale, VA 22003Off Market
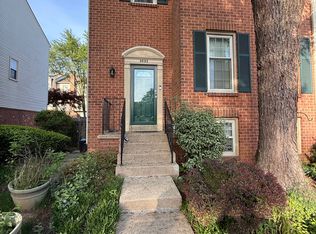
- $697,3003 bd4 ba2k sqft3686 Yorktown Village Pass, Annandale, VA 22003Off Market
- $688,3004 bd4 ba2.6k sqft3692 Yorktown Village Pass, Annandale, VA 22003Off Market
- $649,7003 bd3 ba1.7k sqft3682 Yorktown Village Pass, Annandale, VA 22003Off Market
- $637,9004 bd3 ba1.7k sqft3694 Yorktown Village Pass, Annandale, VA 22003Off Market
- $677,9003 bd4 ba1.7k sqft3684 Yorktown Village Pass, Annandale, VA 22003Off Market
- $661,9003 bd4 ba1.7k sqft3680 Yorktown Village Pass, Annandale, VA 22003Off Market
- $644,9003 bd2 ba1.7k sqft3678 Yorktown Village Pass, Annandale, VA 22003Off Market
Nearby schools
GreatSchools rating
- 2/10Woodburn Elementary SchoolGrades: PK-6Distance: 0.7 mi
- 4/10Jackson Middle SchoolGrades: 7-8Distance: 1.9 mi
- 4/10Falls Church High SchoolGrades: 9-12Distance: 1.4 mi
Schools provided by the listing agent
- Elementary: Woodburn
- Middle: Jackson
- High: Falls Church
- District: Fairfax County Public Schools
Source: Bright MLS. This data may not be complete. We recommend contacting the local school district to confirm school assignments for this home.
Get a cash offer in 3 minutes
Find out how much your home could sell for in as little as 3 minutes with a no-obligation cash offer.
Estimated market value
$718,800
Get a cash offer in 3 minutes
Find out how much your home could sell for in as little as 3 minutes with a no-obligation cash offer.
Estimated market value
$718,800
- Virginia
- Fairfax County
- Annandale
- 22003
- 3688 Yorktown Village Pass
Nearby cities
Nearby zip codes
Other Annandale Topics
