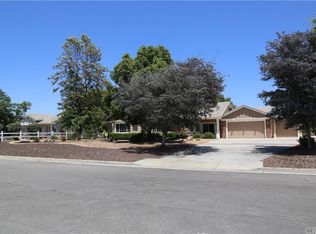
Stop the search here! Be the next to have the pride of ownership of this gorgeous 4BR and 2BA custom built home with a long driveway on a cul-de-sac in the French Valley Community along with 17 other homeowners. Enjoy the beauty and serenity of this huge fenced back yard and be closer to nature as you share it with local friendly furry friends. Let your imagination soar as you design the remaining undeveloped space for your pool oasis, or sculptured and organic garden. Upon entry to the left, you will find a living room area. While to the right, you are greeted by another living room having a fireplace that has an open floor concept with the dining area and kitchen making it great for entertaining. The kitchen features newer stainless steel appliances to include built-in double oven consisting of convection and microwave. It also displays a range top stove, island counter, and pantry. Relax at the semi-shaded patio at the back of the house. Also, enjoy the view of the back yard from the primary bedroom with fireplace or walk out from it through the sliding doors. The laundry hook ups are located in the attached 3-car garage. Get pampered with the interior of this home installed with Life Source Whole House Water Filtration System. Too many other features to describe...you just must see to appreciate.
Sold for $865,000
Listed by: Gold Shield Realty Group • Lucia Caballero • Contact: 951-480-3003
Bought with: Gold Shield Realty Group
$865,000
36884 Hidden Trail Ct, Winchester, CA 92596
4beds
2,121sqft
Single Family Residence
Built in 1999
0.91 Acres Lot
$875,100 Zestimate®
$408/sqft
$3,668 Estimated rent
Home value
$875,100
$788,000 - $971,000
$3,668/mo
Zestimate® history
Owner options
List your home for rent
$3,668/mo
Rent Zestimate®
Find your next renter with Zillow Rental Manager. Plus, with online applications, you can quickly screen prospective tenants – for free.
$3,668/mo
Rent Zestimate®
Refinance and save
$5,750/mo
Est. payment
Refinancing to a lower rate could help reduce your monthly payments and save thousands over the life of the loan.
$5,750/mo
Est. payment
Explore your selling options
Work with a Zillow partner agent
Leverage their expertise and Zillow's premium Showcase listings to get your home seen by more buyers.
Get startedList with your own agent
Get your home in front of millions of buyers by listing it on Zillow.
Learn how to do itSell it yourself
Take full control of how buyers see your home on Zillow by listing For Sale by Owner (FSBO).
List your homeWhat's special
Island counterOpen floor conceptPrimary bedroom with fireplaceDining areaNewer stainless steel appliancesSemi-shaded patioLong driveway
Zillow last checked:
Listing updated:
Listed by:
Lucia Caballero DRE #01327772 951-480-3003,
Gold Shield Realty Group
Bought with:
Lucia Caballero, DRE #01327772
Gold Shield Realty Group
Source: CRMLS,MLS#: SW25116068 Originating MLS: California Regional MLS
Originating MLS: California Regional MLSFacts & features
Interior
Bedrooms & bathrooms
- Bedrooms: 4
- Bathrooms: 2
- Full bathrooms: 2
- Main level bathrooms: 2
- Main level bedrooms: 4
Rooms
- Room types: Bedroom, Center Hall, Entry/Foyer, Family Room, Kitchen, Living Room, Primary Bathroom, Primary Bedroom, Other, Dining Room
Primary bedroom
- Features: Main Level Primary
Bedroom
- Features: All Bedrooms Down
Bedroom
- Features: Bedroom on Main Level
Bathroom
- Features: Bathroom Exhaust Fan, Bathtub, Dual Sinks, Enclosed Toilet, Jetted Tub, Low Flow Plumbing Fixtures, Separate Shower, Tile Counters, Tub Shower, Walk-In Shower
Kitchen
- Features: Built-in Trash/Recycling, Granite Counters, Kitchen Island, Pots & Pan Drawers
Heating
- Central, Forced Air, Heat Pump
Cooling
- Central Air, Dual, Heat Pump
Appliances
- Included: Built-In Range, Convection Oven, Double Oven, Dishwasher, Electric Oven, Free-Standing Range, Gas Cooktop, Disposal, Gas Range, Gas Water Heater, Microwave, Refrigerator, Self Cleaning Oven, Trash Compactor, Vented Exhaust Fan, Water Heater, Water Purifier, Dryer, Washer
- Laundry: Washer Hookup, Electric Dryer Hookup, Gas Dryer Hookup, Inside, In Garage
Features
- Wet Bar, Breakfast Bar, Built-in Features, Ceiling Fan(s), Cathedral Ceiling(s), Separate/Formal Dining Room, Granite Counters, High Ceilings, Pantry, Recessed Lighting, Storage, Tile Counters, Wired for Data, All Bedrooms Down, Bedroom on Main Level, Main Level Primary, Primary Suite, Walk-In Closet(s)
- Flooring: Vinyl
- Doors: Insulated Doors, Sliding Doors
- Windows: Blinds, Custom Covering(s), Double Pane Windows, Garden Window(s), Insulated Windows, Screens
- Has fireplace: Yes
- Fireplace features: Dining Room, Family Room, Gas, Gas Starter, Primary Bedroom, Multi-Sided, See Through
- Common walls with other units/homes: No Common Walls
Interior area
- Total interior livable area: 2,121 sqft
Property
Parking
- Total spaces: 3
- Parking features: Concrete, Door-Multi, Direct Access, Driveway, Driveway Up Slope From Street, Garage, Garage Door Opener, On Site, Oversized, Garage Faces Side
- Attached garage spaces: 3
Accessibility
- Accessibility features: Safe Emergency Egress from Home, Grab Bars, No Stairs, Parking, Accessible Doors, Accessible Entrance
Features
- Levels: One
- Stories: 1
- Entry location: Driveway from street
- Patio & porch: Concrete, Front Porch, Patio, Porch, Wrap Around
- Exterior features: Rain Gutters
- Pool features: None
- Spa features: None
- Fencing: Excellent Condition,Split Rail,Vinyl,Wire
- Has view: Yes
- View description: Hills, Mountain(s), Neighborhood, Trees/Woods
Lot
- Size: 0.91 Acres
- Features: 0-1 Unit/Acre, Back Yard, Cul-De-Sac, Drip Irrigation/Bubblers, Sloped Down, Front Yard, Gentle Sloping, Horse Property, Sprinklers In Rear, Sprinklers In Front, Lawn, Landscaped, Near Public Transit, Rectangular Lot, Ranch, Rocks, Secluded, Sprinklers Timer, Sprinkler System, Street Level, Trees
Details
- Additional structures: Outbuilding, Cabana
- Parcel number: 963110014
- Zoning: R-A-1
- Special conditions: Standard
- Horses can be raised: Yes
Construction
Type & style
- Home type: SingleFamily
- Architectural style: Custom
- Property subtype: Single Family Residence
Materials
- Stucco
- Foundation: Slab
- Roof: Concrete,Tile
Condition
- Updated/Remodeled,Turnkey
- New construction: No
- Year built: 1999
Utilities & green energy
- Electric: 220 Volts in Garage, 220 Volts in Laundry
- Sewer: Septic Tank
- Water: Public
- Utilities for property: Cable Available, Electricity Connected, Natural Gas Connected, Phone Available, Sewer Not Available, Underground Utilities, Water Connected
Community & HOA
Community
- Features: Gutter(s), Storm Drain(s), Street Lights, Suburban
- Security: Carbon Monoxide Detector(s), Fire Detection System, Smoke Detector(s)
HOA
- Has HOA: Yes
- Amenities included: Other
- HOA fee: $130 annually
- HOA name: Dutch Village Master Association
- HOA phone: 951-698-9874
Location
- Region: Winchester
Financial & listing details
- Price per square foot: $408/sqft
- Tax assessed value: $468,719
- Annual tax amount: $4,787
- Date on market: 5/23/2025
- Cumulative days on market: 20 days
- Listing terms: Conventional,Submit
- Road surface type: Paved
Price history
| Date | Event | Price |
|---|---|---|
| 7/14/2025 | Sold | $865,000-3.7%$408/sqft |
Source:  CRMLS #SW25116068 Report a problem CRMLS #SW25116068 Report a problem | ||
| 7/2/2025 | Pending sale | $898,000$423/sqft |
Source: CRMLS #SW25116068 Report a problem | ||
| 6/15/2025 | Contingent | $898,000$423/sqft |
Source: CRMLS #SW25116068 Report a problem | ||
| 5/24/2025 | Listed for sale | $898,000+200.3%$423/sqft |
Source: CRMLS #SW25116068 Report a problem | ||
| 3/11/1999 | Sold | $299,000$141/sqft |
Source: Public Record Report a problem | ||
Public tax history
| Year | Property taxes | Tax assessment |
|---|---|---|
| 2025 | $4,787 +1.6% | $468,719 +2% |
| 2024 | $4,713 +0.9% | $459,530 +2% |
| 2023 | $4,672 +2% | $450,520 +2% |
| 2022 | $4,580 +2% | $441,687 +2% |
| 2021 | $4,490 +1.5% | $433,027 +1% |
| 2020 | $4,422 +1.3% | $428,588 +2% |
| 2019 | $4,364 +1.9% | $420,185 +2% |
| 2018 | $4,283 +1.8% | $411,947 +2% |
| 2017 | $4,207 | $403,870 +7.7% |
| 2016 | $4,207 +8.2% | $375,000 |
| 2015 | $3,887 +3.3% | $375,000 +2.2% |
| 2014 | $3,763 | $367,000 +18% |
| 2013 | -- | $311,000 -0.6% |
| 2012 | -- | $313,000 -4.6% |
| 2011 | -- | $328,000 -9.7% |
| 2010 | -- | $363,131 -0.2% |
| 2009 | -- | $363,996 +2% |
| 2008 | -- | $356,859 +2% |
| 2007 | -- | $349,862 +2% |
| 2006 | -- | $343,003 +2% |
| 2005 | -- | $336,278 +3.9% |
| 2003 | -- | $323,644 +2% |
| 2002 | -- | $317,299 +2% |
| 2001 | $3,395 | $311,079 |
Find assessor info on the county website
Neighborhood: 92596
Nearby homes
- $1,091,6004 bd3 ba2.5k sqft36858 Hidden Trail Ct, Winchester, CA 92596Off Market

- $903,2004 bd3 ba2.3k sqft36910 Hidden Trail Ct, Winchester, CA 92596Off Market
- $623,4003 bd3 ba1.9k sqft36891 Red Oak St, Winchester, CA 92596Off Market
- $691,7004 bd2 ba2.1k sqft36879 Red Oak St, Winchester, CA 92596Off Market
- $1,024,3005 bd4 ba2.8k sqft36832 Hidden Trail Ct, Winchester, CA 92596Off Market
- $617,9003 bd2 ba1.7k sqft31549 Willow Cir, Winchester, CA 92596Off Market
- $592,3003 bd2 ba1.7k sqft36903 Red Oak St, Winchester, CA 92596Off Market
- $875,8004 bd3 ba2.5k sqft36936 Hidden Trail Ct, Winchester, CA 92596Off Market
Nearby schools
GreatSchools rating
- 9/10French Valley Elementary SchoolGrades: K-5Distance: 0.9 mi
- 8/10Bella Vista Middle SchoolGrades: 6-8Distance: 1.6 mi
- 9/10Chaparral High SchoolGrades: 9-12Distance: 4 mi
Get a cash offer in 3 minutes
Find out how much your home could sell for in as little as 3 minutes with a no-obligation cash offer.
Estimated market value
$875,100
Get a cash offer in 3 minutes
Find out how much your home could sell for in as little as 3 minutes with a no-obligation cash offer.
Estimated market value
$875,100
- California
- Riverside County
- Winchester
- 92596
- 36884 Hidden Trail Ct
Nearby cities
Nearby zip codes
Other Winchester Topics
