THE PRICE OF THIS PROPERTY HAS BEEN ADJUSTED on this charming house that offers approximately 2,124 square feet of living space. It features two bedrooms and two and a half bathrooms. The home boasts a scenic landscape, with a golf course view of Encanterra Country Club's 15th green. The backyard showcases an inviting heated pool, lush landscaping, covered patio and pergola, creating an incredible outdoor living area. The stunning sunrise views from the property are truly captivating. The interior of the home is equally impressive, with an abundance of architectural charm and an inviting entryway. The primary bedroom and additional bedroom are generously sized, and the primary bathroom features elegant tile work and ample counter space. The home's layout is spacious and open, allowing for an abundance of natural light to fill the living spaces. The gourmet kitchen is equipped with granite countertops and high-end appliances, providing an ideal setting for culinary endeavors. The expansive windows throughout the home offer scenic outdoor views, seamlessly integrating the indoor and outdoor living spaces.
Additional features of the property include a Murphy-style bed, a golf cart garage, garage storage, an east-facing backyard, gas fire pit, built-in stainless steel gas grill, and a gourmet kitchen.
Since the owners are golf members, you will move to the front of the wait list if you are interested in joining the club as a golf member.
Sold for $945,000
$945,000
36885 N STONEWARE Drive, Queen Creek, AZ 85140
2beds
3baths
2,124sqft
Single Family Residence
Built in 2018
5,770 Square Feet Lot
$906,700 Zestimate®
$445/sqft
$2,846 Estimated rent
Home value
$906,700
$825,000 - $997,000
$2,846/mo
Zestimate® history
Owner options
List your home for rent
$2,846/mo
Rent Zestimate®
Find your next renter with Zillow Rental Manager. Plus, with online applications, you can quickly screen prospective tenants – for free.
$2,846/mo
Rent Zestimate®
Refinance and save
$6,856/mo
Est. payment
Refinancing to a lower rate could help reduce your monthly payments and save thousands over the life of the loan.
$6,856/mo
Est. payment
Explore your selling options
Work with a Zillow partner agent
Leverage their expertise and Zillow's premium Showcase listings to get your home seen by more buyers.
Get startedList with your own agent
Get your home in front of millions of buyers by listing it on Zillow.
Learn how to do itSell it yourself
Take full control of how buyers see your home on Zillow by listing For Sale by Owner (FSBO).
List your homeWhat's special
Covered patioStunning sunrise viewsLush landscapingPrimary bedroomAbundance of natural lightArchitectural charmExpansive windows
Zillow last checked:
Listing updated:
Listed by:
Richard L Ferguson 740-815-5894,
Coldwell Banker Realty
Bought with:
Grady A Rohn, SA675267000
Keller Williams Realty Sonoran Living
Eve Tang, SA681782000
Keller Williams Realty Sonoran Living
Source: ARMLS,MLS#: 6772725
Facts & features
Interior
Bedrooms & bathrooms
- Bedrooms: 2
- Bathrooms: 3
Heating
- Natural Gas
Cooling
- Central Air, Ceiling Fan(s), Programmable Thmstat
Appliances
- Included: Gas Cooktop
- Laundry: Engy Star (See Rmks)
Features
- High Speed Internet, Granite Counters, Double Vanity, Master Downstairs, No Interior Steps, Kitchen Island, 3/4 Bath Master Bdrm
- Flooring: Tile
- Windows: Low Emissivity Windows, Double Pane Windows, Vinyl Frame
- Has basement: No
- Has fireplace: Yes
- Fireplace features: Fire Pit, Gas
Interior area
- Total structure area: 2,124
- Total interior livable area: 2,124 sqft
Property
Parking
- Total spaces: 5
- Parking features: Garage Door Opener, Attch'd Gar Cabinets, Golf Cart Garage
- Garage spaces: 3
- Uncovered spaces: 2
Features
- Stories: 1
- Patio & porch: Covered, Patio
- Exterior features: Built-in Barbecue
- Has private pool: Yes
- Pool features: Fenced, Heated
- Spa features: None
- Fencing: Wrought Iron
Lot
- Size: 5,770 Square Feet
- Features: Sprinklers In Rear, Sprinklers In Front, Desert Back, Desert Front, On Golf Course, Auto Timer H2O Front, Auto Timer H2O Back
Details
- Additional structures: Gazebo
- Parcel number: 10953302
- Special conditions: Age Restricted (See Remarks)
Construction
Type & style
- Home type: SingleFamily
- Architectural style: Contemporary
- Property subtype: Single Family Residence
Materials
- Stucco, Wood Frame, Painted
- Roof: Concrete
Condition
- Year built: 2018
Details
- Builder name: Shea Homes
Utilities & green energy
- Sewer: Public Sewer
- Water: City Water
Community & HOA
Community
- Features: Golf, Pickleball, Lake, Gated, Community Spa, Community Spa Htd, Community Pool, Community Media Room, Guarded Entry, Concierge, Tennis Court(s), Playground, Biking/Walking Path, Fitness Center
- Security: Security Guard
- Subdivision: Encanterra
HOA
- Has HOA: Yes
- Services included: Sewer, Maintenance Grounds, Street Maint
- HOA fee: $1,435 quarterly
- HOA name: Encanterra CA
- HOA phone: 602-957-9191
Location
- Region: San Tan Valley
Financial & listing details
- Price per square foot: $445/sqft
- Tax assessed value: $783,462
- Annual tax amount: $3,782
- Date on market: 10/18/2024
- Cumulative days on market: 104 days
- Listing terms: Cash,Conventional,VA Loan
- Ownership: Fee Simple
Price history
| Date | Event | Price |
|---|---|---|
| 2/13/2025 | Sold | $945,000-4.1%$445/sqft |
Source:  ARMLS #6772725 Report a problem ARMLS #6772725 Report a problem | ||
| 1/31/2025 | Pending sale | $985,000$464/sqft |
Source: ARMLS #6772725 Report a problem | ||
| 1/14/2025 | Price change | $985,000-6.2%$464/sqft |
Source: ARMLS #6772725 Report a problem | ||
| 10/18/2024 | Listed for sale | $1,050,000+128.7%$494/sqft |
Source: ARMLS #6772725 Report a problem | ||
| 10/22/2018 | Sold | $459,137$216/sqft |
Source: Public Record Report a problem | ||
Public tax history
| Year | Property taxes | Tax assessment |
|---|---|---|
| 2026 | $3,864 +2.2% | $78,346 -0.3% |
| 2025 | $3,782 +1.9% | $78,572 -6.3% |
| 2024 | $3,711 -0.1% | $83,830 +35.9% |
| 2023 | $3,716 -1.6% | $61,703 -4.4% |
| 2022 | $3,777 +3.2% | $64,542 +7.4% |
| 2021 | $3,658 +2605.8% | $60,092 +1.9% |
| 2020 | $135 +48.6% | $58,945 +145.4% |
| 2019 | $91 +2.8% | $24,024 +2% |
| 2018 | $89 +17.7% | $23,557 |
| 2017 | $75 | $23,557 |
| 2016 | -- | -- |
| 2014 | -- | $480 |
Find assessor info on the county website
Neighborhood: 85140
Nearby homes
- $719,400-- bd-- ba2k sqft36891 N Stoneware Dr, San Tan Valley, AZ 85140Off Market
- $864,0002 bd2 ba2.4k sqft36877 N Stoneware Dr, San Tan Valley, AZ 85140Off Market
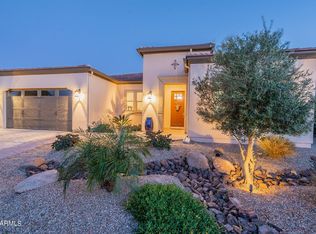
- $910,8003 bd2 ba2.4k sqft36897 N Stoneware Dr, San Tan Valley, AZ 85140Off Market
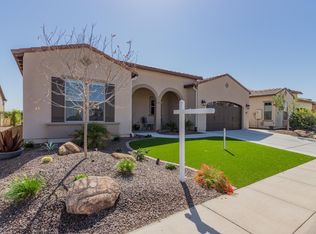
- $1,300,0003 bd4 ba2.7k sqft36869 N Stoneware Dr, San Tan Valley, AZ 85140Sold
- $663,6002 bd2 ba2.4k sqft36882 N Stoneware Dr, San Tan Valley, AZ 85140Off Market
- $866,0003 bd3 ba2.6k sqft36890 N Stoneware Dr, Queen Creek, AZ 85140Sold
- $725,600-- bd-- ba2.7k sqft36876 N Stoneware Dr, San Tan Valley, AZ 85140Off Market
- $869,500-- bd-- ba2.2k sqft36911 N Stoneware Dr, Queen Creek, AZ 85140Off Market
Nearby schools
GreatSchools rating
- 3/10J. O. Combs Middle SchoolGrades: K-8Distance: 0.8 mi
- 7/10Combs High SchoolGrades: 8-12Distance: 4.4 mi
- 3/10Ellsworth Elementary SchoolGrades: PK-6Distance: 0.9 mi
Get a cash offer in 3 minutes
Find out how much your home could sell for in as little as 3 minutes with a no-obligation cash offer.
Estimated market value
$906,700
Get a cash offer in 3 minutes
Find out how much your home could sell for in as little as 3 minutes with a no-obligation cash offer.
Estimated market value
$906,700
- Arizona
- Pinal County
- San Tan Valley
- 85140
- 36885 N STONEWARE Drive
Nearby cities
Nearby zip codes
Other San Tan Valley Topics
