NEW PRICE! Ever want to buy the model home? Well....here you go! Stunning, decked out, upgraded, model home perfection! Welcome to The Meadows! Living is easy in this beautiful, inviting, 4 bedroom, 3.5 bath home. Finished basement, spacious loft, beautiful great room with gas log fireplace, spacious dining room, gorgeous kitchen with slab granite counters, center island, gas cooktop, and stainless steel appliances. Hardwood floors give it warm vibes, fresh new paint inside and out! Newer roof too! Plantation shutters throughout, new washer and dryer, new water heater. Beautiful primary suite with walk-in closet. Spacious secondary bedrooms too! Entertain in the family room with the perfect movie watching spot with surround sound. Step out onto the covered back deck and stay a while. Gas line for grill and room for gathering everyone together for relaxing and entertaining. The charm and appeal of this enclave of homes is special with all homes featuring alley load garages---and the HOA clears the snow from the alley! Total bonus! Plus this garage is finished with epoxy coated floor, drywall and paint, shelving for storage, and side door access to fenced yard. This home is truly turn key! Move in and enjoy your summer! Neighborhood swimming pools are ready for YOU! Close to schools, hospital, shopping, restaurants! Lender is offering rate buy down! Please contact listing agent for details!
Sold for $644,000
$644,000
3689 Cadence Drive, Castle Rock, CO 80109
4beds
2,567sqft
Single Family Residence
Built in 2011
4,356 Square Feet Lot
$616,500 Zestimate®
$251/sqft
$3,274 Estimated rent
Home value
$616,500
$586,000 - $647,000
$3,274/mo
Zestimate® history
Owner options
List your home for rent
$3,274/mo
Rent Zestimate®
Find your next renter with Zillow Rental Manager. Plus, with online applications, you can quickly screen prospective tenants – for free.
$3,274/mo
Rent Zestimate®
Refinance and save
$4,173/mo
Est. payment
Refinancing to a lower rate could help reduce your monthly payments and save thousands over the life of the loan.
$4,173/mo
Est. payment
Explore your selling options
Work with a Zillow partner agent
Leverage their expertise and Zillow's premium Showcase listings to get your home seen by more buyers.
Get startedList with your own agent
Get your home in front of millions of buyers by listing it on Zillow.
Learn how to do itSell it yourself
Take full control of how buyers see your home on Zillow by listing For Sale by Owner (FSBO).
List your homeWhat's special
Zillow last checked:
Listing updated:
Listed by:
Lauren Christmas 720-312-2514,
Realty One Group Premier
Bought with:
Ryan Prast, 100081098
Listings.com
Andrew Schmidt, 100002200
Listings.com
Source: REcolorado as distributed by MLS GRID,MLS#: 8869182
Facts & features
Interior
Bedrooms & bathrooms
- Bedrooms: 4
- Bathrooms: 4
- Full bathrooms: 3
- 1/2 bathrooms: 1
- Main level bathrooms: 1
Primary bedroom
- Description: Large Master Suite With Tray Ceiling, Crown Molding, Custom Walk-In Closet
- Level: Upper
Bedroom
- Description: Bedroom With Custom Closet, Plantation Shutters
- Level: Upper
Bedroom
- Description: Spacious Room With 2 Windows, Plantation Shutters
- Level: Upper
Bedroom
- Description: Large Bedroom With Built-Ins And Walk-In Closet
- Level: Basement
Primary bathroom
- Description: Double Sinks With Slab Quartz Counters, Tile Shower, Separate Water Closet
- Level: Upper
Bathroom
- Description: Powder Room With Plantation Shutters, Hw Floors
- Level: Main
Bathroom
- Description: Hall Full Bath With Tub/Shower, Sparkling Clear Glass
- Level: Upper
Bathroom
- Description: Beautiful Full Bath With Tile Floors, Tub/Shower Vanity
- Level: Basement
Dining room
- Description: Bay Window, Hardwood Floors, Spacious
- Level: Main
Family room
- Description: Tray Ceiling With Crown Molding, Surround Sound
- Level: Basement
Great room
- Description: Hardwood Floors, Gas Log Fireplace, Built-Ins, Plantation Shutters
- Level: Main
Kitchen
- Description: Hardwood Floors, Stainless Steel Appliances, Gas Cooktop
- Level: Main
Laundry
- Description: Brand New Washer And Dryer, Convenient 2nd Floor
- Level: Upper
Loft
- Description: Large Airy Loft Perfect For Office Or Play Area
- Level: Upper
Heating
- Forced Air, Natural Gas
Cooling
- Central Air
Appliances
- Included: Dishwasher, Disposal, Dryer, Gas Water Heater, Humidifier, Microwave, Refrigerator, Self Cleaning Oven, Washer
- Laundry: In Unit
Features
- Built-in Features, Ceiling Fan(s), Eat-in Kitchen, Entrance Foyer, Granite Counters, High Ceilings, High Speed Internet, Kitchen Island, Pantry, Primary Suite, Quartz Counters, Radon Mitigation System, Smart Thermostat, Smoke Free, Solid Surface Counters, Sound System, Walk-In Closet(s), Wired for Data
- Flooring: Carpet, Tile, Wood
- Windows: Bay Window(s), Double Pane Windows, Window Coverings, Window Treatments
- Basement: Finished,Interior Entry,Partial
- Number of fireplaces: 1
- Fireplace features: Gas Log, Great Room
- Common walls with other units/homes: No Common Walls
Interior area
- Total structure area: 2,567
- Total interior livable area: 2,567 sqft
- Finished area above ground: 1,823
- Finished area below ground: 611
Property
Parking
- Total spaces: 2
- Parking features: Concrete, Dry Walled, Exterior Access Door, Floor Coating, Insulated Garage, Lighted, Storage
- Attached garage spaces: 2
Features
- Levels: Two
- Stories: 2
- Patio & porch: Covered, Deck
- Exterior features: Garden, Gas Valve, Lighting, Private Yard, Rain Gutters
- Fencing: Full
Lot
- Size: 4,356 Square Feet
- Features: Irrigated, Landscaped, Master Planned, Sprinklers In Front, Sprinklers In Rear
Details
- Parcel number: R0460848
- Special conditions: Standard
- Other equipment: Home Theater
Construction
Type & style
- Home type: SingleFamily
- Architectural style: Mountain Contemporary
- Property subtype: Single Family Residence
Materials
- Brick, Cement Siding
- Foundation: Concrete Perimeter, Slab
- Roof: Composition
Condition
- Updated/Remodeled
- Year built: 2011
Utilities & green energy
- Electric: 110V, 220 Volts, 220 Volts in Garage
- Sewer: Public Sewer
- Water: Public
- Utilities for property: Cable Available, Electricity Connected, Internet Access (Wired), Natural Gas Connected, Phone Available
Community & HOA
Community
- Security: Carbon Monoxide Detector(s), Radon Detector, Security System, Smoke Detector(s), Video Doorbell
- Subdivision: The Meadows
HOA
- Has HOA: Yes
- Amenities included: Clubhouse, Fitness Center, Park, Playground, Pool, Tennis Court(s), Trail(s)
- Services included: Recycling, Snow Removal, Trash
- HOA fee: $307 quarterly
- HOA name: The Meadows
- HOA phone: 303-814-2358
Location
- Region: Castle Rock
Financial & listing details
- Price per square foot: $251/sqft
- Tax assessed value: $586,471
- Annual tax amount: $4,230
- Date on market: 5/4/2024
- Listing terms: Cash,Conventional,FHA,VA Loan
- Exclusions: Fountain On Back Deck, Bird Bath In Front Yard, Wall Art + Framed Mirror In Living Room, Wall Art At Back Deck
- Ownership: Individual
- Electric utility on property: Yes
- Road surface type: Alley Paved, Paved
Price history
| Date | Event | Price |
|---|---|---|
| 8/14/2024 | Sold | $644,000-3.1%$251/sqft |
Source:  REcolorado as distributed by MLS GRID #8869182 Report a problem REcolorado as distributed by MLS GRID #8869182 Report a problem | ||
| 7/21/2024 | Pending sale | $664,900$259/sqft |
Source: REcolorado as distributed by MLS GRID #8869182 Report a problem | ||
| 6/24/2024 | Price change | $664,900-0.6%$259/sqft |
Source: REcolorado as distributed by MLS GRID #8869182 Report a problem | ||
| 5/25/2024 | Price change | $669,000-2.9%$261/sqft |
Source: REcolorado as distributed by MLS GRID #8869182 Report a problem | ||
| 5/16/2024 | Price change | $689,000-1.4%$268/sqft |
Source: REcolorado as distributed by MLS GRID #8869182 Report a problem | ||
| 5/9/2024 | Price change | $699,000-1.5%$272/sqft |
Source: REcolorado as distributed by MLS GRID #8869182 Report a problem | ||
| 5/4/2024 | Listed for sale | $710,000+46.4%$277/sqft |
Source: REcolorado as distributed by MLS GRID #8869182 Report a problem | ||
| 9/25/2020 | Sold | $484,900$189/sqft |
Source: Public Record Report a problem | ||
| 9/3/2020 | Pending sale | $484,900$189/sqft |
Source: Sellstate Alliance Realty #2040393 Report a problem | ||
| 8/21/2020 | Price change | $484,900-2%$189/sqft |
Source: Sellstate Alliance Realty #2040393 Report a problem | ||
| 8/15/2020 | Listed for sale | $494,900+56.1%$193/sqft |
Source: Sellstate Alliance Realty #2040393 Report a problem | ||
| 5/16/2014 | Sold | $317,000-3.9%$123/sqft |
Source: Public Record Report a problem | ||
| 4/4/2014 | Price change | $330,000-0.6%$129/sqft |
Source: RE/MAX Professionals #4446890 Report a problem | ||
| 3/6/2014 | Listed for sale | $332,000+13.4%$129/sqft |
Source: RE/MAX Professionals #4446890 Report a problem | ||
| 9/8/2011 | Sold | $292,792$114/sqft |
Source: Public Record Report a problem | ||
Public tax history
| Year | Property taxes | Tax assessment |
|---|---|---|
| 2025 | $4,191 -0.9% | $36,660 -16.4% |
| 2024 | $4,230 +28.7% | $43,870 -1% |
| 2023 | $3,288 -3.7% | $44,300 +36.9% |
| 2022 | $3,415 | $32,350 -2.8% |
| 2021 | -- | $33,280 +9.4% |
| 2020 | $3,136 +13.6% | $30,410 |
| 2019 | $2,761 0% | $30,410 +15.9% |
| 2018 | $2,761 +6% | $26,240 |
| 2017 | $2,605 +5.7% | $26,240 +7.5% |
| 2016 | $2,464 -1.8% | $24,400 |
| 2015 | $2,510 +125.6% | $24,400 +19.5% |
| 2014 | $1,113 | $20,420 |
| 2013 | -- | $20,420 +77.4% |
| 2012 | -- | $11,510 |
| 2011 | -- | $11,510 +362.2% |
| 2006 | $102 | $2,490 |
Find assessor info on the county website
Neighborhood: The Meadows
Nearby homes
- $564,2003 bd3 ba2.9k sqft3715 Cadence Dr, Castle Rock, CO 80109Off Market
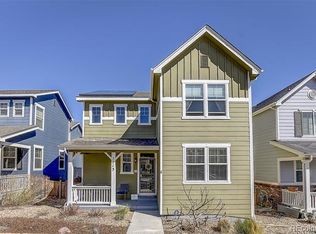
- $582,8003 bd3 ba1.8k sqft3671 Cadence Dr, Castle Rock, CO 80109Off Market
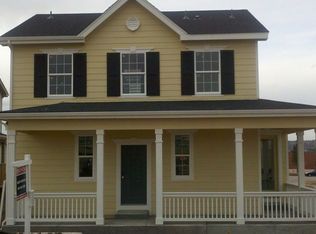
- $587,6004 bd4 ba2.5k sqft3733 Cadence Dr, Castle Rock, CO 80109Off Market

- $620,0004 bd4 ba2.7k sqft3757 Cadence Dr, Castle Rock, CO 80109Sold
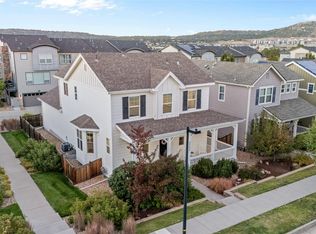
- $---- bd-- ba-- sqft3757 Cadence Dr, Castle Rock, CO 80109Off Market
- $631,6004 bd4 ba3.1k sqft3678 Cadence Dr, Castle Rock, CO 80109Off Market
- $591,7004 bd3 ba2.5k sqft3702 Cadence Dr, Castle Rock, CO 80109Off Market
- $500,7003 bd4 ba1.8k sqft2600 Meadows Blvd UNIT C, Castle Rock, CO 80109Off Market
Nearby schools
GreatSchools rating
- 6/10Meadow View Elementary SchoolGrades: PK-6Distance: 0.6 mi
- 5/10Castle Rock Middle SchoolGrades: 7-8Distance: 0.2 mi
- 8/10Castle View High SchoolGrades: 9-12Distance: 0.4 mi
Schools provided by the listing agent
- Elementary: Meadow View
- Middle: Castle Rock
- High: Castle View
- District: Douglas RE-1
Source: REcolorado as distributed by MLS GRID. This data may not be complete. We recommend contacting the local school district to confirm school assignments for this home.
Get a cash offer in 3 minutes
Find out how much your home could sell for in as little as 3 minutes with a no-obligation cash offer.
Estimated market value
$616,500
Get a cash offer in 3 minutes
Find out how much your home could sell for in as little as 3 minutes with a no-obligation cash offer.
Estimated market value
$616,500
- Colorado
- Douglas County
- Castle Rock
- 80109
- The Meadows
- 3689 Cadence Drive
Nearby cities
Nearby neighborhoods
Nearby zip codes
Other Castle Rock Topics
