Discover spacious, modern living in this stunning 5-bedroom, 3.5 bathroom ranch home nestled in the heart of Ontario, Ohio. Three bedrooms are on the first floor, and the additional bedrooms are in the basement. Built in 2015, this home blends contemporary comfort with thoughtful design throughout. Step into a beautiful living room with high ceilings that create an open, airy feel perfect for relaxing or entertaining. The kitchen offers granite countertops, sleek finishes, and a peninsula bar perfect for entertaining. The finished basement expands your living space with a large family room. Unique dual-access stars lead from the basement to both the interior and exterior of the home directly into the garage for added convenience. On the rear of the home, you can enjoy a peaceful backyard with a concrete patio. With 5 bedrooms, generous gathering spaces, and a lay out designed for functionality and comfort, this home is the perfect blend of style and practicality.
Closed
Street View
$415,000
3689 Carmen Dr, Ontario, OH 44906
5beds
2,394sqft
Single Family Residence
Built in 2015
0.48 Acres Lot
$284,100 Zestimate®
$173/sqft
$2,452 Estimated rent
Home value
$284,100
$224,000 - $361,000
$2,452/mo
Zestimate® history
Owner options
List your home for rent
$2,452/mo
Rent Zestimate®
Find your next renter with Zillow Rental Manager. Plus, with online applications, you can quickly screen prospective tenants – for free.
$2,452/mo
Rent Zestimate®
Refinance and save
$2,686/mo
Est. payment
Refinancing to a lower rate could help reduce your monthly payments and save thousands over the life of the loan.
$2,686/mo
Est. payment
Explore your selling options
Work with a Zillow partner agent
Leverage their expertise and Zillow's premium Showcase listings to get your home seen by more buyers.
Get startedList with your own agent
Get your home in front of millions of buyers by listing it on Zillow.
Learn how to do itSell it yourself
Take full control of how buyers see your home on Zillow by listing For Sale by Owner (FSBO).
List your homeWhat's special
Open airy feelSleek finishesGenerous gathering spacesKitchen offers granite countertops
Zillow last checked:
Listing updated:
Listed by:
Luke Given 419-566-5522 luke.given311@gmail.com,
RE/MAX Showcase
Bought with:
Non-Member Non-Member, 9999
Non-Member
Source: MLS Now,MLS#: 5173218 Originating MLS: Wayne Holmes Association of REALTORS
Originating MLS: Wayne Holmes Association of REALTORSFacts & features
Interior
Bedrooms & bathrooms
- Bedrooms: 5
- Bathrooms: 3
- Full bathrooms: 3
- Main level bathrooms: 2
- Main level bedrooms: 3
Heating
- Forced Air, Gas
Cooling
- Ceiling Fan(s)
Appliances
- Included: Dryer, Dishwasher, Microwave, Range, Refrigerator, Washer
- Laundry: Main Level
Features
- Cathedral Ceiling(s), Bar
- Basement: Full,Finished,Walk-Out Access
- Number of fireplaces: 1
- Fireplace features: Gas Log
Interior area
- Total structure area: 2,394
- Total interior livable area: 2,394 sqft
- Finished area above ground: 1,674
- Finished area below ground: 720
Property
Parking
- Total spaces: 3
- Parking features: Attached, Garage
- Attached garage spaces: 3
Features
- Levels: One
- Stories: 1
- Patio & porch: Patio
Lot
- Size: 0.48 Acres
- Dimensions: 103 x 213
- Features: Cul-De-Sac, City Lot
Details
- Additional structures: Shed(s)
- Parcel number: 0386014007014
Construction
Type & style
- Home type: SingleFamily
- Architectural style: Ranch
- Property subtype: Single Family Residence
Materials
- Vinyl Siding
- Roof: Shingle
Condition
- Year built: 2015
Utilities & green energy
- Sewer: Public Sewer
- Water: Public
Community & HOA
Community
- Security: Smoke Detector(s)
- Subdivision: Bosko
HOA
- Has HOA: No
Location
- Region: Ontario
Financial & listing details
- Price per square foot: $173/sqft
- Tax assessed value: $330,730
- Annual tax amount: $5,886
- Date on market: 11/19/2025
- Cumulative days on market: 5 days
- Listing terms: Cash,Conventional,VA Loan
Price history
| Date | Event | Price |
|---|---|---|
| 12/26/2025 | Sold | $415,000$173/sqft |
Source:  MLS Now #5173218 Report a problem MLS Now #5173218 Report a problem | ||
| 11/24/2025 | Pending sale | $415,000$173/sqft |
Source:  MAR #9069970 Report a problem MAR #9069970 Report a problem | ||
| 11/19/2025 | Listed for sale | $415,000+1744.4%$173/sqft |
Source: Ashland BOR #229778 Report a problem | ||
| 9/17/2015 | Sold | $22,500-35.7%$9/sqft |
Source: Public Record Report a problem | ||
| 9/10/1999 | Sold | $35,000$15/sqft |
Source: Public Record Report a problem | ||
Public tax history
| Year | Property taxes | Tax assessment |
|---|---|---|
| 2025 | $5,638 -4.2% | $115,750 |
| 2024 | $5,887 0% | $115,750 |
| 2023 | $5,887 +10.1% | $115,750 +27.9% |
| 2022 | $5,346 -0.2% | $90,510 |
| 2021 | $5,355 -6.4% | $90,510 |
| 2020 | $5,718 +6.8% | $90,510 +18% |
| 2019 | $5,354 +17.4% | $76,700 |
| 2018 | $4,562 +1.6% | $76,700 |
| 2017 | $4,491 +3.4% | $76,700 +1.5% |
| 2016 | $4,344 +1388% | $75,530 +1425.9% |
| 2015 | $292 -0.2% | $4,950 |
| 2014 | $292 +113.1% | $4,950 -2.9% |
| 2012 | $137 | $5,100 |
| 2011 | -- | $5,100 |
| 2010 | $255 +0.1% | $5,100 |
| 2009 | $254 +3.1% | $5,100 |
| 2008 | $247 +2.9% | $5,100 |
| 2006 | $240 | $5,100 |
Find assessor info on the county website
Neighborhood: 44906
Nearby homes
- $424,7004 bd3 ba3.1k sqft3687 Carmen Dr, Mansfield, OH 44906Off Market
- $526,3004 bd4 ba2.8k sqft3688 Carmen Dr, Mansfield, OH 44906Off Market
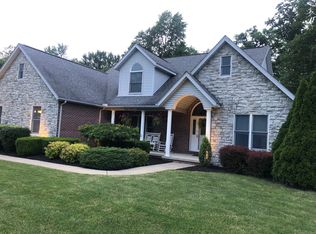
- $365,4004 bd3 ba2.2k sqft3686 Carmen Dr, Mansfield, OH 44906Off Market
- $355,9003 bd2 ba2.1k sqft3684 Carmen Dr, Mansfield, OH 44906Off Market
- $366,3004 bd2 ba2.6k sqft3683 Carmen Dr, Mansfield, OH 44906Off Market
- $511,8003 bd2 ba2.4k sqft3681 Carmen Dr, Ontario, OH 44906Off Market
- $40,000-- bd-- ba-- sqftCarmen Dr, Mansfield, OH 44903Sold
- $358,6003 bd3 ba2.2k sqft3682 Carmen Dr, Mansfield, OH 44906Off Market
Nearby schools
GreatSchools rating
- 8/10Stingel Intermediate Elementary SchoolGrades: PK-5Distance: 0.5 mi
- 7/10Ontario Middle SchoolGrades: 6-8Distance: 0.4 mi
- 6/10Ontario High SchoolGrades: 9-12Distance: 0.3 mi
Schools provided by the listing agent
- District: Ontario LSD - 7009
Source: MLS Now. This data may not be complete. We recommend contacting the local school district to confirm school assignments for this home.


Get pre-qualified for a loan
At Zillow Home Loans, we can pre-qualify you in as little as 5 minutes with no impact to your credit score.An equal housing lender. NMLS #10287.
Sell for more on Zillow
Get a Zillow Showcase℠ listing at no additional cost and you could sell for .
$284,100
2% more
+$5,682
With Zillow Showcase(estimated)
$289,782
- Ohio
- Richland County
- Ontario
- 44906
- 3689 Carmen Dr
Nearby cities
Nearby zip codes
Other Ontario Topics
