Welcome to this exquisite two-story home nestled on a serene 1.17-acre lot in the prestigious Champion Creek neighborhood. This stunning residence features 4 bedrooms, 3 full baths, and 2 half baths, providing ample space for both relaxation and entertainment.
As you enter, you'll be greeted by a grand two-story foyer that leads into a light-filled living room with a cozy fireplace. The first-floor office boasts built-ins and charming wood beam ceilings, perfect for a productive workspace. The expansive great room, with its soaring ceilings, fireplace, and granite bar, is ideal for hosting gatherings.
The recently remodeled gourmet kitchen is a chef's dream, featuring white cabinets, marble subway tile backsplash, quartz countertops and a large island with abundant storage space. A butler’s pantry conveniently connects the kitchen to a spacious dining room.
The luxurious owner’s suite includes a private sitting area and a beautifully remodeled bathroom with tile flooring, a tile shower, a Jacuzzi bathtub, and dual vanities. Bedroom two offers its own private bathroom, providing additional comfort and privacy.
The partially finished basement is an entertainer’s paradise, complete with a full bar, recreation/game area, movie area with screen, an additional bonus room, sauna and a half bath. Step outside to the backyard oasis, where you'll find a Trex composite deck, paver patio, and fire pit, perfect for enjoying outdoor living.
This home is the epitome of elegance and comfort, offering a perfect blend of luxury and functionality. Don’t miss your chance to own this remarkable property in Champion Creek. Schedule your private showing today!
Closed
$700,000
3689 Clay Mountain Dr, Medina, OH 44256
4beds
5,061sqft
Single Family Residence
Built in 1990
1.17 Acres Lot
$782,000 Zestimate®
$138/sqft
$4,957 Estimated rent
Home value
$782,000
$735,000 - $837,000
$4,957/mo
Zestimate® history
Owner options
List your home for rent
$4,957/mo
Rent Zestimate®
Find your next renter with Zillow Rental Manager. Plus, with online applications, you can quickly screen prospective tenants – for free.
$4,957/mo
Rent Zestimate®
Refinance and save
$5,106/mo
Est. payment
Refinancing to a lower rate could help reduce your monthly payments and save thousands over the life of the loan.
$5,106/mo
Est. payment
Explore your selling options
Work with a Zillow partner agent
Leverage their expertise and Zillow's premium Showcase listings to get your home seen by more buyers.
Get startedList with your own agent
Get your home in front of millions of buyers by listing it on Zillow.
Learn how to do itSell it yourself
Take full control of how buyers see your home on Zillow by listing For Sale by Owner (FSBO).
List your homeWhat's special
Zillow last checked:
Listing updated:
Listed by:
Jamie D Powers jamiepowers@howardhanna.com330-805-5197,
Howard Hanna
Bought with:
Ed Huck, 390263
Keller Williams Citywide
Hannah Davis, 2020002229
Keller Williams Citywide
Source: MLS Now,MLS#: 5046468Originating MLS: Medina County Board of REALTORS
Facts & features
Interior
Bedrooms & bathrooms
- Bedrooms: 4
- Bathrooms: 5
- Full bathrooms: 3
- 1/2 bathrooms: 2
- Main level bathrooms: 1
Primary bedroom
- Description: Flooring: Carpet
- Level: Second
- Dimensions: 16.00 x 13.00
Bedroom
- Description: Flooring: Carpet
- Features: Window Treatments
- Level: Second
- Dimensions: 14.00 x 14.00
Bedroom
- Description: Flooring: Carpet
- Features: Window Treatments
- Level: Second
- Dimensions: 14.00 x 13.00
Bedroom
- Description: Flooring: Carpet
- Features: Window Treatments
- Level: Second
- Dimensions: 13.00 x 12.00
Bonus room
- Level: Lower
- Dimensions: 14.00 x 13.00
Dining room
- Description: Flooring: Wood
- Features: Window Treatments
- Level: First
- Dimensions: 15.00 x 14.00
Family room
- Description: Flooring: Wood
- Features: Fireplace, Window Treatments
- Level: First
- Dimensions: 19.00 x 15.00
Kitchen
- Description: Flooring: Ceramic Tile
- Features: Window Treatments
- Level: First
- Dimensions: 24.00 x 13.00
Laundry
- Description: Flooring: Ceramic Tile
- Features: Window Treatments
- Level: First
- Dimensions: 13.00 x 8.00
Living room
- Description: Flooring: Wood
- Features: Fireplace
- Level: First
- Dimensions: 20.00 x 13.00
Office
- Description: Flooring: Wood
- Features: Window Treatments
- Level: First
- Dimensions: 14.00 x 13.00
Other
- Description: Flooring: Carpet
- Features: Window Treatments
- Level: Second
- Dimensions: 12.00 x 13.00
Recreation
- Level: Lower
- Dimensions: 19.00 x 14.00
Recreation
- Features: Bar
- Level: Lower
- Dimensions: 32.00 x 24.00
Heating
- Forced Air, Gas
Cooling
- Central Air
Appliances
- Included: Built-In Oven, Cooktop, Dryer, Dishwasher, Disposal, Microwave, Refrigerator, Washer
- Laundry: Main Level, Laundry Room
Features
- Beamed Ceilings, Wet Bar, Bookcases, Built-in Features, Ceiling Fan(s), Double Vanity, Entrance Foyer, Eat-in Kitchen, High Ceilings, His and Hers Closets, Kitchen Island, Multiple Closets, Sauna, Vaulted Ceiling(s), Bar, Natural Woodwork
- Basement: Full,Finished
- Number of fireplaces: 2
- Fireplace features: Family Room, Living Room
Interior area
- Total structure area: 5,061
- Total interior livable area: 5,061 sqft
- Finished area above ground: 3,461
- Finished area below ground: 1,600
Property
Parking
- Parking features: Attached, Electricity, Garage, Garage Door Opener, Paved
- Attached garage spaces: 3
Accessibility
- Accessibility features: None
Features
- Levels: Two
- Stories: 2
- Patio & porch: Deck, Patio
Lot
- Size: 1.17 Acres
- Dimensions: 164 x 280
- Features: Corner Lot, Irregular Lot
Details
- Parcel number: 03011B19038
Construction
Type & style
- Home type: SingleFamily
- Architectural style: Colonial
- Property subtype: Single Family Residence
Materials
- Brick, Vinyl Siding
- Roof: Asphalt,Fiberglass
Condition
- Year built: 1990
Details
- Warranty included: Yes
Utilities & green energy
- Sewer: Public Sewer
- Water: Public
Community & HOA
Community
- Features: Medical Service, Park, Shopping
- Subdivision: Champion Creek Farms
HOA
- Has HOA: Yes
- Services included: Common Area Maintenance, None
- HOA fee: $600 annually
- HOA name: Champion Creek
Location
- Region: Medina
Financial & listing details
- Price per square foot: $138/sqft
- Tax assessed value: $694,810
- Annual tax amount: $8,938
- Date on market: 6/17/2024
- Cumulative days on market: 5 days
- Listing agreement: Exclusive Right To Sell
Price history
| Date | Event | Price |
|---|---|---|
| 8/6/2024 | Sold | $700,000+1.6%$138/sqft |
Source: Public Record Report a problem | ||
| 6/20/2024 | Pending sale | $689,000$136/sqft |
Source: MLS Now #5046468 Report a problem | ||
| 6/17/2024 | Listed for sale | $689,000+58.4%$136/sqft |
Source: MLS Now #5046468 Report a problem | ||
| 5/29/2015 | Sold | $435,000-3.3%$86/sqft |
Source: MLS Now #3692724 Report a problem | ||
| 2/4/2015 | Price change | $449,999-2.2%$89/sqft |
Source: Howard Hanna - Medina II #3656464 Report a problem | ||
| 7/23/2014 | Price change | $459,900-2.1%$91/sqft |
Source: M.C. Real Estate Report a problem | ||
| 3/26/2014 | Listed for sale | $469,900$93/sqft |
Source: M.C. Real Estate Report a problem | ||
Public tax history
| Year | Property taxes | Tax assessment |
|---|---|---|
| 2025 | $11,143 +7.5% | $243,180 +25.5% |
| 2024 | $10,361 +15.9% | $193,830 |
| 2023 | $8,938 -0.8% | $193,830 |
| 2022 | $9,009 +7.2% | $193,830 +26% |
| 2021 | $8,402 | $153,830 |
| 2020 | $8,402 -0.2% | $153,830 |
| 2019 | $8,419 +3.6% | $153,830 +11.3% |
| 2018 | $8,128 -1.6% | $138,190 |
| 2017 | $8,262 -1.1% | $138,190 |
| 2016 | $8,353 +2.6% | $138,190 +7% |
| 2015 | $8,142 +1.8% | $129,160 |
| 2014 | $8,001 -0.1% | $129,160 |
| 2013 | $8,013 +5.3% | $129,160 -5.9% |
| 2012 | $7,608 +1.7% | $137,230 |
| 2011 | $7,483 -0.5% | $137,230 |
| 2010 | $7,521 +5.3% | $137,230 -0.8% |
| 2009 | $7,142 -0.5% | $138,380 |
| 2008 | $7,177 +0.1% | $138,380 |
| 2007 | $7,167 -10.8% | $138,380 -6.2% |
| 2006 | $8,035 +0.8% | $147,520 |
| 2005 | $7,969 +16.6% | $147,520 |
| 2004 | $6,836 +3.1% | $147,520 +7.4% |
| 2003 | $6,633 +5.3% | $137,340 +4% |
| 2002 | $6,297 +105.6% | $132,000 +3.1% |
| 2001 | $3,063 | $128,090 +0.5% |
| 2000 | -- | $127,480 |
Find assessor info on the county website
Neighborhood: 44256
Nearby homes
- $594,2005 bd3 ba3.3k sqft3665 Clay Mountain Dr, Medina, OH 44256Off Market
- $784,5005 bd4 ba4.6k sqft3707 Clay Mountain Dr, Medina, OH 44256Off Market
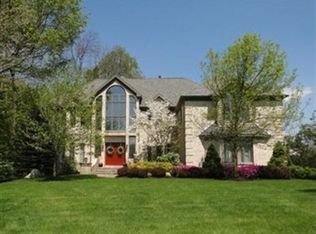
- $673,9003 bd3 ba2.8k sqft3686 Clay Mountain Dr, Medina, OH 44256Off Market
- $709,4004 bd3 ba3.2k sqft3700 Clay Mountain Dr, Medina, OH 44256Off Market
- $852,0004 bd4 ba4.3k sqft3670 Clay Mountain Dr, Medina, OH 44256Off Market
- $691,3004 bd6 ba3.7k sqft5639 Champion Creek Blvd, Medina, OH 44256Off Market
- $663,8004 bd3 ba3.2k sqft5630 Champion Creek Blvd, Medina, OH 44256Off Market
- $713,0004 bd3 ba3.5k sqft3716 Clay Mountain Dr, Medina, OH 44256Off Market
Nearby schools
GreatSchools rating
- 8/10Sidney Fenn Elementary SchoolGrades: K-5Distance: 2.4 mi
- 7/10Claggett Middle SchoolGrades: 6-8Distance: 2.5 mi
- 7/10Medina High SchoolGrades: 9-12Distance: 2.3 mi
Schools provided by the listing agent
- District: Medina CSD - 5206
Source: MLS Now. This data may not be complete. We recommend contacting the local school district to confirm school assignments for this home.
Get a cash offer in 3 minutes
Find out how much your home could sell for in as little as 3 minutes with a no-obligation cash offer.
Estimated market value
$782,000
Get a cash offer in 3 minutes
Find out how much your home could sell for in as little as 3 minutes with a no-obligation cash offer.
Estimated market value
$782,000
- Ohio
- Medina County
- Medina
- 44256
- 3689 Clay Mountain Dr
Nearby cities
Nearby zip codes
Other Medina Topics
