Skip main navigation
Off market
  • $421,100

    3689 Covington Ln, Lakeland, FL 33810

    6beds
    3,323sqft
    Single Family Residence
    Built in 2008
    7,034 Square Feet Lot
    $421,100 Zestimate®
    $127/sqft
    $2,786 Estimated rent

    Home value

    $421,100

    $400,000 - $442,000

    $2,786/mo

    Zestimate® history
    Loading
    Loading...

    Owner options

    List your home for rent

    $2,786/mo

    Rent Zestimate®

    Find your next renter with Zillow Rental Manager. Plus, with online applications, you can quickly screen prospective tenants – for free.

    Learn more

    $2,786/mo

    Rent Zestimate®

    Refinance and save

    $2,860/mo

    Est. payment

    Refinancing to a lower rate could help reduce your monthly payments and save thousands over the life of the loan.

    See today's rates

    $2,860/mo

    Est. payment

    Explore your selling options

    Work with a Zillow partner agent

    Leverage their expertise and Zillow's premium Showcase listings to get your home seen by more buyers.

    Get started

    List with your own agent

    Get your home in front of millions of buyers by listing it on Zillow.

    Learn how to do it

    Sell it yourself

    Take full control of how buyers see your home on Zillow by listing For Sale by Owner (FSBO).

    List your home

    What's special

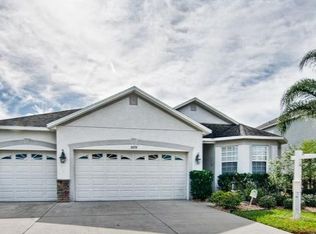
    Breathtaking! Spectacular! One-of-a-Kind! These are just a few words you may use to explain this AMAZING ONE OWNER home with $85k in upgrades & additions including a HYDRAULIC ELEVATOR....yes you read that right ELEVATOR! Talk about a FULLY Loaded & Custom!! The homeowner had added garage space, closet space & workshop space built onto this home at construction!! Don't miss this 6 bedroom, 3 bath home that offers a 4 car garage AND an ELEVATOR + so much more! As you enter the home you are welcomed into the open foyer with soaring ceilings, the Formal Living/Dining room combo & the beautiful staircase! Just down the foyer hall you will find the downstairs bathroom & bedroom. This bedroom has a private entrance through the garage for a multi-generation family or a great guest quarters. Continuing down the hall you are stunned by the ENORMOUS Kitchen that features TWO Walk-in Pantries, Huge island, a built-in desk, Like New Stainless Steel Appliances, Gorgeous granite counters, 42" cabinets with a total of 39 cabinets for storage and 13 drawers!! Talk about a KITCHEN!! Eat in Nook overlooking the lush landscape of the backyard and flows into the Family Room. 2 sliding glass doors, complete Surround Sound wired throughout the ENTIRE home & each room with their own individual controls on the wall. To the back of the living room you can take a quick trip in your ELEVATOR to the 2nd floor! The elevator opens up into one of the many guest rooms that now is utilized as an additional overflow closet (easy transformed back into a bedroom or "office". Exit into the hallway and you have 4 additional bedrooms, bathroom & laundry room to your right. Take a quick left and you are walking into your MASTER SUITE like you've never seen before. Stunning views from your Wall-to-Wall Bay Windows...once you take in the view you can head towards every woman's dream.... Closet Heaven! To the left is smaller closet that also houses the Surround Sound Control System and to the right you are walking into 188sqft of a DRESSING ROOM CLOSET! Track system to organize not only clothes but belts, jewelry, ties and more! If that isn't impressive enough take a peak at the master bathroom that has a HUGE oval garden tub, separate shower, His/Her Sinks & additional linen closet space. Additional perks in the home include: Crown Molding, Central Vac System, New Rainbird Irrigation system, Low E/Double Insulated Windows, Decorative Driveway, Lush Tropical Landscape in front and back yard, Waterfall pond in backyard, IC Tech Garage Door openers, RING Doorbell, Schlage Keypad/Keyless entry door, CAT5 through home to support 7 security cameras, "Smart" outlets and switches throughout the home, pre-wired for generator hook-up, Seamless gutters, separate A/C workshop in back on lanai, garage with TONS of built in storage racks & more! Ask for the printed list of details so nothing goes overlooked!! Shoes have NEVER been worn in this home or touched the carpet!! This home has been freshly painted INSIDE & OUT and is MOVE-IN READY!! MUST SEE TO TRULY APPRECIATE THE LOVE, CARE & QUALITY OF THIS HOME!! Perfect location! Minutes from I-4, shopping, restaurants, movie theater. Call today for your private showing.

    This property is off market, which means it's not currently listed for sale or rent on Zillow. This may be different from what's available on other websites or public sources.

    Originating MLS: Lakeland

    Facts & features

    Interior

    Bedrooms & bathrooms
    • Bedrooms: 6
    • Bathrooms: 3
    • Full bathrooms: 3
    Heating
    • Forced air, Electric
    Cooling
    • Central
    Appliances
    • Included: Dishwasher, Garbage disposal, Microwave, Range / Oven, Refrigerator
    • Laundry: Inside, Laundry Room, Upper Floor
    Features
    • Ceiling Fans(s), Eating Space In Kitchen, High Ceiling(s), Stone Counters, Walk-In Closet(s), Crown Molding, Thermostat, Elevator, Window Treatments, Central Vaccum
    • Flooring: Tile, Carpet
    • Windows: Insulated Windows, Low Emissivity Windows, Blinds, Window Treatments
    • Has fireplace: No
    Interior area
    • Structure area source: Owner
    • Total interior livable area: 3,323 sqft

    Property

    Parking
    • Total spaces: 4
    • Parking features: Garage - Attached
    Accessibility
    • Accessibility features: Accessible Elevator Installed
    Features
    • Levels: Two
    • Patio & porch: Covered, Front Porch, Rear Porch
    • Exterior features: Stucco
    • Fencing: Wood
    Lot
    • Size: 7,034 Square Feet
    • Residential vegetation: Mature Landscaping
    Details
    • Parcel number: 232735013503016220

    Construction

    Type & style
    • Home type: SingleFamily
    • Property subtype: Single Family Residence
    Materials
    • Wood
    • Foundation: Retaining Wall
    • Roof: Composition
    Condition
    • Year built: 2008

    Utilities & green energy

    • Sewer: Public Sewer
    • Water: Public
    • Utilities for property: Electricity Connected, Sewer Connected, BB/HS Internet Available, Cable Available, Public, Underground Utilities, Water Connected

    Community & HOA

    Community
    • Security: Smoke Detector(s)
    • Subdivision: HAMPTON HILLS SOUTH PH 02
    HOA
    • Has HOA: Yes
    • Amenities included: Cable, Maintenance
    • Services included: Cable TV
    • HOA fee: $57 monthly
    Location
    • Region: Lakeland

    Financial & listing details

    • Price per square foot: $127/sqft
    • Tax assessed value: $394,594
    • Annual tax amount: $6,159
    • Ownership: Fee Simple

    Price history

    DateEventPrice
    9/30/2020Sold$340,000-8.1%$102/sqft
    Source: Public Record Report a problem
    8/14/2020Pending sale$369,900$111/sqft
    Source: S & D REAL ESTATE SERVICE LLC #L4916789 Report a problem
    8/3/2020Price change$369,900-5.1%$111/sqft
    Source: S & D REAL ESTATE SERVICE LLC #L4916789 Report a problem
    7/11/2020Price change$389,900-2.5%$117/sqft
    Source: S & D REAL ESTATE SERVICE LLC #L4916789 Report a problem
    5/16/2020Listed for sale$399,900$120/sqft
    Source: VOGEL REALTY SERVICES, INC. #T3242706 Report a problem
    4/5/2020Listing removed$399,900$120/sqft
    Source: KELLER WILLIAMS REALTY SMART #L4910570 Report a problem
    3/5/2020Price change$399,900-4.3%$120/sqft
    Source: KELLER WILLIAMS REALTY SMART #L4910570 Report a problem
    1/7/2020Price change$417,900-1.6%$126/sqft
    Source: KELLER WILLIAMS REALTY SMART #L4910570 Report a problem
    9/5/2019Price change$424,900+1.2%$128/sqft
    Source: Owner Report a problem
    8/29/2019Listed for sale$420,000+69%$126/sqft
    Source: Owner Report a problem
    10/22/2008Sold$248,500$75/sqft
    Source: Public Record Report a problem

    Public tax history

    YearProperty taxesTax assessment
    2025$6,159 +1.9%$394,594 +1.9%
    2024$6,041 -7.8%$387,298 -6%
    2023$6,553 +15.1%$412,040 +37.5%
    2022$5,691 +10.5%$299,592 +10%
    2021$5,151 +12.5%$272,356 +13.4%
    2020$4,580 +66.1%$240,238 +30.8%
    2019$2,757 $183,668 +1.9%
    2018$2,757 +1.4%$180,243 +2.1%
    2017$2,718 +3.5%$176,536 +2.1%
    2016$2,625 -1.1%$172,905 +0.7%
    2015$2,655 +8.9%$171,703 +0.8%
    2014$2,438 -4%$170,340 +1.5%
    2013$2,540 +1.3%$167,823 +1.7%
    2012$2,507 +3.3%$165,018 +0.6%
    2011$2,427 -0.2%$164,072 +1.5%
    2010$2,433 -26.9%$161,647 -20.9%
    2009$3,329 +414%$204,353 +501%
    2008$648 $34,000
    2007-- --
    Find assessor info on the county website

    Neighborhood: 33810

    Nearby schools

    GreatSchools rating
    Schools provided by the listing agent
    • Elementary: Griffin Elem
    • Middle: Sleepy Hill Middle
    • High: Kathleen High

    Source: The MLS. This data may not be complete. We recommend contacting the local school district to confirm school assignments for this home.

    Get a cash offer in 3 minutes
    Find out how much your home could sell for in as little as 3 minutes with a no-obligation cash offer.
    Estimated market value
    $421,100
    Get a cash offer in 3 minutes
    Find out how much your home could sell for in as little as 3 minutes with a no-obligation cash offer.
    Estimated market value
    $421,100