Welcome to 3689 Graham Sherron Road in Sherron Farms-- a stunning retreat that blends modern comfort with peaceful North Carolina charm. Nestled on approx. 1 acre lot surrounded by open skies and mature trees, this beautifully maintained home offers the perfect balance of privacy and convenience just minutes from downtown Wake Forest. Step inside and discover a thoughtfully designed floor plan. The main level features a welcoming foyer and a light-filled family room with generous windows framing tranquil views. The chef's kitchen includes modern appliances, custom cabinetry, and a sizable 13' x 15' breakfast nook, perfect for everyday gatherings and casual dining. Entertain with ease in the formal dining room (12' x 14') or transition to the spacious living area for seamless hosting. Retreat to the serene primary suite, featuring over 250 square feet of comfort, a walk-in closet, and a relaxing en suite bath. Three additional bedrooms upstairs ensure restful nights for family and guests, each with easy access to two well-appointed hall baths for ultimate convenience. A versatile bonus room (18' x 21') offers endless possibilities for a home office, gym, or playroom -- adapting effortlessly to every need. Enjoy true Carolina living with expansive outdoor spaces, including a 14' x 19' deck and a large 16' x 19' screened porch -- the ideal setting for morning coffee, weekend barbecues, or peaceful evenings under the stars. The two-car garage (21' x 23.5') and dedicated laundry add practicality and ease to daily routines. The property's thoughtful layout provides for both privacy and togetherness. Whether relaxing in one of several spacious bedrooms, gathering in the kitchen, or unwinding in the backyard, this home creates spaces made for connection, creativity, and comfort. Living here means enjoying the tranquility of country life with immediate access to local shops, parks, schools, and everything charming Wake Forest offers. When home is a retreat, every moment feels special. This is the kind of home that inspires lasting memories. Schedule your private showing today and experience the unmatched lifestyle awaiting at 3689 Graham Sherron Road. Let your next chapter begin here.
Sold for $625,000
Zestimate®
$625,000
3689 Graham Sherron Rd, Wake Forest, NC 27587
4beds
3,843sqft
Single Family Residence, Residential
Built in 2001
1.11 Acres Lot
$625,000 Zestimate®
$163/sqft
$3,420 Estimated rent
Home value
$625,000
$575,000 - $681,000
$3,420/mo
Zestimate® history
Owner options
List your home for rent
$3,420/mo
Rent Zestimate®
Find your next renter with Zillow Rental Manager. Plus, with online applications, you can quickly screen prospective tenants – for free.
$3,420/mo
Rent Zestimate®
Refinance and save
$3,764/mo
Est. payment
Refinancing to a lower rate could help reduce your monthly payments and save thousands over the life of the loan.
$3,764/mo
Est. payment
Explore your selling options
Work with a Zillow partner agent
Leverage their expertise and Zillow's premium Showcase listings to get your home seen by more buyers.
Get startedList with your own agent
Get your home in front of millions of buyers by listing it on Zillow.
Learn how to do itSell it yourself
Take full control of how buyers see your home on Zillow by listing For Sale by Owner (FSBO).
List your homeWhat's special
Dedicated laundryWelcoming foyerWalk-in closetRelaxing en suite bathThree additional bedrooms upstairsTwo well-appointed hall baths
Zillow last checked:
Listing updated:
Listed by:
Ruby Henderson 919-274-3040,
Keller Williams Realty
Bought with:
Alison Malloy Wojnarowski, 317322
LPT Realty, LLC
Kathy Prue, 312102
LPT Realty, LLC
Source: Doorify MLS,MLS#: 10149714
Facts & features
Interior
Bedrooms & bathrooms
- Bedrooms: 4
- Bathrooms: 4
- Full bathrooms: 3
- 1/2 bathrooms: 1
Heating
- Electric
Cooling
- Ceiling Fan(s), Central Air
Appliances
- Included: Built-In Electric Oven, Built-In Electric Range, Cooktop, Dishwasher, Electric Range, Electric Water Heater, ENERGY STAR Qualified Dishwasher, ENERGY STAR Qualified Refrigerator, ENERGY STAR Qualified Water Heater, Exhaust Fan, Microwave, Refrigerator, Stainless Steel Appliance(s), Trash Compactor, Water Purifier Owned
- Laundry: Common Area, Electric Dryer Hookup, Laundry Room, Main Level, Washer Hookup
Features
- Bathtub/Shower Combination, Central Vacuum, Central Vacuum Prewired, High Ceilings, Open Floorplan, Pantry, Master Downstairs, Walk-In Closet(s), Walk-In Shower, Wet Bar
- Flooring: Carpet, Vinyl
- Number of fireplaces: 1
- Fireplace features: Living Room
- Common walls with other units/homes: No Common Walls
Interior area
- Total structure area: 3,843
- Total interior livable area: 3,843 sqft
- Finished area above ground: 3,843
- Finished area below ground: 0
Property
Parking
- Total spaces: 6
- Parking features: Driveway, Garage, Garage Door Opener, Garage Faces Side
- Attached garage spaces: 2
Features
- Levels: Two
- Stories: 1
- Patio & porch: Covered, Deck, Screened
- Exterior features: Balcony, Fire Pit, Lighting, Storage
- Fencing: Back Yard
- Has view: Yes
Lot
- Size: 1.11 Acres
- Features: Back Yard, Front Yard
Details
- Parcel number: 182400402553
- Special conditions: Standard
Construction
Type & style
- Home type: SingleFamily
- Architectural style: Traditional
- Property subtype: Single Family Residence, Residential
Materials
- Brick
- Roof: Shingle
Condition
- New construction: No
- Year built: 2001
Utilities & green energy
- Sewer: Septic Tank
- Water: Well
- Utilities for property: Cable Available, Cable Connected, Electricity Available, Electricity Connected, Septic Available, Septic Connected, Water Available, Water Connected
Community & HOA
Community
- Features: None
- Subdivision: Sherron Farms
HOA
- Has HOA: No
- Amenities included: None
Location
- Region: Wake Forest
Financial & listing details
- Price per square foot: $163/sqft
- Tax assessed value: $786,309
- Annual tax amount: $5,429
- Date on market: 3/3/2026
- Road surface type: Concrete, Gravel
Price history
| Date | Event | Price |
|---|---|---|
| 8/12/2026 | Sold | $625,000-3.8%$163/sqft |
Source:  Doorify MLS #10149714 Report a problem Doorify MLS #10149714 Report a problem | ||
| 6/29/2026 | Pending sale | $650,000$169/sqft |
Source: Doorify MLS #10149714 Report a problem | ||
| 5/9/2026 | Price change | $650,000-3.7%$169/sqft |
Source: Doorify MLS #10149714 Report a problem | ||
| 3/3/2026 | Listed for sale | $675,000$176/sqft |
Source: Doorify MLS #10149714 Report a problem | ||
| 3/2/2026 | Listing removed | $675,000$176/sqft |
Source: Doorify MLS #10126264 Report a problem | ||
| 2/9/2026 | Price change | $675,000-3.4%$176/sqft |
Source: Doorify MLS #10126264 Report a problem | ||
| 11/12/2025 | Price change | $699,000-3.6%$182/sqft |
Source: Doorify MLS #10126264 Report a problem | ||
| 10/18/2025 | Price change | $725,000-3.3%$189/sqft |
Source: Doorify MLS #10126264 Report a problem | ||
| 10/10/2025 | Listed for sale | $750,000-6.3%$195/sqft |
Source: Doorify MLS #10126264 Report a problem | ||
| 9/15/2025 | Listing removed | $800,000$208/sqft |
Source: Doorify MLS #10104742 Report a problem | ||
| 8/5/2025 | Price change | $800,000-3%$208/sqft |
Source: Doorify MLS #10104742 Report a problem | ||
| 7/17/2025 | Listed for sale | $825,000+106.6%$215/sqft |
Source: Doorify MLS #10104742 Report a problem | ||
| 4/30/2020 | Sold | $399,250+0.1%$104/sqft |
Source: Doorify MLS #2306505 Report a problem | ||
| 3/19/2020 | Pending sale | $399,000$104/sqft |
Source: eXp Realty LLC #2306505 Report a problem | ||
| 3/7/2020 | Listed for sale | $399,000$104/sqft |
Source: eXp Realty LLC #2306505 Report a problem | ||
| 2/4/2020 | Listing removed | $399,000$104/sqft |
Source: eXp Realty LLC #2299578 Report a problem | ||
| 1/13/2020 | Price change | $399,000-0.3%$104/sqft |
Source: eXp Realty LLC #2289473 Report a problem | ||
| 1/3/2020 | Price change | $400,000-3.6%$104/sqft |
Source: eXp Realty LLC #2289473 Report a problem | ||
| 11/19/2019 | Listed for sale | $415,000+1.2%$108/sqft |
Source: eXp Realty LLC #2289473 Report a problem | ||
| 10/18/2019 | Listing removed | $409,900$107/sqft |
Source: Keller Williams Brier Creek #2246222 Report a problem | ||
| 7/26/2019 | Price change | $409,900-3.6%$107/sqft |
Source: Keller Williams Brier Creek #2246222 Report a problem | ||
| 6/11/2019 | Price change | $425,000-3.4%$111/sqft |
Source: Keller Williams Brier Creek #2246222 Report a problem | ||
| 5/7/2019 | Listed for sale | $439,900+18.9%$114/sqft |
Source: Keller Williams Brier Creek #2246222 Report a problem | ||
| 10/17/2008 | Sold | $370,000$96/sqft |
Source: Doorify MLS #985216 Report a problem | ||
Public tax history
| Year | Property taxes | Tax assessment |
|---|---|---|
| 2025 | $5,512 +0.1% | $786,309 |
| 2024 | $5,504 +52.4% | $786,309 +98.9% |
| 2023 | $3,611 +0.3% | $395,269 |
| 2022 | $3,600 +7.2% | $395,269 |
| 2021 | $3,358 -1.9% | $395,269 |
| 2020 | $3,424 | $395,269 |
| 2019 | $3,424 | $395,269 |
| 2018 | $3,424 +4.7% | $395,269 +9.8% |
| 2016 | $3,271 | $359,855 |
| 2015 | $3,271 +6% | $359,855 |
| 2014 | $3,086 | $359,855 |
| 2013 | $3,086 | $359,855 |
| 2012 | -- | $359,855 |
| 2011 | -- | $359,855 |
| 2010 | -- | $359,855 -3.6% |
| 2009 | -- | $373,391 |
| 2008 | -- | $373,391 |
| 2007 | $2,819 | $373,391 |
Find assessor info on the county website
Neighborhood: 27587
Nearby homes
- $900,0004 bd3 ba3.5k sqft3691 Graham Sherron Rd, Wake Forest, NC 27587Sold
- $900,0004 bd4 ba3.5k sqft3691 Graham Sherron Rd, Wake Forest, NC 27587Sold
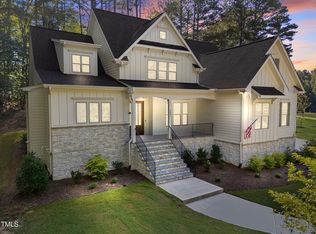
- $736,2582 bd2 ba1.4k sqft425 Wait Ave, Wake Forest, NC 27587Off Market
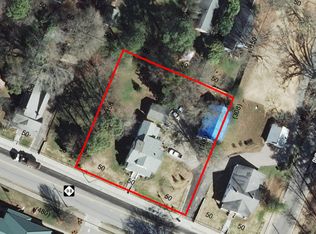
- $70,0006,534 Square Feet1159 N Main St, Wake Forest, NC 27587Off Market
- $497,0004 bd3 ba2.6k sqft8700 Green Apple Ct, Wake Forest, NC 27587Off Market
- $508,4004 bd3 ba2.3k sqft608 Deacon Ridge St, Wake Forest, NC 27587Off Market
- $782,3005 bd5 ba3.9k sqft1201 Westerham Dr, Wake Forest, NC 27587Off Market
- $2,203,8005 bd4 ba8.2k sqft2024 Mountain High Rd, Wake Forest, NC 27587Off Market
Nearby schools
GreatSchools rating
- 7/10Tar River Elementary SchoolGrades: PK-5Distance: 6.6 mi
- 4/10G C Hawley MiddleGrades: 6-8Distance: 7.1 mi
- 4/10South Granville High SchoolGrades: 9-12Distance: 6.9 mi
Schools provided by the listing agent
- Elementary: Granville - Tar River Elementary
- Middle: Granville - G C Hawley
- High: Granville - South Granville High
Source: Doorify MLS. This data may not be complete. We recommend contacting the local school district to confirm school assignments for this home.
Get a cash offer in 3 minutes
Find out how much your home could sell for in as little as 3 minutes with a no-obligation cash offer.
Estimated market value
$625,000
Get a cash offer in 3 minutes
Find out how much your home could sell for in as little as 3 minutes with a no-obligation cash offer.
Estimated market value
$625,000
- North Carolina
- Granville County
- Wake Forest
- 27587
- 3689 Graham Sherron Rd
Nearby cities
Nearby zip codes
Other Wake Forest Topics
