BEEN DREAMING ABOUT GOING OVER THOSE MOUNTAINS AND SETTLING IN AMONGST OUR EVERGREENS AND BIG WIDE OPEN SPACES? Well your search is over! Let’s start with one of those rare ‘over the rainbow’ sorts of locations at the end of a paved cul-de-sac backing into that ICONIC JEFFCO OPEN SPACE-ELK MEADOW PARK. Here you'll have just a short jaunt to the Stagecoach trailhead that leads to the 1000+ acre open space and over 14 MILES OF TRAILS for HIKING, MOUNTAIN BIKING, and of course some BIRDING too! Yet its just a hop off the main drag access to manage all your errands, groceries, and pop-ins to some of Evergreen's best eateries and shops...AND... you'll hardly believe that from this back deck, with those unobstructed western views, where you can watch the elk graze while the sun sets, you're actually ONLY 30 MINUTES TO DOWNTOWN DENVER, 45 minutes to the DTC, and just under an hour to DIA. Connected to public water and sewer, and included in an HOA that manages snow removal, a move here is an easy transition from metro living or quite a lovely upgrade from a more rustic mountain lifestyle. If you can pull yourself away from the built in seating around the upper deck's built in fire pit, inside you’ll find that our sellers just finished updating with ALL NEW INTERIOR PAINT, TASTEFUL FRESH LIGHTING, and a CLEVER RESTYLE OF THE KITCHEN with OPEN SHELVING and a FETCHING WALL OF TILE. You’ll be hard pressed to choose a favorite spot between the dramatic river stone surround on the main floor fireplace, the soaring windows in the dining room, the easy deck access from the great room and BREAKFAST NOOK, the PRIVATE DEDICATED OFFICE, the vaulted ceilings in the owners suite, the pretty natural light in that 5 piece bathroom, or the cozy spot next to a delightfully charming green enameled fireplace in the WALKOUT BASEMENT because seriously....EVERY ROOM HAS A VIEW! Come take a look before this one is gone! Its truly a special place where city and mountain living come together!
Sold for $1,250,000
$1,250,000
3689 Heatherwood Way, Evergreen, CO 80439
4beds
3,603sqft
Single Family Residence
Built in 1997
0.3 Acres Lot
$1,279,900 Zestimate®
$347/sqft
$5,224 Estimated rent
Home value
$1,279,900
$1.22M - $1.34M
$5,224/mo
Zestimate® history
Owner options
List your home for rent
$5,224/mo
Rent Zestimate®
Find your next renter with Zillow Rental Manager. Plus, with online applications, you can quickly screen prospective tenants – for free.
$5,224/mo
Rent Zestimate®
Refinance and save
$7,922/mo
Est. payment
Refinancing to a lower rate could help reduce your monthly payments and save thousands over the life of the loan.
$7,922/mo
Est. payment
Explore your selling options
Work with a Zillow partner agent
Leverage their expertise and Zillow's premium Showcase listings to get your home seen by more buyers.
Get startedList with your own agent
Get your home in front of millions of buyers by listing it on Zillow.
Learn how to do itSell it yourself
Take full control of how buyers see your home on Zillow by listing For Sale by Owner (FSBO).
List your homeWhat's special
Back deckGreat roomUpper deckVaulted ceilingsNew interior paintElk meadow parkDramatic river stone surround
Zillow last checked:
Listing updated:
Listed by:
Kim Kouba 303-204-8215 kim.kouba@compass.com,
Compass - Denver,
Amanda Murphy 720-454-2622,
Compass - Denver
Bought with:
Lark Stewart, 040015774
LIV Sotheby's International Realty
Source: REcolorado as distributed by MLS GRID,MLS#: 7786558
Facts & features
Interior
Bedrooms & bathrooms
- Bedrooms: 4
- Bathrooms: 4
- Full bathrooms: 2
- 3/4 bathrooms: 1
- 1/2 bathrooms: 1
- Main level bathrooms: 1
Primary bedroom
- Description: Vaulted Ceilings, Views Of The Meadow, Super Private
- Level: Upper
Bedroom
- Description: Great Light, View Of Woods, Private
- Level: Upper
Bedroom
- Description: Great South East Facing Room
- Level: Upper
Bedroom
- Description: Roomy Guest Suite Or Office In This Walk Out Basement Level Room With A Large Alcove For Extra Quiet Work Space, A Great Reading Nook, Or Extra Guest Space
- Level: Basement
Primary bathroom
- Description: Large 5 Piece Ensuite With, Heated Floors!! Frameless Glass Shower With Pebbled Floor, Dual Vanities, And Big Bright Natural Light, Generous Walk In Closet
- Level: Upper
Bathroom
- Level: Main
Bathroom
- Level: Upper
Bathroom
- Level: Basement
Dining room
- Description: Cathedral Ceilings, Floor To Ceiling Windows Looking West Into The Woods
- Level: Main
Family room
- Description: Wide Open Rec Space With Walk Out Access To Flagstone Hot Tub Patio And Meadow Views. High Ceilings, New Carpet, Vintage Style Forest Green Enameled Wood Stove For That Mountain Vibe!
- Level: Basement
Great room
- Description: Huge Gathering Space With Access To Large Walkout Deck, Deck Has Built In Seating Around Fireplace Overlooking Elk Meadow Park
- Level: Main
Kitchen
- Description: Pretty White Cabs With Granite Countertops, New Backsplash, Open Shelving, Loads Of Workspace And A Built In Planning Desk, Breakfast Space With Big Views To Deck And Meadow
- Level: Main
Laundry
- Description: Mudroom Style Space With Built In Bench And Drop Zone, Utility Sink, Raised Platforms For Washer And Dryer, Closed Storage
- Level: Main
Living room
- Description: Cathedral Ceilings, River Stone Surround On Gas Fireplace, Generous Front Entry Closet
- Level: Main
Office
- Description: Nice Southeast Light At The Front Of The House, French Doors To Close Off Noise And Offer Privacy, Plantation Shutters
- Level: Main
Workshop
- Description: Crafters And Dyiers Will Love This Unfinished Space With Large Workbench And Closed Storage Cabinets
- Level: Basement
Heating
- Forced Air
Cooling
- Has cooling: Yes
Appliances
- Included: Cooktop, Dishwasher, Disposal, Dryer, Gas Water Heater, Humidifier, Microwave, Oven, Refrigerator, Washer
- Laundry: In Unit
Features
- Built-in Features, Ceiling Fan(s), Eat-in Kitchen, Entrance Foyer, Five Piece Bath, Granite Counters, High Ceilings, Kitchen Island, Open Floorplan, Primary Suite, Smoke Free, T&G Ceilings, Tile Counters, Vaulted Ceiling(s), Walk-In Closet(s)
- Flooring: Carpet, Tile, Wood
- Windows: Double Pane Windows, Window Coverings
- Basement: Exterior Entry,Finished,Full,Walk-Out Access
- Number of fireplaces: 3
- Fireplace features: Basement, Free Standing, Gas, Gas Log, Living Room, Outside
- Common walls with other units/homes: No Common Walls
Interior area
- Total structure area: 3,603
- Total interior livable area: 3,603 sqft
- Finished area above ground: 2,316
- Finished area below ground: 965
Property
Parking
- Total spaces: 3
- Parking features: Asphalt, Oversized
- Attached garage spaces: 2
- Details: Off Street Spaces: 1
Features
- Levels: Two
- Stories: 2
- Entry location: Exterior Access
- Patio & porch: Covered, Deck, Patio
- Exterior features: Balcony, Fire Pit, Gas Valve, Rain Gutters
- Fencing: None
- Has view: Yes
- View description: Meadow, Mountain(s)
Lot
- Size: 0.3 Acres
- Features: Borders Public Land, Cul-De-Sac, Foothills, Landscaped, Many Trees, Meadow, Open Space, Sloped
- Residential vegetation: Aspen, Wooded
Details
- Parcel number: 421829
- Zoning: P-D
- Special conditions: Standard
Construction
Type & style
- Home type: SingleFamily
- Architectural style: Traditional
- Property subtype: Single Family Residence
Materials
- Frame, Stone, Wood Siding
- Foundation: Concrete Perimeter
- Roof: Composition
Condition
- Updated/Remodeled
- Year built: 1997
Utilities & green energy
- Sewer: Public Sewer
- Water: Public
- Utilities for property: Electricity Connected, Natural Gas Connected
Community & HOA
Community
- Security: Carbon Monoxide Detector(s), Smoke Detector(s)
- Subdivision: Tanoa At Elk Meadow Flg #3
HOA
- Has HOA: Yes
- Amenities included: Trail(s)
- Services included: Snow Removal, Trash
- HOA fee: $300 quarterly
- HOA name: Woods of Evergreen
- HOA phone: 303-420-4433
Location
- Region: Evergreen
Financial & listing details
- Price per square foot: $347/sqft
- Tax assessed value: $1,200,942
- Annual tax amount: $4,813
- Date on market: 4/27/2024
- Listing terms: Cash,Conventional
- Exclusions: None
- Ownership: Corporation/Trust
- Electric utility on property: Yes
- Road surface type: Paved
Price history
| Date | Event | Price |
|---|---|---|
| 5/31/2024 | Sold | $1,250,000+4.2%$347/sqft |
Source:  REcolorado as distributed by MLS GRID #7786558 Report a problem REcolorado as distributed by MLS GRID #7786558 Report a problem | ||
| 4/27/2024 | Pending sale | $1,200,000$333/sqft |
Source: REcolorado as distributed by MLS GRID #7786558 Report a problem | ||
| 4/24/2024 | Listed for sale | $1,200,000+31.9%$333/sqft |
Source: REcolorado as distributed by MLS GRID #7786558 Report a problem | ||
| 1/11/2021 | Sold | $910,000+1.1%$253/sqft |
Source: Agent Provided Report a problem | ||
| 11/24/2020 | Pending sale | $900,000$250/sqft |
Source: Re/max Masters Millennium #9343180 Report a problem | ||
| 11/23/2020 | Price change | $900,000+9.1%$250/sqft |
Source: Re/max Masters Millennium #9343180 Report a problem | ||
| 11/21/2020 | Listed for sale | $825,000+96.9%$229/sqft |
Source: Grant C Dolby #5020241 Report a problem | ||
| 4/13/2000 | Sold | $419,000+21.8%$116/sqft |
Source: Public Record Report a problem | ||
| 4/17/1997 | Sold | $343,982$95/sqft |
Source: Public Record Report a problem | ||
Public tax history
| Year | Property taxes | Tax assessment |
|---|---|---|
| 2025 | $6,462 -0.3% | $75,059 +6.3% |
| 2024 | $6,479 +34.6% | $70,641 |
| 2023 | $4,813 -1% | $70,641 +38.7% |
| 2022 | $4,862 +4.1% | $50,939 -2.8% |
| 2021 | $4,669 | $52,405 +5% |
| 2020 | $4,669 +1.4% | $49,929 |
| 2019 | $4,603 +5.1% | $49,929 +8.7% |
| 2018 | $4,379 | $45,945 |
| 2017 | $4,379 +17.1% | $45,945 +11.1% |
| 2016 | $3,740 | $41,355 |
| 2015 | $3,740 +9.2% | $41,355 +15.6% |
| 2014 | $3,425 -12.4% | $35,781 |
| 2013 | $3,909 +1.8% | $35,781 -13.4% |
| 2012 | $3,839 -1.9% | $41,330 |
| 2011 | $3,913 +0.1% | $41,330 -2.7% |
| 2010 | $3,909 -2.7% | $42,490 |
| 2009 | $4,019 +0.2% | $42,490 -2.5% |
| 2008 | $4,009 +16% | $43,590 |
| 2007 | $3,457 -0.5% | $43,590 +17.1% |
| 2006 | $3,476 +13.4% | $37,240 +10.6% |
| 2005 | $3,065 +9.3% | $33,660 |
| 2004 | $2,804 -0.8% | $33,660 |
| 2003 | $2,826 +0.5% | $33,660 +0.8% |
| 2002 | $2,814 -4.1% | $33,390 +6.3% |
| 2001 | $2,933 +2.4% | $31,420 |
| 2000 | $2,865 | $31,420 |
Find assessor info on the county website
Neighborhood: 80439
Nearby homes
- $1,013,6004 bd3 ba2.5k sqft3688 Heatherwood Way, Evergreen, CO 80439Off Market
- $1,175,8005 bd3 ba3.1k sqft3669 Heatherwood Way, Evergreen, CO 80439Off Market
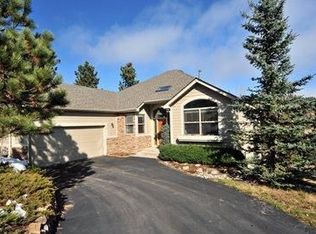
- $1,346,0004 bd4 ba3.6k sqft31495 Forestland Dr, Evergreen, CO 80439Sold
- $990,9004 bd3 ba2.5k sqft3668 Heatherwood Way, Evergreen, CO 80439Off Market
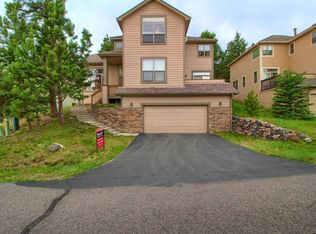
- $1,161,5004 bd4 ba2.3k sqft31485 Forestland Dr, Evergreen, CO 80439Off Market
- $1,093,9005 bd4 ba3.3k sqft3648 Heatherwood Way, Evergreen, CO 80439Off Market
- $1,036,6003 bd3 ba2.4k sqft3649 Heatherwood Way, Evergreen, CO 80439Off Market
- $1,390,0004 bd4 ba3.9k sqft31465 Forestland Dr, Evergreen, CO 80439Sold
Nearby schools
GreatSchools rating
- NABergen Meadow Primary SchoolGrades: PK-2Distance: 1.9 mi
- 8/10Evergreen Middle SchoolGrades: 6-8Distance: 1.6 mi
- 9/10Evergreen High SchoolGrades: 9-12Distance: 2.6 mi
Schools provided by the listing agent
- Elementary: Bergen Meadow/Valley
- Middle: Evergreen
- High: Evergreen
- District: Jefferson County R-1
Source: REcolorado as distributed by MLS GRID. This data may not be complete. We recommend contacting the local school district to confirm school assignments for this home.
Get a cash offer in 3 minutes
Find out how much your home could sell for in as little as 3 minutes with a no-obligation cash offer.
Estimated market value
$1,279,900
Get a cash offer in 3 minutes
Find out how much your home could sell for in as little as 3 minutes with a no-obligation cash offer.
Estimated market value
$1,279,900
- Colorado
- Jefferson County
- Evergreen
- 80439
- 3689 Heatherwood Way
Nearby cities
Nearby neighborhoods
Nearby zip codes
Other Evergreen Topics
