Skip main navigation
Closed
  • $455,000

    3689 Hembree Ln, Marietta, GA 30062

    4beds
    3,238sqft
    Single Family Residence, Residential
    Built in 1978
    9,099 Square Feet Lot
    $576,100 Zestimate®
    $141/sqft
    $3,196 Estimated rent

    Home value

    $576,100

    $542,000 - $611,000

    $3,196/mo

    Zestimate® history
    Loading
    Loading...

    Owner options

    List your home for rent

    $3,196/mo

    Rent Zestimate®

    Find your next renter with Zillow Rental Manager. Plus, with online applications, you can quickly screen prospective tenants – for free.

    Learn more

    $3,196/mo

    Rent Zestimate®

    Refinance and save

    $2,762/mo

    Est. payment

    Refinancing to a lower rate could help reduce your monthly payments and save thousands over the life of the loan.

    See today's rates

    $2,762/mo

    Est. payment

    Explore your selling options

    Work with a Zillow partner agent

    Leverage their expertise and Zillow's premium Showcase listings to get your home seen by more buyers.

    Get started

    List with your own agent

    Get your home in front of millions of buyers by listing it on Zillow.

    Learn how to do it

    Sell it yourself

    Take full control of how buyers see your home on Zillow by listing For Sale by Owner (FSBO).

    List your home

    What's special

    Modern updatesModern appliancesClassic featuresLarge bonus roomButcher block countertopsEntertainment spaceCozy family room
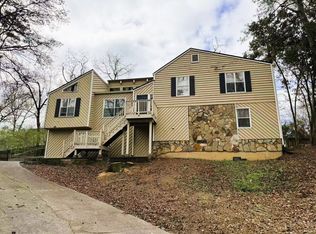
    Welcome to 3689 Hembree Lane, a charming and beautifully renovated home situated in the desirable Pope HS District in Marietta, GA. This exceptional property offers a perfect blend of modern updates and classic features, making it an ideal home for a growing family. Step inside to discover a tastefully renovated interior with attention to detail throughout. Fresh paint and hardwood floors on the main level create a welcoming ambiance that complements any décor style. Stunning Kitchen: The heart of the home, the kitchen, is a chef's dream come true. Butcher block countertops, a slate backsplash, and a new sink, it offers both functionality and style. Ample cabinet space and modern appliances make cooking a pleasure. Cozy Family Room: Relax and unwind in the inviting family room, featuring a wood beam ceiling that adds character and warmth. Gather around the beautiful stone fireplace during cooler evenings, creating lasting memories with loved ones. Spacious Bonus Room/Office: The property boasts a large bonus room that can easily serve as a home office, playroom, or entertainment space, providing flexibility for your family's needs. Outdoor Retreat: Enjoy the serene, screened porch, perfect for sipping morning coffee or hosting gatherings with friends and family. The screened porch allows you to enjoy the outdoors without worrying about insects. Durable Exterior: The home boasts Hardiplank siding, known for its durability and low maintenance, ensuring your investment remains in excellent condition for years to come. Skylights provide abundant natural light, creating a bright and airy atmosphere. Home Warranty is negotiable. Seller will provide $10,000 allowance for improvements with a full offer.

    Zillow last checked:

    Listing updated:

    Listed by:

    Ed Printz,

    1 Look Real Estate

    Bought with:

    Lynda Brooks, 358851

    Atlanta Fine Homes Sotheby's International

    Source: FMLS GA,MLS#: 7255834MLS Logo

    Facts & features

    Interior

    Bedrooms & bathrooms
    • Bedrooms: 4
    • Bathrooms: 4
    • Full bathrooms: 3
    • 1/2 bathrooms: 1
    Rooms
    • Room types: Office
    Primary bedroom
    • Features: Other
    • Level: Other
    Bedroom
    • Features: Other
    Primary bathroom
    • Features: Double Vanity, Tub/Shower Combo
    Dining room
    • Features: Separate Dining Room
    Kitchen
    • Features: Breakfast Bar, Cabinets White, Eat-in Kitchen, Other Surface Counters
    Heating
    • Forced Air, Natural Gas
    Cooling
    • Ceiling Fan(s), Central Air
    Appliances
    • Included: Dishwasher, Disposal, Electric Cooktop, Refrigerator
    • Laundry: In Hall, Upper Level
    Features
    • Cathedral Ceiling(s), Entrance Foyer, High Ceilings 9 ft Main, High Speed Internet
    • Flooring: Carpet, Hardwood
    • Windows: Insulated Windows
    • Basement: None
    • Number of fireplaces: 1
    • Fireplace features: Family Room
    • Common walls with other units/homes: No Common Walls
    Interior area
    • Total structure area: 3,238
    • Total interior livable area: 3,238 sqft

    Property

    Parking
    • Total spaces: 2
    • Parking features: Garage
    • Garage spaces: 2
    Accessibility
    • Accessibility features: None
    Features
    • Levels: Two
    • Stories: 2
    • Patio & porch: Front Porch, Patio, Screened
    • Exterior features: Garden, No Dock
    • Pool features: None
    • Spa features: None
    • Fencing: Chain Link
    • Has view: Yes
    • View description: Other
    • Waterfront features: None
    • Body of water: None
    Lot
    • Size: 9,099 Square Feet
    • Dimensions: 100x161x100x157
    • Features: Back Yard, Landscaped, Private, Sloped, Wooded
    Details
    • Additional structures: None
    • Parcel number: 16046300280
    • Other equipment: None
    • Horse amenities: None

    Construction

    Type & style
    • Home type: SingleFamily
    • Architectural style: Contemporary
    • Property subtype: Single Family Residence, Residential
    Materials
    • HardiPlank Type, Wood Siding
    • Foundation: Slab
    • Roof: Shingle
    Condition
    • Resale
    • New construction: No
    • Year built: 1978

    Utilities & green energy

    • Electric: 110 Volts
    • Sewer: Public Sewer
    • Water: Public
    • Utilities for property: Cable Available, Electricity Available, Natural Gas Available, Phone Available, Sewer Available, Underground Utilities, Water Available
    Green energy
    • Energy efficient items: None
    • Energy generation: None

    Community & HOA

    Community
    • Features: Near Schools, Near Shopping, Street Lights
    • Security: None
    • Subdivision: Hembree Hills
    HOA
    • Has HOA: No
    Location
    • Region: Marietta

    Financial & listing details

    • Price per square foot: $141/sqft
    • Tax assessed value: $439,640
    • Annual tax amount: $3,686
    • Date on market: 8/4/2023
    • Cumulative days on market: 14 days
    • Listing terms: Cash,Conventional
    • Electric utility on property: Yes
    • Road surface type: Paved

    Price history

    DateEventPrice
    9/26/2023Sold$455,000+1.1%$141/sqft
    Source: FMLS GA #7255834 Report a problem
    9/7/2023Pending sale$450,000$139/sqft
    Source: GAMLS #10187796 Report a problem
    8/26/2023Contingent$450,000$139/sqft
    Source: GAMLS #10187796 Report a problem
    8/22/2023Listed for sale$450,000$139/sqft
    Source: GAMLS #10187796 Report a problem
    8/15/2023Contingent$450,000$139/sqft
    Source: GAMLS #10187796 Report a problem
    8/11/2023Listed for sale$450,000$139/sqft
    Source: GAMLS #10187796 Report a problem
    8/7/2023Pending sale$450,000$139/sqft
    Source: GAMLS #10187796 Report a problem
    8/4/2023Listed for sale$450,000+107%$139/sqft
    Source: GAMLS #10187796 Report a problem
    6/12/2009Sold$217,400-3.4%$67/sqft
    Source: Public Record Report a problem
    4/19/2009Listed for sale$225,000+46.7%$69/sqft
    Source: eWebEngine #3890114 Report a problem
    3/2/2007Sold$153,368-7%$47/sqft
    Source: Public Record Report a problem
    6/5/2000Sold$165,000$51/sqft
    Source: Public Record Report a problem

    Public tax history

    YearProperty taxesTax assessment
    2024$4,987 +37.7%$175,856 +3%
    2023$3,621 -1.8%$170,760 +15.8%
    2022$3,686 $147,472
    2021$3,686 +15.2%$147,472 +17.7%
    2020$3,199 $125,244
    2019$3,199 +12%$125,244 +14.3%
    2018$2,857 $109,600 +7.9%
    2017$2,857 +29.6%$101,612 +18.8%
    2016$2,204 -2.5%$85,560
    2015$2,260 -0.8%$85,560
    2014$2,280 +40.9%$85,560 +36.1%
    2013$1,618 -0.8%$62,848
    2012$1,632 -37.6%$62,848 -27.3%
    2011$2,616 +5.3%$86,440
    2010$2,485 +11.6%$86,440
    2009$2,227 +60%$86,440 +30.9%
    2006$1,392 -0.4%$66,032
    2005$1,398 $66,032
    2004$1,398 $66,032
    2003$1,398 -0.1%$66,032
    2002$1,400 +16.8%$66,032 +23.1%
    2001$1,199 -23.3%$53,636
    2000$1,563 $53,636
    Find assessor info on the county website

    Neighborhood: 30062

    Nearby schools

    GreatSchools rating
    Schools provided by the listing agent
    • Elementary: Shallowford Falls
    • Middle: Hightower Trail
    • High: Pope

    Source: FMLS GA. This data may not be complete. We recommend contacting the local school district to confirm school assignments for this home.

    Get a cash offer in 3 minutes
    Find out how much your home could sell for in as little as 3 minutes with a no-obligation cash offer.
    Estimated market value
    $576,100
    Get a cash offer in 3 minutes
    Find out how much your home could sell for in as little as 3 minutes with a no-obligation cash offer.
    Estimated market value
    $576,100