Discover your personal haven in Celina, TX! This lovely home, nestled on over an acre, combines comfort and style, providing ample space for growth and relaxation. As you enter, you're welcomed by the freshly painted interiors and chic designer lighting that elegantly brightens the home. The kitchen stands out with its newly updated cabinets, butler pantry, quartz countertops, and stainless steel appliances, seamlessly connecting to the spacious living area that offers picturesque views of the backyard and sparkling pool. Whether hosting formal gatherings in the dining and living areas or enjoying casual get-togethers, this home accommodates all occasions. The oversized master suite is a retreat in itself, complete with a cozy sitting area and a two-way fireplace for those cozy evenings. A dedicated office space on the main floor ensures productivity and focus when needed. Upstairs, a massive game room awaits, along with a covered balcony that overlooks the inviting pool and sprawling backyard. Additional features include a large storage shed and an RV pad, providing extra convenience. Best of all, this fantastic location comes with no HOA, MUD, or PID! Recent updates within the past two years include roof, 2 ac units, pool sweep and pump, carpet, Vivent Alarm system with 4 smart cameras, lights and doorbell camera, 2 new garage doors and motors, new can lighting throughout, all kitchen appliances have been replaced as well as many other things throughout the home.
Sold
Price Unknown
3689 Heritage Trl, Celina, TX 75009
4beds
3,918sqft
Single Family Residence
Built in 1998
1.06 Acres Lot
$-- Zestimate®
$--/sqft
$4,669 Estimated rent
Home value
Not available
Estimated sales range
Not available
$4,669/mo
Zestimate® history
Owner options
List your home for rent
$4,669/mo
Rent Zestimate®
Find your next renter with Zillow Rental Manager. Plus, with online applications, you can quickly screen prospective tenants – for free.
$4,669/mo
Rent Zestimate®
Refinance and save
Refinancing to a lower rate could help reduce your monthly payments and save thousands over the life of the loan.
Explore your selling options
Work with a Zillow partner agent
Leverage their expertise and Zillow's premium Showcase listings to get your home seen by more buyers.
Get startedList with your own agent
Get your home in front of millions of buyers by listing it on Zillow.
Learn how to do itSell it yourself
Take full control of how buyers see your home on Zillow by listing For Sale by Owner (FSBO).
List your homeWhat's special
Inviting poolTwo-way fireplaceRv padOver an acreSprawling backyardNewly updated cabinetsStainless steel appliances
Zillow last checked:
Listing updated:
Listed by:
Cindy Peters 0510942 214-564-7886,
Compass RE Texas, LLC 469-210-8288
Bought with:
Kelsey Whitesell
Talley and Company, LTD
Source: NTREIS,MLS#: 21122499
Facts & features
Interior
Bedrooms & bathrooms
- Bedrooms: 4
- Bathrooms: 3
- Full bathrooms: 2
- 1/2 bathrooms: 1
Primary bedroom
- Features: Dual Sinks, En Suite Bathroom, Fireplace, Garden Tub/Roman Tub, Sitting Area in Primary, Separate Shower, Walk-In Closet(s)
- Level: First
- Dimensions: 23 x 14
Bedroom
- Level: Second
- Dimensions: 16 x 14
Bedroom
- Level: Second
- Dimensions: 16 x 10
Bedroom
- Level: Second
- Dimensions: 13 x 11
Breakfast room nook
- Level: First
- Dimensions: 7 x 13
Dining room
- Level: First
- Dimensions: 13 x 11
Family room
- Features: Built-in Features, Ceiling Fan(s), Fireplace
- Level: First
- Dimensions: 20 x 15
Game room
- Level: Second
- Dimensions: 19 x 17
Kitchen
- Features: Breakfast Bar, Built-in Features, Butler's Pantry, Kitchen Island, Pantry, Stone Counters
- Level: First
- Dimensions: 14 x 13
Living room
- Level: First
- Dimensions: 11 x 11
Office
- Level: First
- Dimensions: 14 x 13
Heating
- Central, Electric
Cooling
- Central Air, Electric
Appliances
- Included: Double Oven, Dishwasher, Electric Cooktop, Electric Oven, Disposal
- Laundry: Washer Hookup, Dryer Hookup, ElectricDryer Hookup, Laundry in Utility Room
Features
- Chandelier, Decorative/Designer Lighting Fixtures, High Speed Internet, Kitchen Island, Open Floorplan, Pantry, Walk-In Closet(s), Wired for Sound
- Flooring: Carpet, Ceramic Tile, Wood
- Windows: Window Coverings
- Has basement: No
- Number of fireplaces: 2
- Fireplace features: Family Room, Gas Log, Primary Bedroom
Interior area
- Total interior livable area: 3,918 sqft
Property
Parking
- Total spaces: 3
- Parking features: Driveway, Enclosed, Garage, Garage Faces Side
- Attached garage spaces: 3
- Has uncovered spaces: Yes
Features
- Levels: Two
- Stories: 2
- Patio & porch: Patio, Rooftop, Balcony, Covered
- Exterior features: Balcony, Other, Storage
- Pool features: Fenced, Gunite, In Ground, Outdoor Pool, Pool
- Fencing: Wrought Iron
Lot
- Size: 1.06 Acres
- Features: Back Yard, Interior Lot, Lawn, Landscaped, Many Trees
Details
- Additional structures: Outbuilding, RV/Boat Storage
- Parcel number: R367400E00201
Construction
Type & style
- Home type: SingleFamily
- Architectural style: Traditional,Detached
- Property subtype: Single Family Residence
- Attached to another structure: Yes
Materials
- Brick
- Foundation: Slab
- Roof: Composition
Condition
- Year built: 1998
Utilities & green energy
- Sewer: Aerobic Septic
- Water: Public
- Utilities for property: Electricity Connected, Septic Available, Water Available
Community & HOA
Community
- Security: Fire Alarm
- Subdivision: Preston Hills III Add Ph II
HOA
- Has HOA: No
Location
- Region: Celina
Financial & listing details
- Tax assessed value: $796,000
- Annual tax amount: $16,046
- Date on market: 12/2/2025
- Cumulative days on market: 105 days
- Listing terms: Cash,Conventional
- Exclusions: Dining room Chadelier
- Electric utility on property: Yes
Price history
| Date | Event | Price |
|---|---|---|
| 3/16/2026 | Sold | -- |
Source: NTREIS #21122499 Report a problem | ||
| 2/1/2026 | Contingent | $875,000$223/sqft |
Source: NTREIS #21122499 Report a problem | ||
| 1/8/2026 | Price change | $875,000-2.2%$223/sqft |
Source: NTREIS #21122499 Report a problem | ||
| 12/11/2025 | Price change | $895,000-5.8%$228/sqft |
Source: NTREIS #21122499 Report a problem | ||
| 12/2/2025 | Listed for sale | $950,000+15.2%$242/sqft |
Source: NTREIS #21122499 Report a problem | ||
| 1/30/2025 | Sold | -- |
Source: NTREIS #20736073 Report a problem | ||
| 12/29/2024 | Contingent | $824,900$211/sqft |
Source: NTREIS #20736073 Report a problem | ||
| 11/20/2024 | Price change | $824,900-1.8%$211/sqft |
Source: NTREIS #20736073 Report a problem | ||
| 11/9/2024 | Price change | $839,900-1.2%$214/sqft |
Source: NTREIS #20736073 Report a problem | ||
| 10/28/2024 | Price change | $849,978-2.3%$217/sqft |
Source: NTREIS #20736073 Report a problem | ||
| 10/16/2024 | Price change | $870,000-0.6%$222/sqft |
Source: NTREIS #20736073 Report a problem | ||
| 10/2/2024 | Price change | $875,000-2.8%$223/sqft |
Source: NTREIS #20736073 Report a problem | ||
| 9/24/2024 | Listed for sale | $899,9750%$230/sqft |
Source: NTREIS #20736073 Report a problem | ||
| 8/23/2024 | Listing removed | $900,000$230/sqft |
Source:  Ebby Halliday Realtors #20601485 Report a problem Ebby Halliday Realtors #20601485 Report a problem | ||
| 7/23/2024 | Price change | $900,000-2.7%$230/sqft |
Source: NTREIS #20601485 Report a problem | ||
| 7/17/2024 | Price change | $924,900-2.6%$236/sqft |
Source: NTREIS #20601485 Report a problem | ||
| 7/9/2024 | Price change | $949,999-5%$242/sqft |
Source: NTREIS #20601485 Report a problem | ||
| 6/27/2024 | Price change | $999,999-2.4%$255/sqft |
Source: NTREIS #20601485 Report a problem | ||
| 6/17/2024 | Price change | $1,024,900-2.4%$262/sqft |
Source: NTREIS #20601485 Report a problem | ||
| 6/5/2024 | Price change | $1,050,000-2.3%$268/sqft |
Source: NTREIS #20601485 Report a problem | ||
| 5/18/2024 | Price change | $1,075,000-2.3%$274/sqft |
Source: NTREIS #20601485 Report a problem | ||
| 5/3/2024 | Listed for sale | $1,100,000+103.7%$281/sqft |
Source: NTREIS #20601485 Report a problem | ||
| 7/2/2020 | Sold | -- |
Source: Agent Provided Report a problem | ||
| 6/1/2020 | Pending sale | $539,900$138/sqft |
Source: VerTex Realty #14332361 Report a problem | ||
| 5/21/2020 | Price change | $539,900-1.8%$138/sqft |
Source: VerTex Realty #14332361 Report a problem | ||
| 5/2/2020 | Listed for sale | $549,900$140/sqft |
Source: VerTex Realty #14332361 Report a problem | ||
| 2/10/2014 | Sold | -- |
Source: Agent Provided Report a problem | ||
Public tax history
| Year | Property taxes | Tax assessment |
|---|---|---|
| 2025 | $14,165 -0.9% | $796,000 +4.4% |
| 2024 | $14,290 +10.2% | $762,467 +10% |
| 2023 | $12,970 -6.1% | $693,152 -4.4% |
| 2022 | $13,812 +3.2% | $724,970 +26.6% |
| 2021 | $13,377 +7.6% | $572,853 +6.1% |
| 2020 | $12,437 -3.4% | $539,835 -0.7% |
| 2019 | $12,877 -1.9% | $543,484 +1.8% |
| 2018 | $13,128 +19.2% | $533,665 +10% |
| 2017 | $11,016 | $485,158 +8.9% |
| 2016 | $11,016 +9.7% | $445,577 +10% |
| 2015 | $10,041 | $405,000 +2% |
| 2014 | $10,041 | $397,128 +8.8% |
| 2013 | -- | $365,078 +6.5% |
| 2012 | -- | $342,749 -1.1% |
| 2011 | -- | $346,577 -1.1% |
| 2010 | -- | $350,405 -8.5% |
| 2009 | -- | $383,049 -7% |
| 2008 | -- | $411,928 +12.4% |
| 2007 | -- | $366,611 +3.5% |
| 2006 | -- | $354,181 +4.2% |
| 2005 | -- | $340,017 -1.3% |
| 2004 | -- | $344,395 +2.1% |
| 2003 | -- | $337,294 +0.5% |
| 2002 | -- | $335,458 -3% |
| 2001 | -- | $345,822 +13.6% |
| 2000 | -- | $304,297 |
Find assessor info on the county website
Neighborhood: 75009
Nearby homes
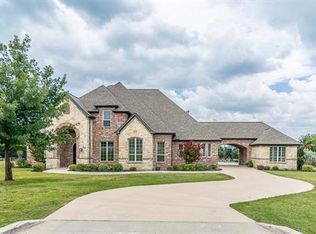
- $1,252,5005 bd5 ba4k sqft3711 Heritage Trl, Celina, TX 75009Off Market
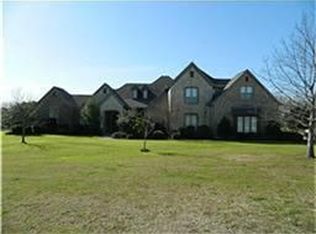
- $1,242,4004 bd4 ba4.1k sqft3657 Heritage Trl, Celina, TX 75009Off Market
- $764,4003 bd3 ba2.7k sqft3790 Pheasant Run St, Celina, TX 75009Off Market
- $393,500-- bd-- ba1.5k sqft3706 Heritage Trl, Celina, TX 75009Off Market
- $756,5004 bd3 ba2.8k sqft3727 Heritage Trl, Celina, TX 75009Off Market
- $838,7004 bd4 ba3.9k sqft3678 Heritage Trl, Celina, TX 75009Off Market
- $745,4004 bd3 ba2.7k sqft3614 Heritage Trl, Celina, TX 75009Off Market
- $--4 bd4 ba4.5k sqft3770 Pheasant Run St, Celina, TX 75009Sold
Nearby schools
GreatSchools rating
- 8/10O'Dell Elementary SchoolGrades: 1-5Distance: 0.7 mi
- 8/10Jerry & Linda Moore Middle SchoolGrades: 6-8Distance: 5.9 mi
- 6/10Celina High SchoolGrades: 9-12Distance: 6.3 mi
Schools provided by the listing agent
- Elementary: O'Dell
- High: Celina
- District: Celina ISD
Source: NTREIS. This data may not be complete. We recommend contacting the local school district to confirm school assignments for this home.
- Texas
- Collin County
- Celina
- 75009
- 3689 Heritage Trl
Nearby cities
Nearby neighborhoods
Nearby zip codes
Other Celina Topics
