Skip main navigation
Sold for $162,000
  • $162,000

    3689 Highway 412 E, Parsons, TN 38363

    3beds
    2,132sqft
    Single Family Residence
    Built in 1973
    7.35 Acres Lot
    $164,300 Zestimate®
    $76/sqft
    $2,192 Estimated rent

    Home value

    $164,300

    Estimated sales range

    Not available

    $2,192/mo

    Zestimate® history
    Loading
    Loading...

    Owner options

    List your home for rent

    $2,192/mo

    Rent Zestimate®

    Find your next renter with Zillow Rental Manager. Plus, with online applications, you can quickly screen prospective tenants – for free.

    Learn more

    $2,192/mo

    Rent Zestimate®

    Refinance and save

    $998/mo

    Est. payment

    Refinancing to a lower rate could help reduce your monthly payments and save thousands over the life of the loan.

    See today's rates

    $998/mo

    Est. payment

    Explore your selling options

    Work with a Zillow partner agent

    Leverage their expertise and Zillow's premium Showcase listings to get your home seen by more buyers.

    Get started

    List with your own agent

    Get your home in front of millions of buyers by listing it on Zillow.

    Learn how to do it

    Sell it yourself

    Take full control of how buyers see your home on Zillow by listing For Sale by Owner (FSBO).

    List your home

    What's special

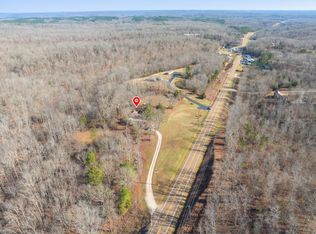
    7.35 Acres & Brick Home Just 3 Miles Out of Town! This colonial style 3 BR 2.5 BA home features a large 7.35 acre lot, mix of woods & open area, pond, & 719 feet of Hwy 412 E road frontage. Sitting back off the road, this home is surprisingly private-yet convenient to nearby TN River & all the water sports it offers, and also convenient to the small TN River town of Parsons. I-40 is only a 20 min drive away-located between Memphis & Nashville. A wonderful covered concrete porch greats you into the formal foyer/entry and huge great room/dining areas of this home. Plentiful custom oak cabinetry in the adjoining roomy kitchen, and a wonderful den is anchored by the pretty rock fireplace. The huge master suite features a walk in shower & roomy closet. 2 additional BRs share the full hall BA. A large laundry features plentiful cabinetry & half BA. 2 car garage, & open patio area complete the home. With a few handiman repairs this uniquely situated property will be a great investment for the right buyer! Newer metal roof & new HVAC system. Just on the edge of the woods is a pond, plenty of places for enjoying the countryside. Bordering a commercial business on the west which cannot be viewed from the property-lends the property to possible commercial uses, bordering the property on the north is a wooded vacant tract-lending to the privacy of the tract, & bordering the property to the east is a single family residential property-that cannot be viewed from the property-lending to the privacy. Currently this property would only be eligible for conventional financing. Excellent investment opportunity!

    Zillow last checked:

    Listing updated:

    Listed by:

    Anne Spence-McGee,

    CRYE*LEIKE Tapestry Realty

    Bought with:

    Non Member

    NON MEMBER

    Source: CWTAR,MLS#: 2500312MLS Logo

    Facts & features

    Interior

    Bedrooms & bathrooms
    • Bedrooms: 3
    • Bathrooms: 3
    • Full bathrooms: 2
    • 1/2 bathrooms: 1
    • Main level bathrooms: 2
    • Main level bedrooms: 3
    Primary bedroom
    • Level: Main
    • Area: 368
    • Dimensions: 16.0 x 23.0
    Bedroom
    • Level: Main
    • Area: 143
    • Dimensions: 13.0 x 11.0
    Bedroom
    • Level: Main
    • Area: 156
    • Dimensions: 12.0 x 13.0
    Den
    • Area: 240
    • Dimensions: 15.0 x 16.0
    Dining room
    • Level: Main
    • Area: 99
    • Dimensions: 9.0 x 11.0
    Foyer
    • Area: 36
    • Dimensions: 6.0 x 6.0
    Great room
    • Level: Main
    • Area: 247
    • Dimensions: 19.0 x 13.0
    Kitchen
    • Level: Main
    • Area: 136
    • Dimensions: 17.0 x 8.0
    Laundry
    • Level: Main
    • Area: 143
    • Dimensions: 13.0 x 11.0
    Heating
    • Central
    Cooling
    • Central Air
    Appliances
    • Included: Dishwasher, Electric Range
    • Laundry: Electric Dryer Hookup, Laundry Room, Main Level, Washer Hookup
    Features
    • Flooring: Ceramic Tile, Laminate, Parquet, Vinyl
    • Windows: Vinyl Frames, Wood Frames
    • Has basement: No
    • Has fireplace: Yes
    • Fireplace features: Other
    Interior area
    • Total interior livable area: 2,132 sqft

    Property

    Parking
    • Total spaces: 10
    • Parking features: Attached, Covered, Garage, Garage Faces Side, Open
    • Attached garage spaces: 2
    • Uncovered spaces: 8
    Features
    • Levels: One
    • Patio & porch: Covered, Front Porch, Patio
    • Fencing: Back Yard,Chain Link
    • Has view: Yes
    • View description: Other
    Lot
    • Size: 7.35 Acres
    • Dimensions: 7.35 acres
    Details
    • Parcel number: 054 028.03
    • Special conditions: Standard

    Construction

    Type & style
    • Home type: SingleFamily
    • Property subtype: Single Family Residence
    Materials
    • Brick
    • Roof: Metal
    Condition
    • false
    • New construction: No
    • Year built: 1973

    Utilities & green energy

    • Sewer: Septic Tank
    • Water: Public
    • Utilities for property: Electricity Available, Fiber Optic Available, Natural Gas Connected, Water Connected

    Community & HOA

    Community
    • Subdivision: None
    HOA
    • Has HOA: No
    Location
    • Region: Parsons

    Financial & listing details

    • Price per square foot: $76/sqft
    • Tax assessed value: $225,600
    • Annual tax amount: $744
    • Date on market: 3/16/2025
    • Road surface type: Asphalt

    Price history

    DateEventPrice
    6/13/2025Sold$162,000-19%$76/sqft
    Source: CWTAR #2500312 Report a problem
    5/1/2025Pending sale$199,900$94/sqft
    Source: RealTracs MLS as distributed by MLS GRID #2782211 Report a problem
    4/30/2025Contingent$199,900$94/sqft
    Source: RealTracs MLS as distributed by MLS GRID #2782211 Report a problem
    4/30/2025Pending sale$199,900$94/sqft
    Source: CWTAR #2500312 Report a problem
    3/19/2025Price change$199,900-28.6%$94/sqft
    Source: RealTracs MLS as distributed by MLS GRID #2782211 Report a problem
    3/16/2025Listed for sale$279,900$131/sqft
    Source: CWTAR #2500312 Report a problem
    3/10/2025Contingent$279,900$131/sqft
    Source: RealTracs MLS as distributed by MLS GRID #2782211 Report a problem
    3/10/2025Pending sale$279,900$131/sqft
    Source: CWTAR #2500312 Report a problem
    1/25/2025Listed for sale$279,900$131/sqft
    Source: RealTracs MLS as distributed by MLS GRID #2782211 Report a problem

    Public tax history

    YearProperty taxesTax assessment
    2025$924 +24.2%$56,400 +95.5%
    2024$744 $28,850
    2023$744 $28,850
    2022$744 $28,850
    2021$744 $28,850
    2020$744 +0.2%$28,850 -12.6%
    2019$743 +13.1%$33,025
    2018$657 +0%$33,025
    2017$657 +1.1%$33,025 +1.1%
    2016$650 +0%$32,650
    2015$650 0%$32,650 0%
    2014$650 $32,653
    2013-- $32,653 -3.7%
    2012$675 $33,924
    2011$675 $33,924
    2010$675 $33,924
    2009-- $33,924
    2008-- $33,924
    2007-- $33,924 +33.7%
    2006$396 $25,369
    2005$396 $25,369
    2003$396 $25,369
    2002$396 $25,369
    2001-- $25,369 -69.7%
    2000-- $83,786
    Find assessor info on the county website

    Neighborhood: 38363

    Nearby schools

    GreatSchools rating
    Schools provided by the listing agent
    • District: Decatur County

    Source: CWTAR. This data may not be complete. We recommend contacting the local school district to confirm school assignments for this home.

    Get pre-qualified for a loan
    At Zillow Home Loans, we can pre-qualify you in as little as 5 minutes with no impact to your credit score.

    An equal housing lender. NMLS #10287.