NORTH PORT – SABAL TRACE. Welcome to this beautifully maintained 3-bedroom, 2-bath home located in the heart of North Port. Nestled in a peaceful neighborhood, this residence offers comfortable Florida living with a tranquil LAKE VIEW as your daily backdrop. Step inside to discover a SPACIOUS, BRIGHT AND AIRY, OPEN FLOOR PLAN, perfect for both relaxing and entertaining. Inside you will also find the home painted in cheery Florida colors that surely adds to the Florida living style! The well-appointed kitchen with all stainless-steel appliances and ample cabinetry as well as a convenient layout that flows effortlessly into the dining and living spaces. All floors are luxury vinyl or tile for easy cleaning (NO RUGS!). The spacious PRIMARY SUITE includes a WALK-IN CLOSET and an EN-SUITE BATHROOM for added privacy and consists of a DOUBLE SINK VANITY and WALK-IN TILED SHOWER, while two additional bedrooms offer flexibility for guests, a home office, or hobbies. The laundry room is complete with a newer washer and dryer and has an additional utility/storage closet too! One of the highlights of this home is the EXTENDED LARGE SCREENED LANAI, ideal for enjoying your morning coffee or evening sunsets overlooking the serene pond. The attached 2-car garage offers plenty of storage and parking space. MAJOR UPDATES INCLUDE: A NEW ROOF IN 2022, OUTSIDE HOUSE PAINTED 2024, NEW AC IN 2021, NEW WATER HEATER IN 2020. Other updates include: New Fridge in 2018, New Garbage Disposal in 2020, New Washer 2021, New Dryer 2024, New Dishwasher 2024, New Microwave 2025, New Kitchen Faucet 2018, New Garage door opener and motor 2024. Sabal Trace is a GATED COMMUNITY for added privacy and security and offers maintenance-friendly lifestyle. You will certainly enjoy the heated community pool, club house, sidewalks and walking paths in this serene setting. Located just minutes from shopping, dining, and parks, this home combines comfort, convenience, and a peaceful setting—making it an excellent choice for year-round living or a seasonal retreat.
Sold for $270,000
$270,000
3689 LAKEWOOD BOULEVARD, NORTH PORT, FL 34287
2beds
1,477sqft
Villa
Built in 2007
5,285 Square Feet Lot
$264,700 Zestimate®
$183/sqft
$2,017 Estimated rent
Home value
$264,700
$241,000 - $291,000
$2,017/mo
Zestimate® history
Owner options
List your home for rent
$2,017/mo
Rent Zestimate®
Find your next renter with Zillow Rental Manager. Plus, with online applications, you can quickly screen prospective tenants – for free.
$2,017/mo
Rent Zestimate®
Refinance and save
$2,030/mo
Est. payment
Refinancing to a lower rate could help reduce your monthly payments and save thousands over the life of the loan.
$2,030/mo
Est. payment
Explore your selling options
Work with a Zillow partner agent
Leverage their expertise and Zillow's premium Showcase listings to get your home seen by more buyers.
Get startedList with your own agent
Get your home in front of millions of buyers by listing it on Zillow.
Learn how to do itSell it yourself
Take full control of how buyers see your home on Zillow by listing For Sale by Owner (FSBO).
List your homeWhat's special
Tranquil lake viewEn-suite bathroomExtended large screened lanaiCheery florida colorsWell-appointed kitchenPrimary suiteStainless-steel appliances
Zillow last checked:
Listing updated:
Listed by:
Nancy Weber 941-254-6467,
KELLER WILLIAMS ISLAND LIFE REAL ESTATE 941-254-6467,
Michelle Tomao 217-720-3975,
KELLER WILLIAMS ISLAND LIFE REAL ESTATE
Bought with:
Lisa Kinney, 3445145
COLDWELL BANKER REALTY
Source: Stellar MLS,MLS#: C7512020 Originating MLS: Venice
Originating MLS: Venice
Facts & features
Interior
Bedrooms & bathrooms
- Bedrooms: 2
- Bathrooms: 2
- Full bathrooms: 2
Primary bedroom
- Features: Ceiling Fan(s), Walk-In Closet(s)
- Level: First
Primary bathroom
- Features: En Suite Bathroom, Built-in Closet
- Level: First
Kitchen
- Features: Built-In Shelving, Built-in Closet
- Level: First
Living room
- Features: Ceiling Fan(s), No Closet
- Level: First
Heating
- Electric
Cooling
- Central Air
Appliances
- Included: Dishwasher, Disposal, Dryer, Electric Water Heater, Microwave, Range, Refrigerator, Washer
- Laundry: Electric Dryer Hookup, Inside, Laundry Room, Washer Hookup
Features
- Ceiling Fan(s), Dry Bar, High Ceilings, Solid Surface Counters
- Flooring: Luxury Vinyl, Tile
- Doors: Sliding Doors
- Has fireplace: No
Interior area
- Total structure area: 2,053
- Total interior livable area: 1,477 sqft
Property
Parking
- Total spaces: 2
- Parking features: Driveway, Garage Door Opener
- Attached garage spaces: 2
- Has uncovered spaces: Yes
Features
- Levels: One
- Stories: 1
- Exterior features: Irrigation System, Sidewalk
- Has view: Yes
- View description: Water, Pond
- Has water view: Yes
- Water view: Water,Pond
Lot
- Size: 5,285 Square Feet
Details
- Parcel number: 0994070083
- Zoning: RSF3
- Special conditions: None
Construction
Type & style
- Home type: SingleFamily
- Property subtype: Villa
Materials
- Block, Stucco
- Foundation: Slab
- Roof: Shingle
Condition
- New construction: No
- Year built: 2007
Utilities & green energy
- Sewer: Public Sewer
- Water: Public
- Utilities for property: Electricity Connected, Sewer Connected, Water Connected
Community & HOA
Community
- Features: Clubhouse, Community Mailbox, Deed Restrictions, Fitness Center, Gated Community - No Guard, No Truck/RV/Motorcycle Parking, Pool, Sidewalks
- Pet fee: $0 monthly
- Subdivision: VILLAS OF SABAL TRACE PH 2
HOA
- Has HOA: Yes
- Amenities included: Clubhouse, Gated, Maintenance, Pool
- Services included: Community Pool, Reserve Fund, Maintenance Structure, Maintenance Grounds, Manager, Pool Maintenance, Recreational Facilities
- HOA fee: $280 monthly
- HOA name: ADVANCED MANAGMENT INC (AMI)
- HOA phone: 941-493-4290
Location
- Region: North Port
Financial & listing details
- Price per square foot: $183/sqft
- Tax assessed value: $250,800
- Annual tax amount: $2,618
- Date on market: 7/8/2025
- Cumulative days on market: 72 days
- Listing terms: Cash,Conventional,FHA,VA Loan
- Ownership: Fee Simple
- Total actual rent: 0
- Electric utility on property: Yes
- Road surface type: Paved
Price history
| Date | Event | Price |
|---|---|---|
| 12/5/2025 | Sold | $270,000-1.8%$183/sqft |
Source:  Stellar MLS #C7512020 Report a problem Stellar MLS #C7512020 Report a problem | ||
| 9/18/2025 | Pending sale | $275,000$186/sqft |
Source: Stellar MLS #C7512020 Report a problem | ||
| 9/4/2025 | Price change | $275,000-1.8%$186/sqft |
Source: Stellar MLS #C7512020 Report a problem | ||
| 7/8/2025 | Listed for sale | $280,000+30.3%$190/sqft |
Source: Stellar MLS #C7512020 Report a problem | ||
| 3/15/2017 | Sold | $214,900$145/sqft |
Source: Public Record Report a problem | ||
| 2/9/2017 | Pending sale | $214,900$145/sqft |
Source: RE/MAX ANCHOR REALTY #C7235435 Report a problem | ||
| 2/1/2017 | Listed for sale | $214,900+23.5%$145/sqft |
Source: RE/MAX ANCHOR REALTY #C7235435 Report a problem | ||
| 7/11/2007 | Sold | $174,000$118/sqft |
Source: Public Record Report a problem | ||
Public tax history
| Year | Property taxes | Tax assessment |
|---|---|---|
| 2025 | $2,728 +4.2% | $181,417 +2.9% |
| 2024 | $2,618 +4.4% | $176,304 +3% |
| 2023 | $2,509 +25.9% | $171,169 +24.6% |
| 2022 | $1,993 +1.1% | $137,349 +3% |
| 2021 | $1,971 +0.8% | $133,349 +1.4% |
| 2020 | $1,955 +3.4% | $131,508 +2.3% |
| 2019 | $1,890 | $128,551 +1.9% |
| 2018 | $1,890 +5.1% | $126,154 +4.5% |
| 2017 | $1,797 -1.1% | $120,675 -21.4% |
| 2016 | $1,818 | $153,500 +4.4% |
| 2015 | $1,818 +1.8% | $147,000 +28.1% |
| 2014 | $1,786 +1.2% | $114,718 |
| 2013 | $1,765 +5.7% | $114,718 +1.7% |
| 2012 | $1,669 -24% | $112,800 +2.9% |
| 2011 | $2,195 -10.4% | $109,600 -11.8% |
| 2010 | $2,451 -9.5% | $124,200 +2.2% |
| 2009 | $2,708 | $121,500 -19.9% |
| 2008 | $2,708 +124.5% | $151,600 +192.1% |
| 2007 | $1,206 | $51,900 -34.3% |
| 2006 | -- | $79,000 +293% |
| 2005 | -- | $20,100 |
Find assessor info on the county website
Neighborhood: 34287
Nearby homes
- $299,9002 bd2 ba1.4k sqft3697 Lakewood Blvd, North Port, FL 34287Sold
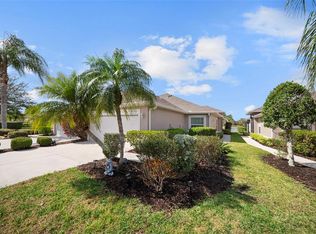
- $274,4003 bd2 ba1.4k sqft3681 Lakewood Blvd, North Port, FL 34287Off Market

- $293,7003 bd2 ba1.4k sqft3709 Lakewood Blvd, North Port, FL 34287Off Market

- $253,5002 bd2 ba1.4k sqft3673 Lakewood Blvd, North Port, FL 34287Off Market
- $305,0002 bd2 ba1.4k sqft3669 Lakewood Blvd, North Port, FL 34287Sold
- $255,0002 bd2 ba1.4k sqft3717 Lakewood Blvd, North Port, FL 34287Sold
- $299,9003 bd2 ba1.4k sqft3665 Lakewood Blvd, North Port, FL 34287Sold
- $271,1002 bd2 ba1.4k sqft3725 Lakewood Blvd, North Port, FL 34287Off Market
Nearby schools
GreatSchools rating
- 6/10Lamarque Elementary SchoolGrades: PK-5Distance: 4.1 mi
- 8/10Heron Creek Middle SchoolGrades: 6-8Distance: 1.3 mi
- 3/10North Port High SchoolGrades: PK,9-12Distance: 1.5 mi
Schools provided by the listing agent
- Elementary: Lamarque Elementary
- Middle: Heron Creek Middle
- High: North Port High
Source: Stellar MLS. This data may not be complete. We recommend contacting the local school district to confirm school assignments for this home.
Get a cash offer in 3 minutes
Find out how much your home could sell for in as little as 3 minutes with a no-obligation cash offer.
Estimated market value
$264,700
Get a cash offer in 3 minutes
Find out how much your home could sell for in as little as 3 minutes with a no-obligation cash offer.
Estimated market value
$264,700
- Florida
- Sarasota County
- North Port
- 34287
- 3689 LAKEWOOD BOULEVARD
Nearby cities
Nearby neighborhoods
Nearby zip codes
Other North Port Topics
