Skip main navigation
Closed
  • $347,000

    3689 Lantern Walk Ln, Scottdale, GA 30079

    4beds
    2,000sqft
    Townhouse
    Built in 2002
    871.2 Square Feet Lot
    $349,600 Zestimate®
    $174/sqft
    $2,465 Estimated rent

    Home value

    $349,600

    $322,000 - $378,000

    $2,465/mo

    Zestimate® history
    Loading
    Loading...

    Owner options

    List your home for rent

    $2,465/mo

    Rent Zestimate®

    Find your next renter with Zillow Rental Manager. Plus, with online applications, you can quickly screen prospective tenants – for free.

    Learn more

    $2,465/mo

    Rent Zestimate®

    Refinance and save

    $3,844/mo

    Est. payment

    Refinancing to a lower rate could help reduce your monthly payments and save thousands over the life of the loan.

    See today's rates

    $3,844/mo

    Est. payment

    Explore your selling options

    Work with a Zillow partner agent

    Leverage their expertise and Zillow's premium Showcase listings to get your home seen by more buyers.

    Get started

    List with your own agent

    Get your home in front of millions of buyers by listing it on Zillow.

    Learn how to do it

    Sell it yourself

    Take full control of how buyers see your home on Zillow by listing For Sale by Owner (FSBO).

    List your home

    What's special

    Cozy fireplaceContemporary finishesRecently renovated kitchenNewer roofAbundant natural lightModern upgrades throughoutHardwood floors throughout
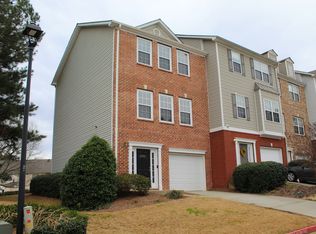
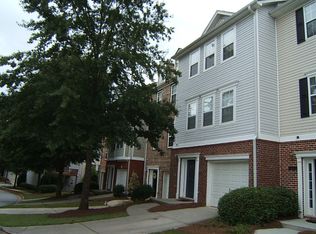
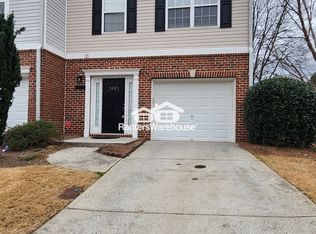
    Fully updated and move-in ready, this beautifully maintained home has the perfect blend of modern style, comfort, and convenience. Featuring hardwood floors throughout, abundant natural light, and a cozy fireplace, the home creates a warm and inviting atmosphere from the moment you walk in. The recently renovated kitchen showcases contemporary finishes and a functional layout great for both everyday living and entertaining. Fresh interior paint and modern upgrades throughout provide a clean, updated feel that today's buyers are looking for. With a newer roof, recently replaced water heater, renovated kitchen, fresh paint, and modern finishes throughout, this home provides a rare combination of style and long-term peace of mind. One of the standout features is the largest backyard space in the community, offering exceptional outdoor potential for relaxing, entertaining, or play-something rarely found in similar homes. Located in a desirable community with access to a scenic lake and playground, this home also has unbeatable convenience with easy access to I-285, the CDC, Emory University, and CHOA, making commuting and daily living effortless. Thoughtfully upgraded, ideally located, and truly turn-key-this is a rare opportunity you don't want to miss. Some photos have been virtually rendered.

    Zillow last checked:

    Listing updated:

    Listed by:

    Steven T Koleno 804-656-5007,

    Beycome Brokerage Realty LLC

    Bought with:

    No Sales Agent, 0

    Non-Mls Company

    Source: GAMLS,MLS#: 10712941MLS Logo

    Facts & features

    Interior

    Bedrooms & bathrooms
    • Bedrooms: 4
    • Bathrooms: 4
    • Full bathrooms: 3
    • 1/2 bathrooms: 1
    Heating
    • Natural Gas
    Cooling
    • Central Air
    Appliances
    • Included: Disposal, Dryer, Gas Water Heater, Microwave, Oven/Range (Combo), Refrigerator, Stainless Steel Appliance(s), Dishwasher
    • Laundry: Laundry Closet
    Features
    • Double Vanity, Walk-In Closet(s)
    • Flooring: Hardwood
    • Basement: None
    • Number of fireplaces: 1
    Interior area
    • Total structure area: 2,000
    • Total interior livable area: 2,000 sqft
    • Finished area above ground: 2,000
    • Finished area below ground: 0

    Property

    Parking
    • Total spaces: 2
    • Parking features: Attached, Garage
    • Has attached garage: Yes
    Features
    • Levels: Three Or More
    • Stories: 3
    • Exterior features: Other
    • Has view: Yes
    • View description: City
    Lot
    • Size: 871.20 sqft
    • Features: Cul-De-Sac
    Details
    • Parcel number: 18 045 14 040

    Construction

    Type & style
    • Home type: Townhouse
    • Architectural style: Other
    • Property subtype: Townhouse
    Materials
    • Brick, Vinyl Siding
    • Roof: Other
    Condition
    • Resale
    • New construction: No
    • Year built: 2002

    Utilities & green energy

    • Sewer: Public Sewer
    • Water: Public
    • Utilities for property: Cable Available, Electricity Available, High Speed Internet, Natural Gas Available, Water Available

    Community & neighborhood

    Community
    • Community features: Lake, Playground, Sidewalks, Street Lights, Near Public Transport, Walk To Schools, Near Shopping
    Location
    • Region: Scottdale
    • Subdivision: Lantern Ridge

    HOA & financial

    HOA
    • Has HOA: Yes
    • HOA fee: $1,700 annually
    • Services included: Facilities Fee, Maintenance Grounds, Other, Reserve Fund

    Other

    Other facts
    • Listing agreement: Exclusive Right To Sell
    • Listing terms: Cash,Conventional,FHA,Other,VA Loan

    Price history

    DateEventPrice
    4/27/2026Sold$347,000-3.6%$174/sqft
    Source: GAMLS #10712941 Report a problem
    3/31/2026Pending sale$359,900$180/sqft
    Source: GAMLS #10712941 Report a problem
    3/18/2026Price change$359,900-1.4%$180/sqft
    Source: GAMLS #10712941 Report a problem
    3/11/2026Listed for sale$365,000+134.1%$183/sqft
    Source: Owner Report a problem
    2/28/2026Listing removed$2,600$1/sqft
    Source: Zillow Rentals Report a problem
    1/13/2026Price change$2,600-7.1%$1/sqft
    Source: Zillow Rentals Report a problem
    11/18/2025Listed for rent$2,800$1/sqft
    Source: Zillow Rentals Report a problem
    9/30/2025Listing removed$2,800$1/sqft
    Source: Zillow Rentals Report a problem
    9/26/2025Listed for rent$2,800+103.6%$1/sqft
    Source: Zillow Rentals Report a problem
    3/24/2021Listing removed--
    Source: Owner Report a problem
    6/15/2015Sold$155,900-2.5%$78/sqft
    Source: Public Record Report a problem
    4/10/2012Listing removed$1,375$1/sqft
    Source: Owner Report a problem
    4/10/2012Listed for rent$1,375$1/sqft
    Source: Owner Report a problem
    11/13/2011Listing removed$159,900$80/sqft
    Source: Harry Norman, Realtors #4272073 Report a problem
    9/13/2011Listed for sale$159,900-18%$80/sqft
    Source: Harry Norman, Realtors #4272073 Report a problem
    8/7/2007Sold$195,000+10.1%$98/sqft
    Source: Public Record Report a problem
    10/21/2002Sold$177,100$89/sqft
    Source: Public Record Report a problem

    Public tax history

    YearProperty taxesTax assessment
    2025$3,342 +3.5%$122,240 +7.1%
    2024$3,231 +13.5%$114,160 -8.9%
    2023$2,847 +2%$125,320 +27.9%
    2022$2,792 +16.3%$98,000 +20.9%
    2021$2,401 +0.4%$81,040 +0.7%
    2020$2,392 +12.4%$80,440 +15.2%
    2019$2,128 +0.2%$69,800
    2018$2,123 +6.3%$69,800 +13.7%
    2017$1,996 +3.6%$61,400 +1.8%
    2016$1,927 $60,320 +30.3%
    2014$1,927 $46,280
    2013-- $46,280 -8%
    2012-- $50,320 -20.7%
    2011-- $63,440
    2010$1,968 -3.8%$63,440 -3.8%
    2009$2,047 +14.9%$65,920
    2008$1,782 $65,920

    Find assessor info on the county website

    Neighborhood: 30079

    Nearby schools

    GreatSchools rating
    Schools provided by the listing agent
    • Elementary: Avondale
    • Middle: Druid Hills
    • High: Druid Hills

    Source: GAMLS. This data may not be complete. We recommend contacting the local school district to confirm school assignments for this home.

    Get a cash offer in 3 minutes
    Find out how much your home could sell for in as little as 3 minutes with a no-obligation cash offer.
    Estimated market value
    $349,600
    Get a cash offer in 3 minutes
    Find out how much your home could sell for in as little as 3 minutes with a no-obligation cash offer.
    Estimated market value
    $349,600