Skip main navigation
For sale
  • Price cut: $20K (6/18)
    $609,000

    3689 Laurel Lee Blvd, Pace, FL 32571

    4beds
    3,076sqft
    : 
    Loading
    Get pre-qualified
    Single Family Residence
    Built in 2006
    0.5 Acres Lot
    $-- Zestimate®
    $198/sqft
    $8/mo HOA

    What's special

    Large family roomSpacious residenceCeiling fanFenced dog runOpen floor planBright window with transomExpansive master suite
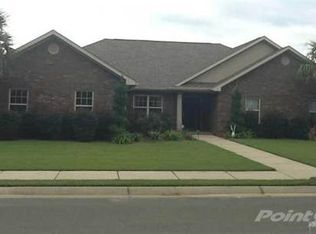
    Welcome to this stunning Custom French Creole brick home in the highly sought-after Laurelwood Subdivision of Pace, FL. Perfectly designed for entertaining, this spacious residence features an open floor plan and a huge kitchen with abundant cabinet space, walk-in pantry, elegant travertine countertops, and stainless steel appliances. The large family room impresses with double tray ceilings, accent lighting, and a ceiling fan, creating a warm and inviting atmosphere. Enjoy the charm of custom plantation shutters throughout most of the home and a versatile study/formal dining room with hardwood floors and a bright window with transom. The expansive master suite boasts a tray ceiling, a generous walk-in closet, and a luxurious bath with double vanities, a walk-in shower, and an oversized jetted tub. Additional bedrooms include large closets, with the fourth bedroom ideal as a mother-in-law suite featuring a full bath and walk-in closet. Step outside to a screened porch with 2 fans, perfect for relaxing or entertaining. Pet lovers will appreciate the dedicated dog room, dog door, and fenced dog run. Over $150,000 in upgrades in the last 5 years include a new roof (to be installed by seller with buyer’s choice of shingle color), new HVAC, remodeled fireplace and master bath shower, updated water heaters, new garage door and opener, dishwasher, refrigerator, 18x36 pool with oversized concrete pad, front landscaping, interior paint, and added parking spots. Additional perks: garage fridge, and swing set all included.
    119 days
    |
    864
    |
    32
    |

    Zillow last checked:

    Listing updated:

    Listed by:

    Taylor Dover Bryan 850-394-1955,

    Woodlands & Homes, LLC

    Source: PAR,MLS#: 679164MLS Logo

    Loading...

      Facts & features

      Interior

      Bedrooms & bathrooms
      • Bedrooms: 4
      • Bathrooms: 3
      • Full bathrooms: 3
      Rooms
      • Room types: Office
      Primary bedroom
      • Level: First
      • Area: 330
      • Dimensions: 22 x 15
      Dining room
      • Level: First
      • Area: 168
      • Dimensions: 14 x 12
      Living room
      • Level: First
      • Area: 440
      • Dimensions: 22 x 20
      Heating
      • Central
      Cooling
      • Central Air, Ceiling Fan(s)
      Appliances
      • Included: Electric Water Heater
      Features
      • Flooring: Tile
      • Has basement: No
      Interior area
      • Total structure area: 3,076
      • Total interior livable area: 3,076 sqft

      Property

      Parking
      • Total spaces: 2
      • Parking features: 2 Car Garage
      • Garage spaces: 2
      Features
      • Levels: One
      • Stories: 1
      • Has private pool: Yes
      • Pool features: In Ground
      • Fencing: Back Yard
      Lot
      • Size: 0.5 Acres
      Details
      • Parcel number: 322n29230200b000200
      • Zoning description: Res Single

      Construction

      Type & style
      • Home type: SingleFamily
      • Architectural style: Craftsman
      • Property subtype: Single Family Residence
      Materials
      • Frame
      • Foundation: Slab
      • Roof: Shingle
      Condition
      • Resale
      • New construction: No
      • Year built: 2006

      Utilities & green energy

      • Electric: Circuit Breakers
      • Sewer: Public Sewer
      • Water: Public

      Community & HOA

      Community
      • Subdivision: Laurelwood
      HOA
      • Has HOA: Yes
      • Services included: Maintenance
      • HOA fee: $90 annually
      Location
      • Region: Pace

      Financial & listing details

      • Price per square foot: $198/sqft
      • Tax assessed value: $432,426
      • Annual tax amount: $5,032
      • Price range: $609K - $609K
      • Date on market: 3/12/2026
      • Cumulative days on market: 120 days
      • Road surface type: Paved

        Estimated market value

        Not available

        Estimated sales range

        Not available

        Not available

        Price history

        DateEventPrice
        6/18/2026Price change$609,000-3.2%$198/sqft
        Source: PAR #679164 Report a problem
        4/30/2026Price change$629,000-1.6%$204/sqft
        Source: PAR #679164 Report a problem
        3/17/2026Price change$639,000-5.9%$208/sqft
        Source: PAR #679164 Report a problem
        3/12/2026Listed for sale$679,000+75%$221/sqft
        Source: PAR #679164 Report a problem
        4/26/2021Sold$388,000-2.8%$126/sqft
        Source: Public Record Report a problem
        3/7/2021Pending sale$399,000$130/sqft
        Source: Owner Report a problem
        2/1/2021Listed for sale$399,000+11.1%$130/sqft
        Source: Owner Report a problem
        11/29/2018Listing removed$359,000$117/sqft
        Source: Local MLS #538418 Report a problem
        9/9/2018Price change$359,000-1.6%$117/sqft
        Source: RE/MAX INFINITY #538418 Report a problem
        8/1/2018Price change$365,000-2.7%$119/sqft
        Source: RE/MAX INFINITY #538418 Report a problem
        5/1/2018Price change$375,000-3.6%$122/sqft
        Source: Owner Report a problem
        3/2/2018Price change$389,000-2.6%$126/sqft
        Source: Owner Report a problem
        1/30/2018Listed for sale$399,500+15.8%$130/sqft
        Source: Owner Report a problem
        5/24/2015Listing removed$344,900$112/sqft
        Source: Owner Report a problem
        5/4/2015Price change$344,900-1.4%$112/sqft
        Source: Owner Report a problem
        2/25/2015Price change$349,900+3.2%$114/sqft
        Source: Owner Report a problem
        2/10/2015Listed for sale$339,000-12.9%$110/sqft
        Source: Owner Report a problem
        8/27/2014Listing removed$2,700$1/sqft
        Source: Owner Report a problem
        7/30/2014Listed for rent$2,700$1/sqft
        Source: Owner Report a problem
        3/30/2007Sold$389,000$126/sqft
        Source: Public Record Report a problem

        Public tax history

        YearProperty taxesTax assessment
        2024$5,032 -0.2%$427,692 +3%
        2023$5,041 -8.4%$415,235 +1.9%
        2022$5,505 +89.9%$407,471 +66.3%
        2021$2,899 +0.5%$245,032 +1.4%
        2020$2,885 +3%$241,649 +2.3%
        2019$2,800 $236,216 +1.9%
        2018$2,800 +8.9%$231,812 +2.1%
        2017$2,570 $227,044 +2.3%
        2016$2,570 +1.1%$221,907 +0.7%
        2015$2,542 -1.5%$220,364 +0.8%
        2014$2,580 $218,615 +1.5%
        2013-- $215,384 +1.7%
        2012-- $211,784 -7%
        2011-- $227,678 +1.5%
        2010-- $224,313 +1.5%
        2009-- $220,894 +0.1%
        2008-- $220,673
        2007-- --
        2006-- --

        Find assessor info on the county website

        Monthly payment

        Est. payment

        Payment breakdown

        Explore the cost of this home by adjusting the details. Changes won't be saved.
        All calculations are estimates and provided by Zillow, Inc. for informational purposes only. Actual amounts may vary.
        HOA fees may include property taxes on listings classified as Co-Ops. Contact the listing agent and/or owner for fee details.
        Mortgage interest rates are dependent on a number of factors, including credit score, down payment, and repayment length. Interest rate data provided by Zillow Group Marketplace, Inc. as of 1/1/1970 from various mortgage lenders with which we have lead or other similar arrangements; the Estimated Payment is an average of those rates.
        See how much you could borrow to make a competitive offer.

        Climate risks

        Neighborhood: 32571

        Getting around

        11 / 100
        Car-Dependent
        29 / 100
        Somewhat Bikeable

        Nearby schools

        GreatSchools rating
        Schools provided by the listing agent
        • Elementary: Dixon
        • Middle: SIMS
        • High: Pace

        Source: PAR. This data may not be complete. We recommend contacting the local school district to confirm school assignments for this home.

        A local agent can set up tours, give advice and negotiate with sellers.

        A local lender can help you make sure your offer is ready when you are.

        Browse local experts

        Similar homes

        Skip to the end of the carouselSkip to the beginning of the carousel