Skip main navigation
Sold for $954,500
  • $954,500

    3689 N Carolina Ave, Edgewater, MD 21037

    5beds
    4,064sqft
    Single Family Residence
    Built in 1999
    0.92 Acres Lot
    $-- Zestimate®
    $235/sqft
    $4,205 Estimated rent

    Home value

    Not available

    Estimated sales range

    Not available

    $4,205/mo

    Zestimate® history
    Loading
    Loading...

    Owner options

    List your home for rent

    $4,205/mo

    Rent Zestimate®

    Find your next renter with Zillow Rental Manager. Plus, with online applications, you can quickly screen prospective tenants – for free.

    Learn more

    $4,205/mo

    Rent Zestimate®

    Refinance and save

    $5,725/mo

    Est. payment

    Refinancing to a lower rate could help reduce your monthly payments and save thousands over the life of the loan.

    See today's rates

    $5,725/mo

    Est. payment

    Explore your selling options

    Work with a Zillow partner agent

    Leverage their expertise and Zillow's premium Showcase listings to get your home seen by more buyers.

    Get started

    List with your own agent

    Get your home in front of millions of buyers by listing it on Zillow.

    Learn how to do it

    Sell it yourself

    Take full control of how buyers see your home on Zillow by listing For Sale by Owner (FSBO).

    List your home

    What's special

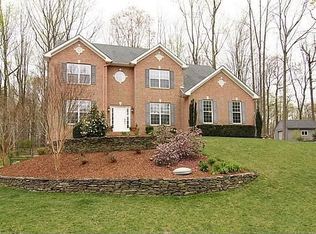
    *****SIGNIFICANT PRICE IMPROVEMENT****** Just In Time For the Holidays!!!! This house comes with a REDUCED RATE as low as 5.375% (APR 5.5%) as of 10/31/2025 through List & Lock™.**** This is a seller paid rate-buydown that reduces the buyer’s interest rate and monthly payment. Terms apply, see disclosures for more information. EMBRACE this exceptional three-level Colonial home WITH RARE MULTI GENERATIONAL LIVING OPPORTUNITY OR PRIVATE IN LAW SUITE WITH A SECOND KITCHEN nestled in the prestigious Loch Haven Woods Subdivision of Edgewater; with the additional Bonus offerings of a Family Oriented Community. Private, Wooded Corner Lot in a Cul- De- Sac. With minimal traffic, it is a natural setting with privacy, and a safe place for families with children. Set on a serene wooded lot, this home offers incredible curb appeal with its full wrap-around porch, ideal for quiet mornings or sunset conversations. A screened-in porch with skylights creates a tranquil outdoor living space that brings in natural light and fresh air throughout the seasons. Inside, the residence shines with modern updates and timeless character. The gourmet kitchen has been beautifully renovated and now serves as the heart of the home--an elegant, highly functional space perfect for the Chef, Baker, Entertainer, and Family gatherings alike. It's a space designed to inspire culinary creativity while offering a warm and welcoming atmosphere for all. The upper level of the home is equally impressive, featuring a massive primary bedroom retreat complete with a cozy sitting area—the perfect spot to unwind with a good book or enjoy peaceful moments at the end of the day. Three generously sized secondary bedrooms provide comfortable accommodations for family members or guests. Adding to the thoughtful design is the convenience of a laundry chute, making daily chores effortless and adding to the overall functionality of the home. Downstairs, the fully finished basement adds incredible versatility with a private bedroom and second kitchen, making it the perfect multi-generational suite or Au Pair living arrangement. Whether for guests, extended family, or independent living, this space offers both comfort and privacy. Recent Upgrades & Features Include:- Updated showers in both the primary and hall bathrooms- New microwave and washer/dryer- New asphalt driveway- Leaf Filter gutter protection for low-maintenance living- Moreover, THE SOLAR PANELS SIGNIFICANTLY REDUCE THE ENERGY COST OF HEATING & COOLING and sustainability. For commuters, you're conveniently less than an hour to Baltimore, about 40 minutes to BWI Airport, and approximately an hour to Reagan National Airport. You'll also enjoy seamless access to all the offerings of the Washington D.C. Metro area--from world-class museums and entertainment to fine dining and historic landmarks--making this the perfect location for work, travel, and leisure. Perfectly located near Marinas, and within Walking Distance to Loch Haven Park, and South River Farm Park. Just minutes to shopping, dining, and the cultural charm of Edgewater and Annapolis; including less than a 30 Minute Drive to the U.S. Naval Academy and within a Hour or Less to Fort Meade, Joint Base Andrews, and NSA. This is more than a Home--it's a Private Retreat, a Gathering place, and a Lifestyle upgrade all in one. Enjoy the best of Chesapeake Bay Living in one of Edgewater's most desirable communities. BONUS...One Year HSA Home Warranty added for additional Peace of Mind. Sellers prefer to Utilize Bay County Settlements, LLC for Title Work. WELCOME HOME!!

    Zillow last checked:

    Listing updated:

    Listed by:

    Wayne P Reid 301-775-3776,

    CENTURY 21 New Millennium

    Bought with:

    Tobin Seven, 666860

    Seven Real Estate Associates, LLC

    Source: Bright MLS,MLS#: MDAA2118216MLS Logo

    Facts & features

    Interior

    Bedrooms & bathrooms
    • Bedrooms: 5
    • Bathrooms: 4
    • Full bathrooms: 3
    • 1/2 bathrooms: 1
    • Main level bathrooms: 1
    Rooms
    • Room types: Living Room, Dining Room, Primary Bedroom, Bedroom 2, Bedroom 3, Bedroom 4, Bedroom 5, Kitchen, Family Room, Library, Foyer, Laundry, Recreation Room, Storage Room, Primary Bathroom, Full Bath, Half Bath
    Primary bedroom
    • Level: Upper
    Bedroom 2
    • Level: Upper
    Bedroom 3
    • Level: Upper
    Bedroom 4
    • Level: Upper
    Bedroom 5
    • Level: Lower
    Primary bathroom
    • Level: Upper
    Dining room
    • Level: Main
    Family room
    • Level: Main
    Foyer
    • Level: Main
    Other
    • Level: Upper
    Half bath
    • Level: Main
    Kitchen
    • Level: Lower
    Kitchen
    • Level: Main
    Laundry
    • Level: Main
    Library
    • Level: Main
    Living room
    • Level: Main
    Recreation room
    • Level: Lower
    Storage room
    • Level: Lower
    Heating
    • Heat Pump, Electric, Propane
    Cooling
    • Ceiling Fan(s), Central Air, Electric
    Appliances
    • Included: Microwave, Cooktop, Down Draft, Dishwasher, Dryer, Energy Efficient Appliances, Exhaust Fan, Ice Maker, Instant Hot Water, Oven, Oven/Range - Gas, Refrigerator, Stainless Steel Appliance(s), Washer, Water Conditioner - Owned, Water Treat System, Electric Water Heater
    • Laundry: Main Level, Laundry Chute, Laundry Room
    Features
    • Bathroom - Walk-In Shower, Bathroom - Tub Shower, Breakfast Area, Butlers Pantry, Ceiling Fan(s), Chair Railings, Combination Dining/Living, Crown Molding, Family Room Off Kitchen, Floor Plan - Traditional, Kitchen - Gourmet, Pantry, Primary Bath(s), Upgraded Countertops, Walk-In Closet(s), Kitchen Island, Kitchen - Table Space
    • Flooring: Carpet, Ceramic Tile, Hardwood, Wood
    • Windows: Double Pane Windows, Double Hung, Screens, Skylight(s), Window Treatments
    • Basement: Full
    • Number of fireplaces: 2
    • Fireplace features: Glass Doors, Gas/Propane, Wood Burning, Wood Burning Stove
    Interior area
    • Total structure area: 4,264
    • Total interior livable area: 4,064 sqft
    • Finished area above ground: 2,924
    • Finished area below ground: 1,140

    Property

    Parking
    • Total spaces: 6
    • Parking features: Garage Faces Side, Garage Door Opener, Asphalt, Attached, Driveway
    • Attached garage spaces: 2
    • Uncovered spaces: 4
    Accessibility
    • Accessibility features: None
    Features
    • Levels: Three
    • Stories: 3
    • Patio & porch: Patio, Screened, Porch, Wrap Around
    • Pool features: None
    • Spa features: Hot Tub
    • Has view: Yes
    • View description: Garden, Trees/Woods
    Lot
    • Size: 0.92 Acres
    • Features: Backs to Trees, Corner Lot, Landscaped, Rear Yard, Wooded, Private, SideYard(s), Corner Lot/Unit
    Details
    • Additional structures: Above Grade, Below Grade
    • Parcel number: 020147990097976
    • Zoning: R1
    • Special conditions: Standard

    Construction

    Type & style
    • Home type: SingleFamily
    • Architectural style: Colonial
    • Property subtype: Single Family Residence
    Materials
    • Vinyl Siding
    • Foundation: Concrete Perimeter, Other
    Condition
    • Very Good,Excellent
    • New construction: No
    • Year built: 1999

    Utilities & green energy

    • Sewer: Public Sewer
    • Water: Well
    • Utilities for property: Electricity Available, Propane, Sewer Available

    Community & HOA

    Community
    • Subdivision: Loch Haven Woods
    HOA
    • Has HOA: No
    Location
    • Region: Edgewater

    Financial & listing details

    • Price per square foot: $235/sqft
    • Tax assessed value: $657,067
    • Annual tax amount: $7,270
    • Date on market: 6/27/2025
    • Listing agreement: Exclusive Right To Sell
    • Listing terms: Cash,Conventional,FHA,VA Loan
    • Inclusions: Hot Tub...conveys As Is
    • Ownership: Fee Simple

    Price history

    DateEventPrice
    12/3/2025Sold$954,500-0.1%$235/sqft
    Source: Bright MLS #MDAA2118216 Report a problem
    11/16/2025Pending sale$955,000+3.3%$235/sqft
    Source: Bright MLS #MDAA2118216 Report a problem
    11/11/2025Listing removed$924,500$227/sqft
    Source: Bright MLS #MDAA2118216 Report a problem
    11/7/2025Price change$924,500-4.1%$227/sqft
    Source: Bright MLS #MDAA2118216 Report a problem
    10/13/2025Price change$964,500-2.5%$237/sqft
    Source: Bright MLS #MDAA2118216 Report a problem
    8/24/2025Price change$989,500-1%$243/sqft
    Source: Bright MLS #MDAA2118216 Report a problem
    7/25/2025Price change$999,500-2%$246/sqft
    Source: Bright MLS #MDAA2118216 Report a problem
    6/27/2025Listed for sale$1,019,500$251/sqft
    Source: Bright MLS #MDAA2118216 Report a problem

    Public tax history

    YearProperty taxesTax assessment
    2015$5,083 -0.4%$513,800 -5.2%
    2014$5,104 +1.3%$541,800
    2013$5,036 +3.5%$541,800
    2012$4,867 +2.3%$541,800 -11.6%
    2011$4,758 +5.7%$613,180 +3.1%
    2010$4,503 +2.4%$594,726 +3.2%
    2009$4,396 +7.8%$576,273 +3.3%
    2008$4,079 +2.4%$557,820
    2007$3,982 +0.2%$557,820 +14.9%
    2006$3,976 -0.7%$485,420 +8.1%
    2005$4,006 $449,220 +8.3%
    2004-- $414,620
    Find assessor info on the county website

    Neighborhood: 21037

    Nearby schools

    GreatSchools rating
    Schools provided by the listing agent
    • District: Anne Arundel County Public Schools

    Source: Bright MLS. This data may not be complete. We recommend contacting the local school district to confirm school assignments for this home.

    Get pre-qualified for a loan
    At Zillow Home Loans, we can pre-qualify you in as little as 5 minutes with no impact to your credit score.

    An equal housing lender. NMLS #10287.