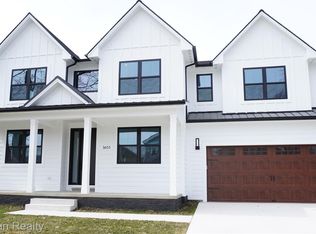
Open house! Saturday, July 11th from 12pm-2pm. Berkley's leading home seller presents this move-in ready gem tucked in one of the city's most walkable neighborhoods, offering an easy stroll to everything downtown Berkley has to offer. A covered front porch welcomes you into a spacious carpeted living room with coved ceilings and a bright bay window, with an arched passageway leading to the heart of the home. The updated kitchen and dining area flow together with wood-look flooring, a subway tile backsplash, ample cabinetry, and stainless steel appliances. One comfortable carpeted bedroom sits just off the dining area, with two more bedrooms and a full bath down the hall. Off the back of the home, a large enclosed porch with skylights fills the space with natural light and overlooks the yard. Downstairs, the full basement offers laundry, a workbench, and plenty of storage, while an unfinished attic provides even more room to grow. Outside, a fenced backyard with a detached two-car garage rounds out this wonderful home. Welcome Home!
Coming soon 07/10
$275,000
3689 Phillips Ave, Berkley, MI 48072
3beds
1,247sqft
Single Family Residence
Built in 1949
4,791 Square Feet Lot
$288,200 Zestimate®
$221/sqft
$-- HOA
What's special
- 3 days |
- 1,160 |
- 112 |
Zillow last checked:
Listing updated:
Listed by:
Jim Shaffer 248-834-3030,
Good Company 248-733-5811
Source: Realcomp II,MLS#: 20261050092
Loading...
Facts & features
Interior
Bedrooms & bathrooms
- Bedrooms: 3
- Bathrooms: 1
- Full bathrooms: 1
Primary bedroom
- Level: Entry
- Area: 140
- Dimensions: 14 X 10
Bedroom
- Level: Entry
- Area: 120
- Dimensions: 12 X 10
Bedroom
- Level: Entry
- Area: 88
- Dimensions: 11 X 8
Other
- Level: Entry
- Area: 35
- Dimensions: 7 X 5
Dining room
- Level: Entry
- Area: 104
- Dimensions: 13 X 8
Kitchen
- Level: Entry
- Area: 130
- Dimensions: 13 X 10
Living room
- Level: Entry
- Area: 165
- Dimensions: 15 X 11
Heating
- Forced Air, Natural Gas
Cooling
- Central Air
Appliances
- Included: Dishwasher, Disposal, Dryer, Free Standing Electric Oven, Free Standing Refrigerator, Microwave, Washer
Features
- Basement: Partially Finished
- Has fireplace: No
Interior area
- Total interior livable area: 1,247 sqft
- Finished area above ground: 972
- Finished area below ground: 275
Property
Parking
- Total spaces: 2.5
- Parking features: Twoand Half Car Garage, Detached
- Garage spaces: 2.5
Features
- Levels: One
- Stories: 1
- Entry location: GroundLevelwSteps
- Patio & porch: Covered, Enclosed, Porch
- Exterior features: Lighting
- Pool features: None
- Fencing: Fenced
Lot
- Size: 4,791 Square Feet
- Dimensions: 45 x 110
Details
- Parcel number: 2507382020
- Special conditions: Short Sale No,Standard
Construction
Type & style
- Home type: SingleFamily
- Architectural style: Ranch
- Property subtype: Single Family Residence
Materials
- Vinyl Siding
- Foundation: Basement, Poured
Condition
- New construction: No
- Year built: 1949
Utilities & green energy
- Sewer: Public Sewer
- Water: Public
Community & HOA
Community
- Subdivision: COTTAGE HOMES
HOA
- Has HOA: No
Location
- Region: Berkley
Financial & listing details
- Price per square foot: $221/sqft
- Tax assessed value: $131,960
- Annual tax amount: $5,369
- Date on market: 7/10/2026
- Cumulative days on market: 4 days
- Listing agreement: Exclusive Right To Sell
- Listing terms: Cash,Conventional,FHA,Va Loan
Estimated market value
$288,200
$271,000 - $308,000
$1,933/mo
Price history
| Date | Event | Price |
|---|---|---|
| 1/3/2023 | Sold | $232,500-3.1%$186/sqft |
Source: | ||
| 10/24/2022 | Pending sale | $239,900$192/sqft |
Source: | ||
| 10/10/2022 | Price change | $239,900-2.1%$192/sqft |
Source: | ||
| 9/29/2022 | Listed for sale | $245,000+157.2%$196/sqft |
Source: | ||
| 6/29/2022 | Sold | $95,243-59.5%$76/sqft |
Source: Public Record Report a problem | ||
| 6/20/2022 | Listed for sale | $235,000$188/sqft |
Source: | ||
Public tax history
| Year | Property taxes | Tax assessment |
|---|---|---|
| 2024 | $4,702 +87.9% | $131,350 +7.7% |
| 2023 | $2,503 +2.3% | $121,910 +16% |
| 2022 | $2,447 -0.3% | $105,080 +6.8% |
| 2021 | $2,456 | $98,380 +3.7% |
| 2020 | -- | $94,890 +5.4% |
| 2019 | $2,352 +1.3% | $89,990 +7.2% |
| 2018 | $2,321 -0.9% | $83,940 +4.5% |
| 2017 | $2,342 | $80,350 +5.4% |
| 2016 | $2,342 | $76,220 +8.2% |
| 2015 | -- | $70,450 +11.8% |
| 2014 | -- | $63,010 +14.4% |
| 2011 | -- | $55,090 -13.5% |
| 2010 | $2,224 +5.6% | $63,690 -4.7% |
| 2009 | $2,105 -4% | $66,830 -52.9% |
| 2005 | $2,193 | $142,000 +69.7% |
| 2003 | -- | $83,670 +21.1% |
| 2002 | -- | $69,100 +44% |
| 2001 | $2,078 +4.1% | $47,980 +3.2% |
| 2000 | $1,997 | $46,500 |
Find assessor info on the county website
Monthly payment
Est. payment$--/mo
Payment breakdown
Explore the cost of this home by adjusting the details. Changes won't be saved.All calculations are estimates and provided by Zillow, Inc. for informational purposes only. Actual amounts may vary.
HOA fees may include property taxes on listings classified as Co-Ops. Contact the listing agent and/or owner for fee details.
Mortgage interest rates are dependent on a number of factors, including credit score, down payment, and repayment length. Interest rate data provided by Zillow Group Marketplace, Inc. as of 1/1/1970 from various mortgage lenders with which we have lead or other similar arrangements; the Estimated Payment is an average of those rates.
See how much you could borrow to make a competitive offer.
Climate risks
Neighborhood: 48072
Nearby schools
GreatSchools rating
- 7/10Pattengill SchoolGrades: PK-5Distance: 0.2 mi
- 9/10Anderson Middle SchoolGrades: 4-8Distance: 0.8 mi
- 8/10Berkley High SchoolGrades: 7-12Distance: 1.1 mi
A local agent can set up tours, give advice and negotiate with sellers.
- Michigan
- Oakland County
- Berkley
- 48072
- 3689 Phillips Ave