No detail was overlooked in this meticulous LEED certified home in coveted Eastmoreland. The flexible floor plan offers roon for everyone with 4 bedrooms, 2.1 bathrooms, a bonus room and an office. The min floor features: wood floors throughout, a gourmet kitchen with a spacious island with quartz counters, high end appliances and pantry, a living room with built-ins and a beautiful gas fireplace, and an office. The upstairs boasts a primary suite with a spa like bathroom, 3 additional bedrooms and a bonus room. The outdoor area is a true oasis with a covered patio and a fully fenced yard. Close to schools, parks, Reed College, the golf course and Woodstock/Moreland shopd and restaurants. [Home Energy Score = 7. HES Report at https://rpt.greenbuildingregistry.com/hes/OR10177460]
Soldnotlisted
Street View
$1,100,000
3689 SE Martins St, Portland, OR 97202
4beds
2,915sqft
Residential, Single Family Residence
Built in 2017
5,227 Square Feet Lot
$1,101,400 Zestimate®
$377/sqft
$5,088 Estimated rent
Home value
$1,101,400
$1.01M - $1.19M
$5,088/mo
Zestimate® history
Owner options
List your home for rent
$5,088/mo
Rent Zestimate®
Find your next renter with Zillow Rental Manager. Plus, with online applications, you can quickly screen prospective tenants – for free.
$5,088/mo
Rent Zestimate®
Refinance and save
$5,530/mo
Est. payment
Refinancing to a lower rate could help reduce your monthly payments and save thousands over the life of the loan.
$5,530/mo
Est. payment
Explore your selling options
Work with a Zillow partner agent
Leverage their expertise and Zillow's premium Showcase listings to get your home seen by more buyers.
Get startedList with your own agent
Get your home in front of millions of buyers by listing it on Zillow.
Learn how to do itSell it yourself
Take full control of how buyers see your home on Zillow by listing For Sale by Owner (FSBO).
List your homeWhat's special
Zillow last checked:
Listing updated:
Listed by:
Krista Meili neportland@johnlscott.com,
John L. Scott Portland Central
Bought with:
Alison Derse, 201231258
Real Broker
Source: RMLS (OR),MLS#: 682178375
Facts & features
Interior
Bedrooms & bathrooms
- Bedrooms: 4
- Bathrooms: 3
- Full bathrooms: 2
- Partial bathrooms: 1
- Main level bathrooms: 1
Rooms
- Room types: Bedroom 2, Bedroom 3, Dining Room, Family Room, Kitchen, Living Room, Primary Bedroom
Primary bedroom
- Level: Upper
Heating
- Forced Air 95 Plus
Cooling
- Central Air
Appliances
- Included: Free-Standing Refrigerator, Stainless Steel Appliance(s), ENERGY STAR Qualified Water Heater
Features
- Pantry, Quartz
- Flooring: Engineered Hardwood, Wall to Wall Carpet
- Windows: Double Pane Windows
- Basement: Crawl Space
- Number of fireplaces: 1
- Fireplace features: Gas
Interior area
- Total structure area: 2,915
- Total interior livable area: 2,915 sqft
Property
Parking
- Total spaces: 2
- Parking features: Driveway, Off Street, Garage Door Opener, Attached
- Attached garage spaces: 2
- Has uncovered spaces: Yes
Features
- Levels: Two
- Stories: 2
- Patio & porch: Covered Patio, Porch
- Exterior features: Yard
Lot
- Size: 5,227 Square Feet
- Features: SqFt 5000 to 6999
Details
- Parcel number: R681484
Construction
Type & style
- Home type: SingleFamily
- Property subtype: Residential, Single Family Residence
Materials
- Cement Siding, Lap Siding
- Foundation: Concrete Perimeter
- Roof: Composition
Condition
- Resale
- New construction: No
- Year built: 2017
Utilities & green energy
- Gas: Gas
- Sewer: Public Sewer
- Water: Public
Community & HOA
HOA
- Has HOA: No
Location
- Region: Portland
Financial & listing details
- Price per square foot: $377/sqft
- Tax assessed value: $1,039,090
- Annual tax amount: $13,925
- Date on market: 5/8/2025
- Road surface type: Paved
Price history
| Date | Event | Price |
|---|---|---|
| 7/2/2025 | Sold | $1,100,000+15.8%$377/sqft |
Source:  RMLS (OR) #682178375 Report a problem RMLS (OR) #682178375 Report a problem | ||
| 4/6/2017 | Sold | $949,900$326/sqft |
Source: RMLS (OR) #17252991 Report a problem | ||
Public tax history
| Year | Property taxes | Tax assessment |
|---|---|---|
| 2025 | $14,444 +3.7% | $536,070 +3% |
| 2024 | $13,925 +4% | $520,460 +3% |
| 2023 | $13,390 +2.2% | $505,310 +3% |
| 2022 | $13,100 +1.7% | $490,600 +3% |
| 2021 | $12,879 +9% | $476,320 +3% |
| 2020 | $11,814 +3.8% | $462,450 +3% |
| 2019 | $11,380 | $448,990 +3% |
| 2018 | $11,380 +3% | $435,916 +35.6% |
| 2017 | $11,045 | $321,480 |
Find assessor info on the county website
Neighborhood: Eastmoreland
Nearby homes
- $1,094,7004 bd2 ba2.8k sqft3679 SE Martins St, Portland, OR 97202Off Market

- $989,5003 bd2 ba2.3k sqft3715 SE Martins St, Portland, OR 97202Off Market
- $782,5004 bd3 ba2.4k sqft3706 SE Woodstock Blvd, Portland, OR 97202Off Market

- $735,0003 bd2 ba2k sqft3716 SE Woodstock Blvd, Portland, OR 97202Sold
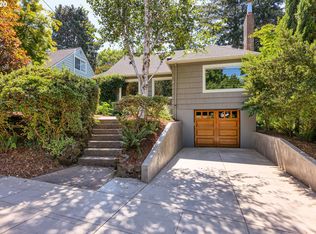
- $477,3002 bd1 ba1.2k sqft3678 SE Woodstock Blvd, Portland, OR 97202Off Market
- $794,2005 bd3 ba2.6k sqft3665 SE Martins St, Portland, OR 97202Off Market
- $695,0003 bd2 ba2.5k sqft3726 SE Woodstock Blvd, Portland, OR 97202Off Market
- $582,3003 bd3 ba1.5k sqft3666 SE Woodstock Blvd, Portland, OR 97202Off Market
Nearby schools
GreatSchools rating
- 9/10Duniway Elementary SchoolGrades: K-5Distance: 0.7 mi
- 8/10Sellwood Middle SchoolGrades: 6-8Distance: 1.7 mi
- 7/10Cleveland High SchoolGrades: 9-12Distance: 1.5 mi
Schools provided by the listing agent
- Elementary: Duniway
- Middle: Sellwood
- High: Cleveland
Source: RMLS (OR). This data may not be complete. We recommend contacting the local school district to confirm school assignments for this home.
Get a cash offer in 3 minutes
Find out how much your home could sell for in as little as 3 minutes with a no-obligation cash offer.
Estimated market value
$1,101,400
Get a cash offer in 3 minutes
Find out how much your home could sell for in as little as 3 minutes with a no-obligation cash offer.
Estimated market value
$1,101,400
- Oregon
- Multnomah County
- Portland
- 97202
- Eastmoreland
- 3689 SE Martins St
