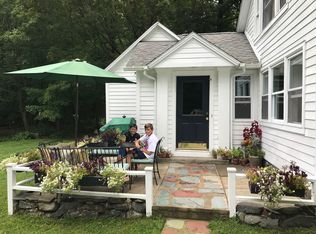
Charming ranch home with an open-concept design, seamlessly merging the living room and dining area for effortless entertaining. The kitchen is generously sized, perfect for multiple cooks, and includes a pantry closet as well as space for a bistro table ideal for morning coffee. There's even room to create a coffee bar should you wish to do so. All four bedrooms are spacious, offering ample space for comfort. The basement features egress, providing the opportunity to create any additional spaces you envision. Exterior photos are from last year so you can see what a wonderful yard it is with green grass. This Charming Ranch home layout offers a nice flow throughout, merging the living room and dining area for effortless entertaining. The kitchen is generously sized, perfect for families with multiple cooks, and includes a pantry closet as well as space for a bistro table ideal for morning coffee. All four bedrooms are spacious, offering ample space for comfort. The basement features egress, allowing you to create any additional spaces you envision.
Closed
$265,000
3689 NY Highway 2, Cropseyville, NY 12052
4beds
1,400sqft
Single Family Residence, Residential
Built in 1968
0.5 Acres Lot
$282,900 Zestimate®
$189/sqft
$2,284 Estimated rent
Home value
$282,900
$269,000 - $297,000
$2,284/mo
Zestimate® history
Owner options
List your home for rent
$2,284/mo
Rent Zestimate®
Find your next renter with Zillow Rental Manager. Plus, with online applications, you can quickly screen prospective tenants – for free.
$2,284/mo
Rent Zestimate®
Refinance and save
$1,851/mo
Est. payment
Refinancing to a lower rate could help reduce your monthly payments and save thousands over the life of the loan.
$1,851/mo
Est. payment
Explore your selling options
Work with a Zillow partner agent
Leverage their expertise and Zillow's premium Showcase listings to get your home seen by more buyers.
Get startedList with your own agent
Get your home in front of millions of buyers by listing it on Zillow.
Learn how to do itSell it yourself
Take full control of how buyers see your home on Zillow by listing For Sale by Owner (FSBO).
List your homeWhat's special
Pantry closetBasement features egress
Zillow last checked:
Listing updated:
Listed by:
Cynthia J Ward 518-858-5822,
KW Platform
Bought with:
Alicia C Everett, 10491209739
Keyology Realty
Source: Global MLS,MLS#: 202613851
Facts & features
Interior
Bedrooms & bathrooms
- Bedrooms: 4
- Bathrooms: 2
- Full bathrooms: 1
- 1/2 bathrooms: 1
Bedroom
- Level: First
Bedroom
- Level: First
Bedroom
- Level: First
Bedroom
- Level: First
Half bathroom
- Level: First
Full bathroom
- Level: First
Dining room
- Level: First
Family room
- Level: First
Kitchen
- Level: First
Laundry
- Level: First
Heating
- Forced Air, Oil
Cooling
- None
Appliances
- Included: Built-In Electric Oven, Cooktop, Refrigerator, Washer/Dryer
- Laundry: Main Level
Features
- Eat-in Kitchen
- Flooring: Ceramic Tile, Hardwood
- Basement: Exterior Entry,Full
Interior area
- Total structure area: 1,400
- Total interior livable area: 1,400 sqft
- Finished area above ground: 1,400
- Finished area below ground: 0
Property
Parking
- Total spaces: 4
- Parking features: Carport, Driveway
- Has carport: Yes
- Has uncovered spaces: Yes
Features
- Patio & porch: Deck, Front Porch
Lot
- Size: 0.5 Acres
Details
- Additional structures: Shed(s), Barn(s)
- Parcel number: 382200 9341.2
- Special conditions: Standard
Construction
Type & style
- Home type: SingleFamily
- Architectural style: Ranch
- Property subtype: Single Family Residence, Residential
Materials
- Vinyl Siding
- Roof: Asphalt
Condition
- New construction: No
- Year built: 1968
Utilities & green energy
- Sewer: Septic Tank
- Water: Public
- Utilities for property: Cable Connected
Community & HOA
HOA
- Has HOA: No
Location
- Region: Cropseyville
Financial & listing details
- Price per square foot: $189/sqft
- Tax assessed value: $245,963
- Annual tax amount: $4,729
- Date on market: 3/25/2026
Price history
| Date | Event | Price |
|---|---|---|
| 7/30/2026 | Sold | $265,000-7%$189/sqft |
Source:  Global MLS #202613851 Report a problem Global MLS #202613851 Report a problem | ||
| 6/15/2026 | Pending sale | $285,000$204/sqft |
Source: Global MLS #202613851 Report a problem | ||
| 6/5/2026 | Price change | $285,000-5%$204/sqft |
Source: Global MLS #202613851 Report a problem | ||
| 5/7/2026 | Price change | $300,000-7.1%$214/sqft |
Source: Global MLS #202613851 Report a problem | ||
| 3/25/2026 | Listed for sale | $323,000+79.3%$231/sqft |
Source: Global MLS #202613851 Report a problem | ||
| 7/7/2016 | Sold | $180,175+3.5%$129/sqft |
Source: Public Record Report a problem | ||
| 7/16/2013 | Sold | $174,000$124/sqft |
Source: Public Record Report a problem | ||
Public tax history
| Year | Property taxes | Tax assessment |
|---|---|---|
| 2025 | -- | $39,600 |
| 2024 | -- | $39,600 |
| 2023 | -- | $39,600 |
| 2022 | -- | $39,600 |
| 2021 | -- | $39,600 |
| 2020 | -- | $39,600 |
| 2019 | -- | $39,600 |
| 2018 | -- | $39,600 |
| 2017 | $3,959 | $39,600 |
| 2016 | -- | $39,600 |
| 2015 | -- | $39,600 |
| 2014 | -- | $39,600 +4.5% |
| 2013 | -- | $37,900 |
| 2012 | -- | $37,900 |
| 2011 | -- | $37,900 |
| 2010 | -- | $37,900 |
| 2009 | -- | $37,900 |
| 2008 | -- | $37,900 |
| 2007 | -- | $37,900 |
| 2006 | -- | $37,900 |
| 2005 | -- | $37,900 |
| 2004 | -- | $37,900 |
| 2003 | -- | $37,900 |
| 2002 | -- | $37,900 |
| 2001 | -- | $37,900 |
| 2000 | -- | $37,900 |
Find assessor info on the county website
Neighborhood: 12052
Nearby homes
- $221,2003 bd1 ba1.2k sqft3681 State Highway 2, Cropseyville, NY 12052Off Market
- $364,5003 bd2 ba1.9k sqft3695 State Highway 2, Cropseyville, NY 12052Off Market
- $196,9003 bd1 ba1k sqft3687 State Highway 2, Cropseyville, NY 12052Off Market
- $326,4003 bd2 ba1.8k sqft3697 State Highway 2, Cropseyville, NY 12052Off Market

- $213,4002 bd1 ba1.7k sqft3697 Ny 2, Cropseyville, NY 12052Off Market
- $152,5003 bd1 ba938 sqft3679 State Highway 2, Troy, NY 12052Off Market
- $353,3008 bd3 ba3.6k sqft3707 State Highway 2, Cropseyville, NY 12052Off Market
- $--2 bd1 ba1.2k sqft3707 State Highway 2 APT 1, Cropseyville, NY 12052Off Market
Nearby schools
GreatSchools rating
- 3/10Tamarac Elementary SchoolGrades: PK-5Distance: 1.2 mi
- 5/10Tamarac Middle School High SchoolGrades: PK-12Distance: 1.2 mi
- New York
- Rensselaer County
- Cropseyville
- 12052
- 3689 NY Highway 2
Nearby cities
Nearby zip codes
Other Cropseyville Topics
