Nestled within the highly sought-after Bowes Creek Country Club and top-rated School District 301, this 4-bedroom, 3.5-bath home sits on a premium lot with no direct rear neighbors, offering tree-lined views and the kind of privacy that makes everyday living feel elevated. From the moment you step onto the welcoming front porch, you'll feel the warmth and attention to detail that define this home. Inside, hardwood floors flow throughout the main level, highlighted by crown molding and natural light pouring through expansive windows overlooking the serene backyard. The kitchen is the true heart of the home - designed for both gathering and entertaining - featuring 42-inch cabinetry, stainless-steel appliances, a large center island, and generous counter space. It opens to a spacious gathering room with a direct-vent fireplace, and a wall of windows completes the space, showcasing beautiful backyard and deck views. Step outside to your own retreat with a Trex deck, stamped-concrete patio, built-in firepit, and irrigation system, all surrounded by mature trees and peaceful views. With no direct rear neighbors, it's a serene place to relax or entertain. Upstairs, the primary suite feels like a private getaway with dual sinks, a soaking tub, a separate shower, and an oversized walk-in closet. Three additional bedrooms are generously sized, each with large closets - two are walk-ins. The second-floor laundry, a builder upgrade, adds everyday convenience. The finished basement expands your living space with a custom wet bar, built-in cabinetry, full bath, and flexible areas for entertaining, fitness, or relaxing. A 2.5-car garage and custom mudroom with built-in cubbies keep everything organized and out of sight. Located in one of Elgin's most desirable communities, this home combines refined finishes with a functional design and a setting that's both private and convenient - close to parks, walking paths, and everyday amenities. As part of the Bowes Creek Country Club neighborhood, residents enjoy easy access to one of the area's premier golf courses, scenic winter trails for snowshoeing, and an on-site dining option.
Closed
$575,000
3689 Thornhill Dr, Elgin, IL 60124
4beds
2,880sqft
Single Family Residence
Built in 2016
10,454 Square Feet Lot
$589,400 Zestimate®
$200/sqft
$4,013 Estimated rent
Home value
$589,400
$530,000 - $654,000
$4,013/mo
Zestimate® history
Owner options
List your home for rent
$4,013/mo
Rent Zestimate®
Find your next renter with Zillow Rental Manager. Plus, with online applications, you can quickly screen prospective tenants – for free.
$4,013/mo
Rent Zestimate®
Refinance and save
$4,769/mo
Est. payment
Refinancing to a lower rate could help reduce your monthly payments and save thousands over the life of the loan.
$4,769/mo
Est. payment
Explore your selling options
Work with a Zillow partner agent
Leverage their expertise and Zillow's premium Showcase listings to get your home seen by more buyers.
Get startedList with your own agent
Get your home in front of millions of buyers by listing it on Zillow.
Learn how to do itSell it yourself
Take full control of how buyers see your home on Zillow by listing For Sale by Owner (FSBO).
List your homeWhat's special
Direct-vent fireplacePeaceful viewsTree-lined viewsMature treesLarge center islandCrown moldingExpansive windows
Zillow last checked:
Listing updated:
Listed by:
Jackie Theisen 847-778-2636,
@properties Christie's International Real Estate
Bought with:
Laura McGreal, AHWD
@properties Christies International Real Estate
Source: MRED as distributed by MLS GRID,MLS#: 12494498
Facts & features
Interior
Bedrooms & bathrooms
- Bedrooms: 4
- Bathrooms: 4
- Full bathrooms: 3
- 1/2 bathrooms: 1
Rooms
- Room types: Walk In Closet
Primary bedroom
- Features: Flooring (Carpet), Bathroom (Full)
- Level: Second
- Area: 252 Square Feet
- Dimensions: 18X14
Bedroom 2
- Features: Flooring (Carpet)
- Level: Second
- Area: 168 Square Feet
- Dimensions: 14X12
Bedroom 3
- Features: Flooring (Carpet)
- Level: Second
- Area: 132 Square Feet
- Dimensions: 12X11
Bedroom 4
- Features: Flooring (Carpet)
- Level: Second
- Area: 168 Square Feet
- Dimensions: 14X12
Dining room
- Features: Flooring (Carpet)
- Level: Main
- Area: 143 Square Feet
- Dimensions: 13X11
Family room
- Features: Flooring (Carpet)
- Level: Main
- Area: 374 Square Feet
- Dimensions: 22X17
Kitchen
- Features: Kitchen (Eating Area-Table Space, Pantry-Closet), Flooring (Hardwood)
- Level: Main
- Area: 322 Square Feet
- Dimensions: 23X14
Laundry
- Features: Flooring (Vinyl)
- Level: Second
- Area: 54 Square Feet
- Dimensions: 9X6
Living room
- Features: Flooring (Carpet)
- Level: Main
- Area: 154 Square Feet
- Dimensions: 14X11
Walk in closet
- Features: Flooring (Carpet)
- Level: Second
- Area: 70 Square Feet
- Dimensions: 10X7
Heating
- Natural Gas, Forced Air
Cooling
- Central Air
Appliances
- Included: Double Oven, Microwave, Dishwasher, Disposal, Stainless Steel Appliance(s)
Features
- Windows: Screens
- Basement: Finished,Full
- Number of fireplaces: 1
- Fireplace features: Heatilator
Interior area
- Total structure area: 4,320
- Total interior livable area: 2,880 sqft
Property
Parking
- Total spaces: 2
- Parking features: Asphalt, Garage Door Opener, Yes, Garage Owned, Attached, Garage
- Attached garage spaces: 2
- Has uncovered spaces: Yes
Accessibility
- Accessibility features: No Disability Access
Features
- Stories: 2
- Patio & porch: Porch
Lot
- Size: 10,454 Square Feet
- Dimensions: 80X 125 X 80 X 125
Details
- Parcel number: 0525300006
- Special conditions: None
- Other equipment: TV-Cable, Sump Pump
Construction
Type & style
- Home type: SingleFamily
- Architectural style: Colonial
- Property subtype: Single Family Residence
Materials
- Other
- Foundation: Concrete Perimeter
- Roof: Asphalt
Condition
- New construction: No
- Year built: 2016
Details
- Builder model: PARKER CHARLESTON
Utilities & green energy
- Electric: 200+ Amp Service
- Sewer: Public Sewer
- Water: Public
Green energy
- Water conservation: Low flow commode, Low flow fixtures
Community & HOA
Community
- Features: Park, Curbs, Sidewalks, Street Lights, Street Paved, Other
- Security: Carbon Monoxide Detector(s)
- Subdivision: Bowes Creek Country Club
HOA
- Has HOA: Yes
- Services included: None
- HOA fee: $600 annually
Location
- Region: Elgin
Financial & listing details
- Price per square foot: $200/sqft
- Tax assessed value: $504,651
- Annual tax amount: $13,177
- Date on market: 10/17/2025
- Listing terms: Conventional
- Ownership: Fee Simple
Price history
| Date | Event | Price |
|---|---|---|
| 12/10/2025 | Sold | $575,000$200/sqft |
Source:  MRED as distributed by MLS GRID #12494498 Report a problem MRED as distributed by MLS GRID #12494498 Report a problem | ||
| 11/24/2025 | Pending sale | $575,000$200/sqft |
Source: MRED as distributed by MLS GRID #12494498 Report a problem | ||
| 11/13/2025 | Contingent | $575,000$200/sqft |
Source: MRED as distributed by MLS GRID #12494498 Report a problem | ||
| 10/17/2025 | Listed for sale | $575,000+51.7%$200/sqft |
Source: MRED as distributed by MLS GRID #12494498 Report a problem | ||
| 3/21/2017 | Sold | $379,123$132/sqft |
Source: MRED as distributed by MLS GRID #09285440 Report a problem | ||
Public tax history
| Year | Property taxes | Tax assessment |
|---|---|---|
| 2024 | $13,177 +3.8% | $168,217 +10.5% |
| 2023 | $12,698 +5.4% | $152,164 +8.3% |
| 2022 | $12,052 -1.3% | $140,490 +1.7% |
| 2021 | $12,209 0% | $138,091 +10.7% |
| 2020 | $12,215 -0.6% | $124,754 +1.3% |
| 2019 | $12,288 -1.7% | $123,141 -0.7% |
| 2018 | $12,505 +57% | $124,009 +59% |
| 2017 | $7,964 +5522.3% | $77,998 +6399.8% |
| 2016 | $142 | $1,200 |
| 2015 | -- | $1,200 |
| 2014 | -- | $1,200 -1.6% |
| 2013 | -- | $1,220 |
| 2012 | -- | $1,220 |
| 2011 | -- | $1,220 -30% |
| 2010 | -- | $1,743 -5% |
| 2009 | -- | $1,835 |
| 2008 | -- | $1,835 +1.9% |
| 2007 | -- | $1,800 |
Find assessor info on the county website
Neighborhood: 60124
Nearby homes
- $532,7004 bd3 ba2.6k sqft3691 Thornhill Dr, Elgin, IL 60124Off Market
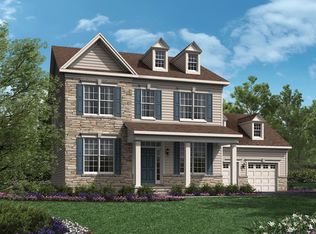
- $568,000-- bd-- ba-- sqft3687 Thornhill Dr, Elgin, IL 60124Off Market
- $624,900-- bd-- ba-- sqft3693 Thornhill Dr, Elgin, IL 60124Off Market
- $674,700-- bd-- ba-- sqft3685 Thornhill Dr, Elgin, IL 60124Off Market
- $555,6004 bd3 ba2.9k sqft3679 Shaughnessy Dr, Elgin, IL 60124Off Market
- $429,885-- bd-- ba-- sqft3680 Thornhill Dr, Elgin, IL 60124Off Market
- $638,100-- bd-- ba-- sqft3680 Shaughnessy Dr, Elgin, IL 60124Off Market
- $650,9004 bd3 ba3.3k sqft3695 Thornhill Dr, Elgin, IL 60124Off Market
Nearby schools
GreatSchools rating
- 9/10Howard B Thomas Grade SchoolGrades: PK-5Distance: 4.6 mi
- 8/10Prairie Knolls Middle SchoolGrades: 6-7Distance: 2.8 mi
- 6/10Central High SchoolGrades: 9-12Distance: 4.7 mi
Schools provided by the listing agent
- Elementary: Howard B Thomas Grade School
- Middle: Prairie Knolls Middle School
- High: Central High School
- District: 301
Source: MRED as distributed by MLS GRID. This data may not be complete. We recommend contacting the local school district to confirm school assignments for this home.
Get a cash offer in 3 minutes
Find out how much your home could sell for in as little as 3 minutes with a no-obligation cash offer.
Estimated market value
$589,400
Get a cash offer in 3 minutes
Find out how much your home could sell for in as little as 3 minutes with a no-obligation cash offer.
Estimated market value
$589,400
- Illinois
- Kane County
- Campton Hills
- 60124
- 3689 Thornhill Dr
Nearby cities
Nearby zip codes
Other Campton Hills Topics
