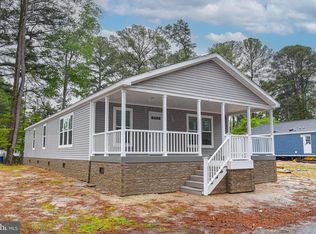
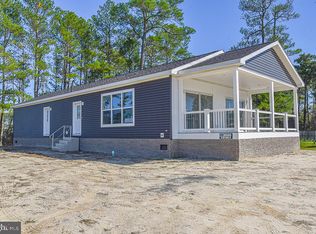
Charming New Home in Pot-Nets Seaside – 3 Bed, 2 Bath with Customization Options! Welcome to your dream home in the highly sought-after Pot-Nets Seaside! This brand-new 3-bedroom, 2-bathroom beauty is the perfect blend of comfort, style, and potential. As you approach the home, you'll be greeted by a full front porch, ideal for relaxing and enjoying the view, while the half porch in the rear offers a quiet retreat, perfect for morning coffee or evening gatherings. Inside, the open-concept design offers spacious living areas, complete with LVP, Quartz counter tops and custom backsplash. Whether you prefer sleek, modern finishes or warm, classic touches, this home gives you the flexibility to create the perfect ambiance. Additionally, the home features a 14x14 shed, providing ample storage space for all your outdoor gear, tools, or hobbies. The home is ideally located just a stone’s throw from the water, allowing for picturesque views and access to the serene beauty of nature. You’ll enjoy the convenience of being close to water activities while still being part of the vibrant Pot-Nets Seaside community. Enjoy the manicured private beaches, dog parks, private pools, or catch some live music and a drink at the Seaside Grill! Don’t miss out on this incredible opportunity to own a home in one of the most desirable communities in the area. Schedule your showing today! This is a quick possession home - the home is complete and ready to close.
New construction
$290,347
36891 Oystercracker Rd #6, Long Neck, DE 19966
3beds
1,634sqft
Manufactured Home
Built in 2025
-- sqft lot
$-- Zestimate®
$178/sqft
$-- HOA
What's special
Manicured private beachesPrivate poolsOpen-concept designPicturesque viewsQuartz counter topsCustom backsplashFull front porch
- 543 days
- 91
- 3
Zillow last checked:
Listing updated:
Listed by:
Diane Sulkovsky 302-462-8848,
Potnets Homes LLC 3029453820
Source: Bright MLS,MLS#: DESU2083518
Facts & features
Interior
Bedrooms & bathrooms
- Bedrooms: 3
- Bathrooms: 2
- Full bathrooms: 2
- Main level bathrooms: 2
- Main level bedrooms: 3
Heating
- Forced Air, Propane
Cooling
- Central Air, Electric
Appliances
- Included: Electric Water Heater
Features
- Has basement: No
- Number of fireplaces: 1
Interior area
- Total structure area: 1,634
- Total interior livable area: 1,634 sqft
- Finished area above ground: 1,634
Property
Parking
- Total spaces: 2
- Parking features: Driveway
- Uncovered spaces: 2
Accessibility
- Accessibility features: Accessible Hallway(s)
Features
- Levels: One
- Stories: 1
- Pool features: Community
Details
- Additional structures: Above Grade
- Parcel number: 23431.004.0057196
- Lease amount: $1,405
- Zoning: TP
- Special conditions: Standard
Construction
Type & style
- Home type: MobileManufactured
- Architectural style: Coastal
- Property subtype: Manufactured Home
Materials
- Roof: Architectural Shingle
Condition
- Excellent
- New construction: Yes
- Year built: 2025
Details
- Builder name: Commodore
Utilities & green energy
- Electric: 200+ Amp Service
- Sewer: Public Sewer
- Water: Public
Community & HOA
Community
- Subdivision: Potnets Seaside
HOA
- Has HOA: No
Location
- Region: Long Neck
Financial & listing details
- Price per square foot: $178/sqft
- Date on market: 4/10/2025
- Listing agreement: Exclusive Right To Sell
- Ownership: Land Lease
- Body type: Double Wide
Estimated market value
Not available
Estimated sales range
Not available
Not available
Price history
| Date | Event | Price |
|---|---|---|
| 11/5/2025 | Listed for sale | $290,347-6.4%$178/sqft |
Source:  Bright MLS #DESU2083518 Report a problem Bright MLS #DESU2083518 Report a problem | ||
| 4/10/2025 | Listed for sale | $310,347$190/sqft |
Source: Bright MLS #DESU2083518 Report a problem | ||
Public tax history
Tax history is unavailable.
Monthly payment
Climate risks
Neighborhood: 19966
Nearby schools
Schools provided by the listing agent
- District: Indian River
Source: Bright MLS. This data may not be complete. We recommend contacting the local school district to confirm school assignments for this home.
- $6,800-- bd-- ba-- sqft36887 Oyster Cracker Rd, Millsboro, DE 19966Off Market
- $384,4004 bd-- ba1.8k sqft36908 Oyster Cracker Rd, Millsboro, DE 19966Off Market
- $209,1003 bd-- ba1.1k sqft36905 Oyster Cracker Rd, Millsboro, DE 19966Off Market
- $181,6003 bd-- ba1.1k sqft36900 Oyster Cracker Rd, Millsboro, DE 19966Off Market
Similar homes
- $259,0003 bd2 ba1.6k sqftNone Available, Long Neck, DE 19966New Construction
 MLS ID #DESU2111778, Diane Sulkovsky, Potnets Homes LLC. Bright MLS
 - $264,0173 bd2 ba1.7k sqftNone Available, Long Neck, DE 19966New Construction
 MLS ID #DESU2083506, Diane Sulkovsky, Potnets Homes LLC. Bright MLS
 - $261,1834 bd3 ba1.7k sqftNone Available, Long Neck, DE 19966New Construction
 MLS ID #DESU2083514, Diane Sulkovsky, Potnets Homes LLC. Bright MLS
 - $289,9003 bd4 ba1.7k sqftNone Available, Millsboro, DE 19966For Sale
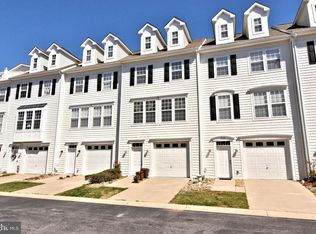 MLS ID #DESU2081316, Keith Walpole, R&R Commercial Realty. Bright MLS
 - $247,0413 bd2 ba1.3k sqftNone Available, Long Neck, DE 19966New ConstructionMLS ID #DESU2114662, Diane Sulkovsky, Potnets Homes LLC. Bright MLS
- $290,9583 bd2 ba1.7k sqftNone Available, Millsboro, DE 19966New ConstructionMLS ID #DESU2116784, Diane Sulkovsky, Potnets Homes LLC. Bright MLS
- $289,8823 bd2 ba1.6k sqftNone Available, Long Neck, DE 19966New ConstructionMLS ID #DESU2114982, Diane Sulkovsky, Potnets Homes LLC. Bright MLS
- $264,5234 bd2 ba1.6k sqftNone Available, Long Neck, DE 19966New ConstructionMLS ID #DESU2083488, Diane Sulkovsky, Potnets Homes LLC. Bright MLS
- $289,5143 bd2 ba1.7k sqftNone Available, Long Neck, DE 19966New ConstructionMLS ID #DESU2085326, Diane Sulkovsky, Potnets Homes LLC. Bright MLS
- $229,7583 bd2 ba1.3k sqftNone Available, Long Neck, DE 19966New ConstructionMLS ID #DESU2114648, Diane Sulkovsky, Potnets Homes LLC. Bright MLS
- $305,0003 bd3 ba1.4k sqftNone Available, Millsboro, DE 19966For SaleMLS ID #DESU2118834, KATIE LANDON, Coldwell Banker Realty. Bright MLS
- $308,1853 bd3 ba1.7k sqftNone Available, Long Neck, DE 19966New ConstructionMLS ID #DESU2116720, Diane Sulkovsky, Potnets Homes LLC. Bright MLS
- $148,9993 bd2 ba1.2k sqftNone Available, Millsboro, DE 19966For SaleMLS ID #DESU2117782, Aly Anderson, Allfirst Realty, Inc.. Bright MLS
- $299,9003 bd2 ba1.6k sqftAnchor Way, Millsboro, DE 19966For SaleMLS ID #DESU2119254, Brian Barrows, Monument Sotheby's International Realty. Bright MLS
- $331,7143 bd2 ba1.7k sqftNone Available, Long Neck, DE 19966New ConstructionMLS ID #DESU2115004, Diane Sulkovsky, Potnets Homes LLC. Bright MLS
- $169,8003 bd2 ba1.3k sqftNone Available, Millsboro, DE 19966For SaleMLS ID #DESU2112154, Cecilia Leone, Century 21 Emerald. Bright MLS
- $324,9903 bd3 ba1.8k sqftNone Available, Millsboro, DE 19966For SaleMLS ID #DESU2121298, Dustin Oldfather, Compass. Bright MLS
- $275,0003 bd2 ba1.4k sqftNone Available, Millsboro, DE 19966For SaleMLS ID #DESU2121466, Melissa Squier, Iron Valley Real Estate Premier. Bright MLS
- $289,0003 bd2 ba2.1k sqftNone Available, Millsboro, DE 19966For SaleMLS ID #DESU2118192, KARA BRASURE, Patterson-Schwartz-Rehoboth. Bright MLS
- $335,3593 bd2 ba1.6k sqftNone Available, Long Neck, DE 19966New ConstructionMLS ID #DESU2116710, Diane Sulkovsky, Potnets Homes LLC. Bright MLS
